



780.000

162 m²

3 bedrooms

3 bathrooms

| Location | Hydra (Argosaronic Islands) |
| Price | 780.000 € |
| Living Area | 162 m² |
| Land area | 267 m² |
| Type | Residence For sale |
| Bedrooms | 3 |
| Bathrooms | 3 |
| WC | 1 |
| Floor | Ground floor |
| Levels | 2 |
| Year built | 1975 |
| Heating | Current |
| Energy class |

|
| Realtor listing code | 2068 |
| Listing published | This information is only visible to registered members  |
| Listing updated | This information is only visible to registered members |
| Distance to center | 250 meters | Land area | 267 m² | ||||
| Access by | Paved | Zone | Residential | ||||
| Orientation | East | Parking space | No | ||||
| View | Newly built | ||
| Air conditioning | Furnished | ||
| Parking | Garden | ||
| Pets allowed | Alarm | ||
| Holiday home | Luxury | ||
| Satellite dish | Internal stairway | ||
| Elevator | Storage room | ||
| Veranda | Pool | ||
| Playroom | Fireplace | ||
| Solar water heater | Loft | ||
| Safety door | Penthouse | ||
| Corner home | Night steam | ||
| Floor heating | Preserved | ||
| Neoclassical |
Description
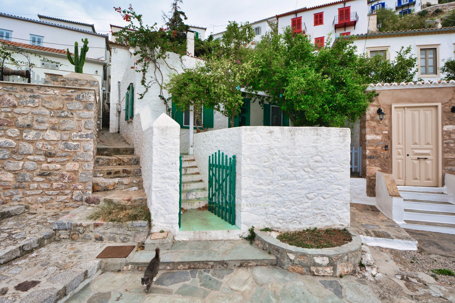
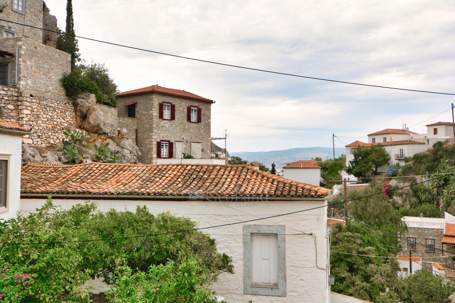
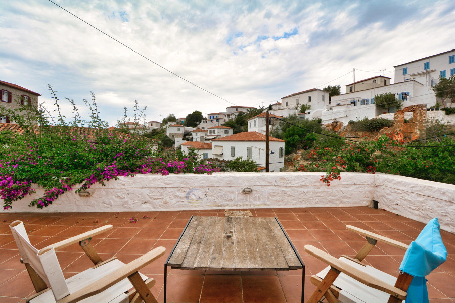
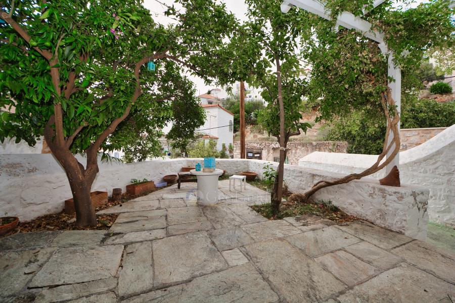
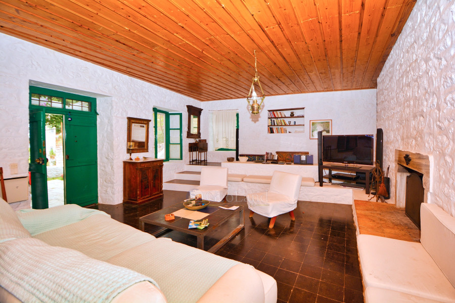
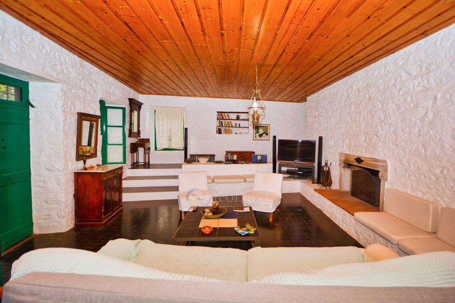
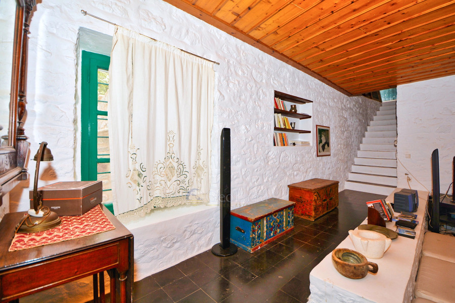
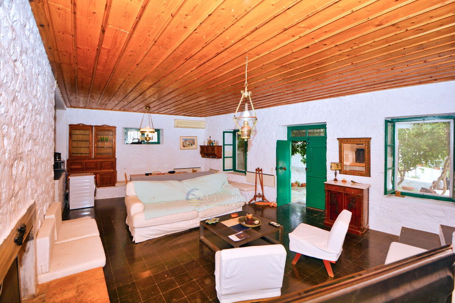
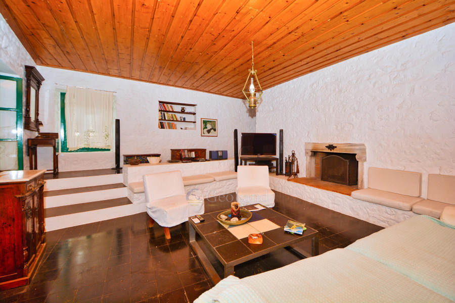
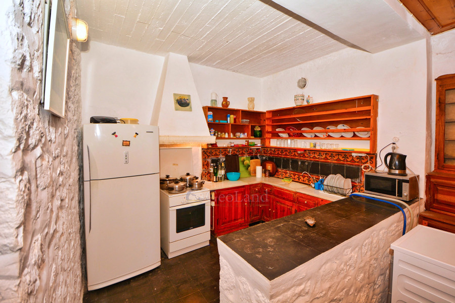
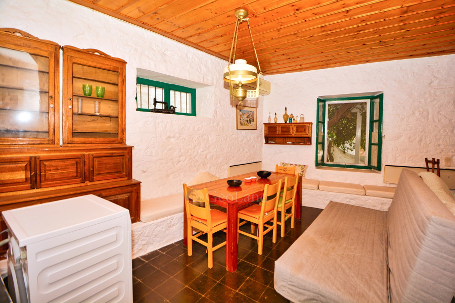
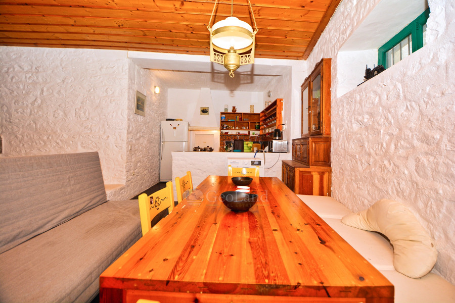
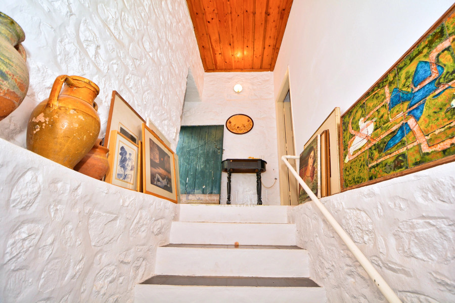
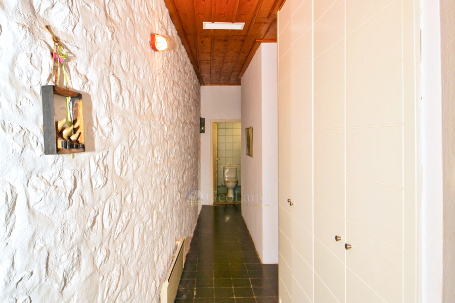
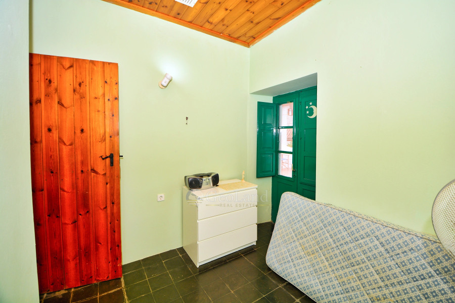
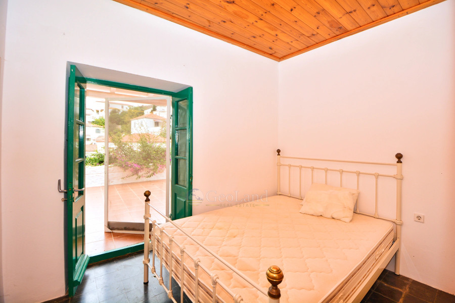
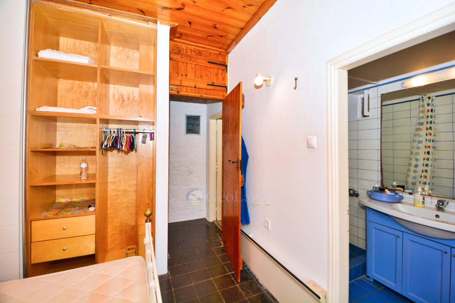
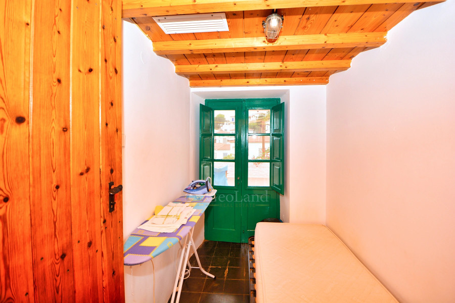
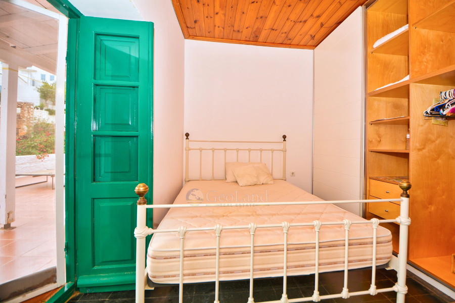
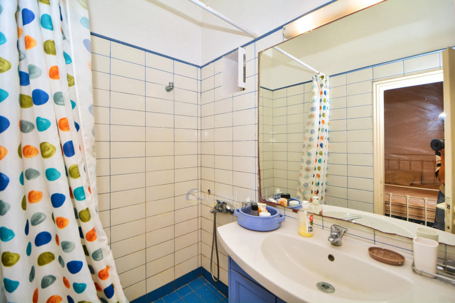
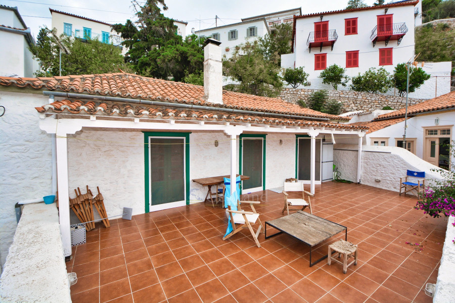
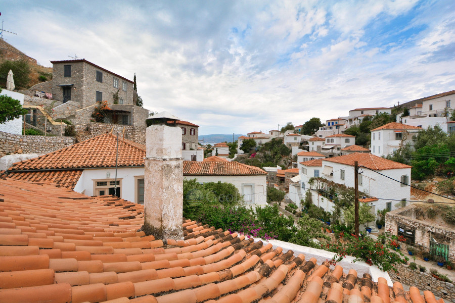
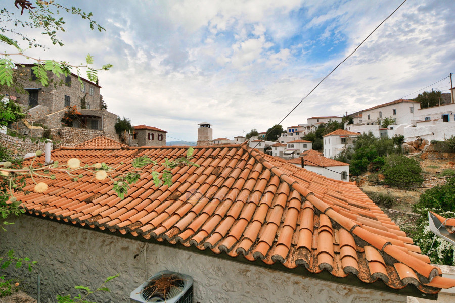
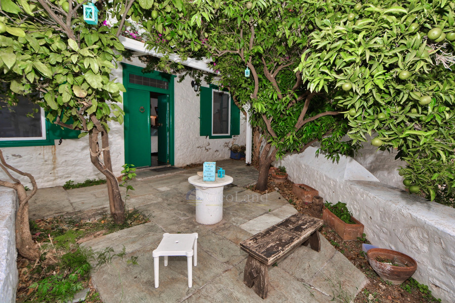
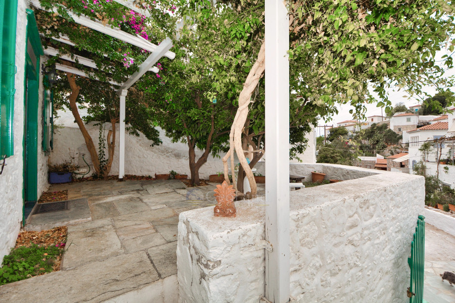
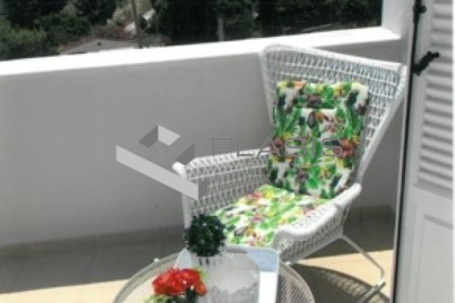
Property Code: 2068 - Maisonette FOR SALE in Hydra Center for € 780.000 . This 162.00 sq. m. furnished Maisonette consists of 2 levels and features 3 Bedrooms, an open-plan kitchen/living room, 3 bathrooms and a WC. The property also boasts Heating system: Individual - Electric, tiled and wood floors, view of the Open horizon, Window frames: Wooden, accessibility for people with disabilities, a storage unit sqm, garden, fireplace, A/C, electrical appliances, awnings, insect screens, double-glazed windows, entry stairs, BBQ, satellite dish, off-peak electricity rates during night hours, open space, internal staircase, balconies: 96 sqm. The building was constructed in 1975 and renovated in 2010 Plot area: 267 s.q. . Building Energy Rating: F Distance from sea 550 meters, Distance from the city center: 250 meters, Distance from nearest village: 4000 meters, Distance from nearest airport: 185000 meters, On the beautiful island of Hydra, this exceptional detached house with a private garden is offered for sale. It is located within Hydra Town, on the island's main central street, just a 7–8 minute walk from the harbor, with the unique advantage of having no steps along the way. The house is entirely constructed of solid stone with 50 cm thick walls. It was built between 1973 and 1974 and was fully renovated in 2010. The roof features a traditional timber structure with clay tiles and has been insulated using modern materials, providing excellent protection against rain, heat, and cold. The property extends over two levels, offering a total living area of 162 sq.m. on a plot of 266.93 sq.m. The ground floor, with a total area of 84 sq.m., comprises a spacious living room, dining area, and kitchen. In front of the living room is a delightful 40 sq.m. terrace, an ideal spot to enjoy breakfast or a morning coffee. As shown in the photographs, the terrace is surrounded by flower beds with ornamental plants and trees, while two mature bougainvilleas climb gracefully up to the upper-floor terrace, creating a beautiful Mediterranean setting. The living room is furnished with two armchairs and two sofas, two of which can comfortably accommodate overnight guests. The house also contains several antique pieces of furniture of historical value, adding charm and character to the property. In addition, built-in stone seating surrounds the fireplace, allowing larger groups to gather comfortably; these seating areas can also be used as additional sleeping spaces when required. A large dining table, positioned between the living room and the kitchen, comfortably seats up to ten people, making it ideal for family meals and entertaining guests.


 Read more
Recently Viewed Properties

Similar searches
The most popular destinations to buy property in Greece










GEOLAND REAL ESTATE L.P.
Geoland Portoheli E.E.
Geoland Portoheli E.E.
Contact agent