


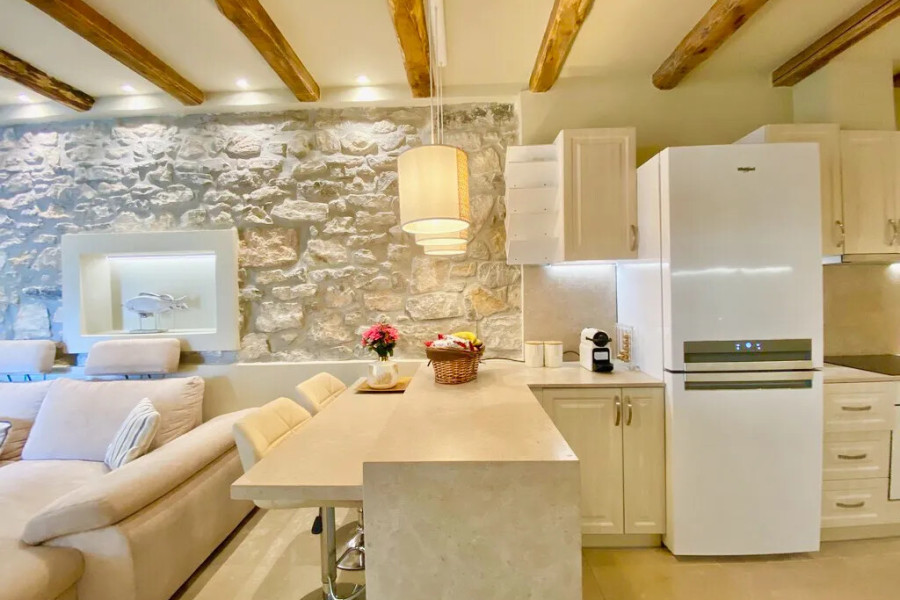

1.290.000

124 m²

4 bedrooms

3 bathrooms

| Location | Ermioni (Argolida) |
| Price | 1.290.000 € |
| Living Area | 124 m² |
| Land area | 154 m² |
| Type | Residence For sale |
| Bedrooms | 4 |
| Bathrooms | 3 |
| Floor | Ground floor |
| Levels | 1 |
| Year built | 2021 |
| Heating | No heating |
| Energy class |

|
| Realtor listing code | 66523 |
| Listing published | This information is only visible to registered members  |
| Listing updated | This information is only visible to registered members |
| Land area | 154 m² | Access by | - | ||||
| Zone | - | Orientation | - | ||||
| Parking space | No | ||||||
| View | Newly built | ||
| Air conditioning | Furnished | ||
| Parking | Garden | ||
| Pets allowed | Alarm | ||
| Holiday home | Luxury | ||
| Satellite dish | Internal stairway | ||
| Elevator | Storage room | ||
| Veranda | Pool | ||
| Playroom | Fireplace | ||
| Solar water heater | Loft | ||
| Safety door | Penthouse | ||
| Corner home | Night steam | ||
| Floor heating | Preserved | ||
| Neoclassical |
Description
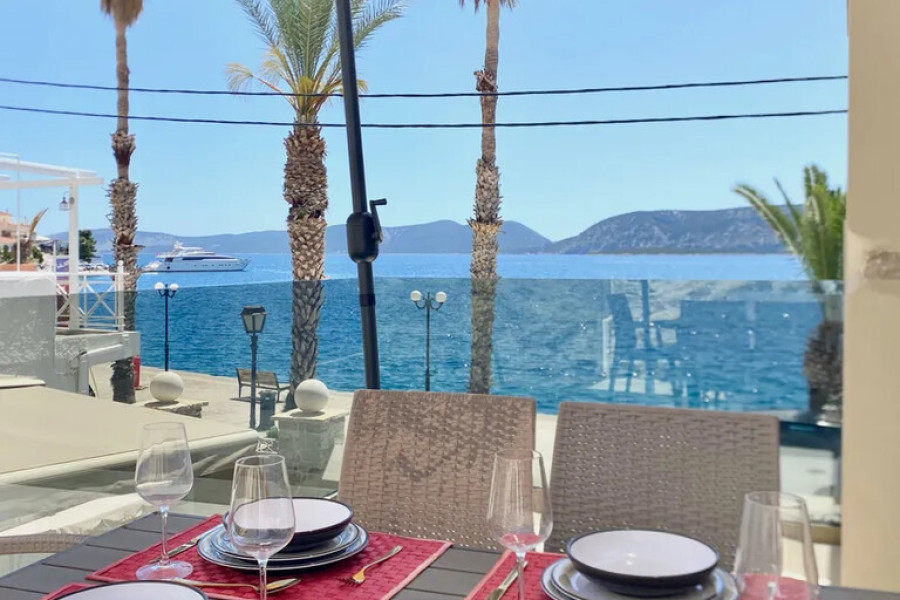
For sale 2-storey villa of 124 sq.meters in Peloponnese. Erdgeschoss consists of one bedroom, living room with kitchen, one dining room, one shower WC. 1. Etage consists of 2 bedrooms, 2 shower WC. A magnificent view of the sea opens up from the windows. There are: solar panels for water heating, a fireplace, air conditioning, awnings, heating. The owners will be leaving the furniture with the sale. There is an alarm system installed. Extras included with the property: garden.
----------------------------------------------------------------------------------------------------------
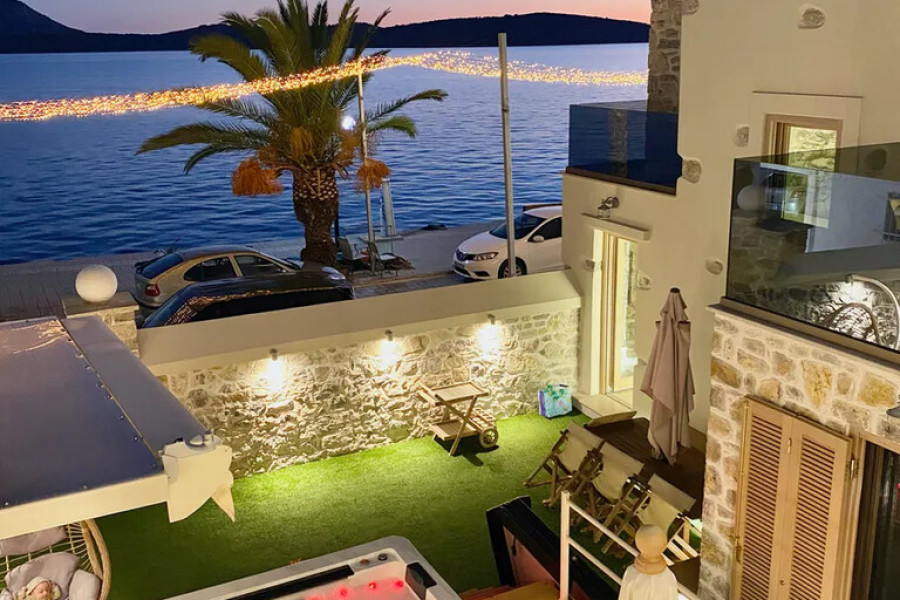
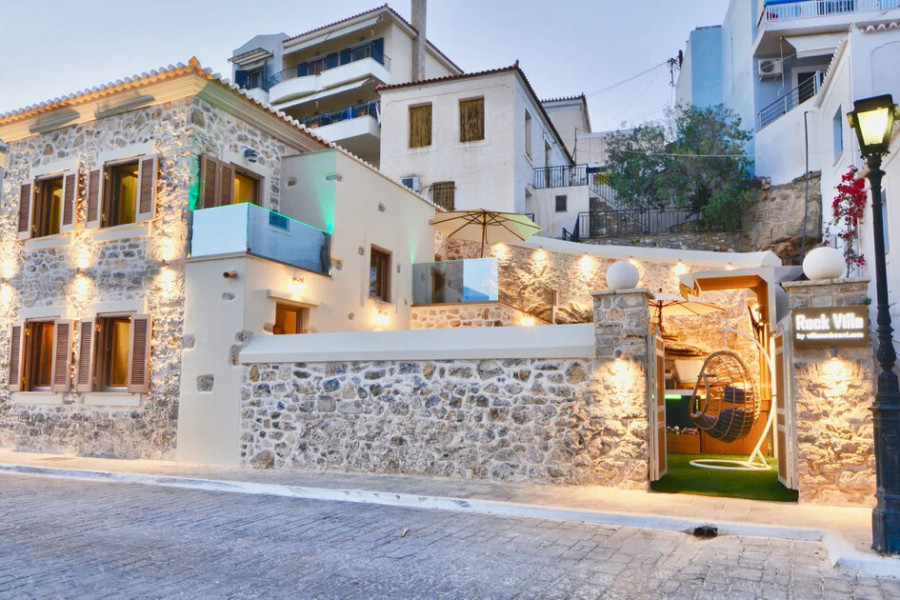
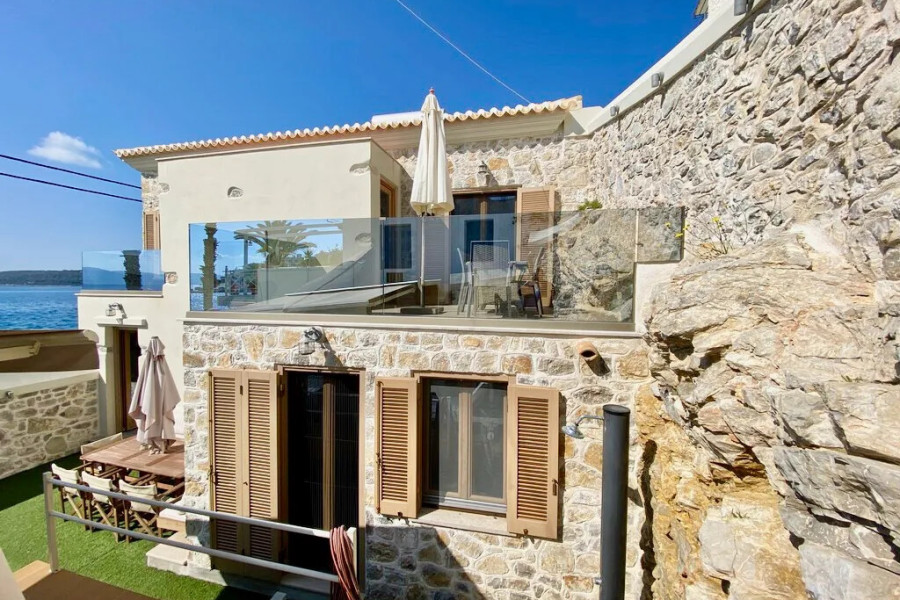
Luxury Stone Villa 124 sq.m. | Ermioni Center, ArgolidaLocated in the heart of picturesque Ermioni, just 20 metres from the sea, this exceptional 124 sq.m. stone villa, built on a 154 sq.m. plot, perfectly combines traditional architecture with contemporary design and modern comforts.
Arranged over two levels, the residence offers privacy, elegance and functionality, making it an ideal holiday home or premium investment property.
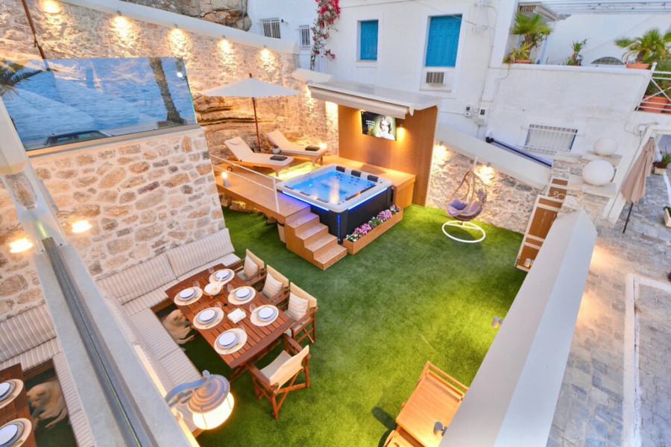
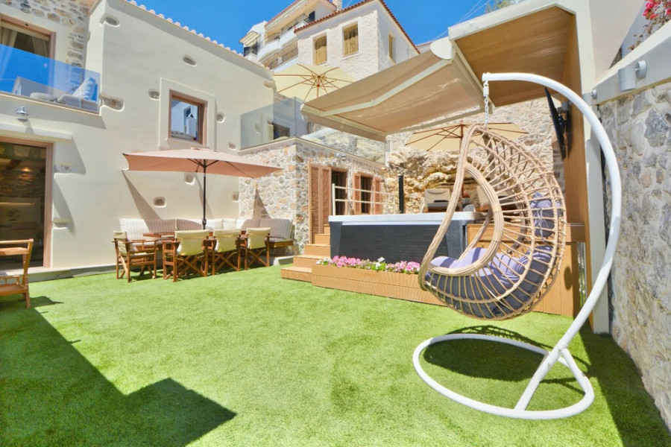
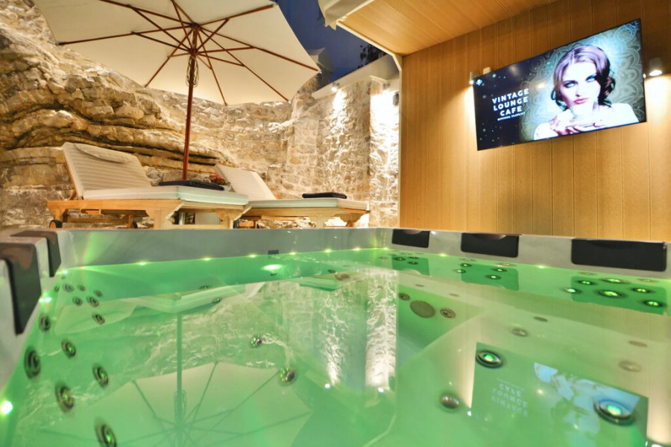
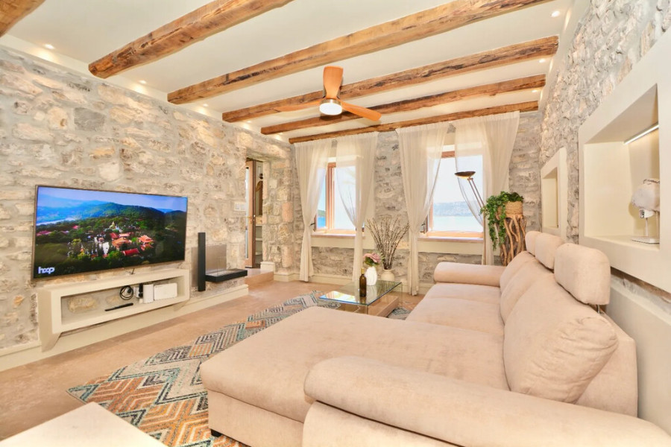
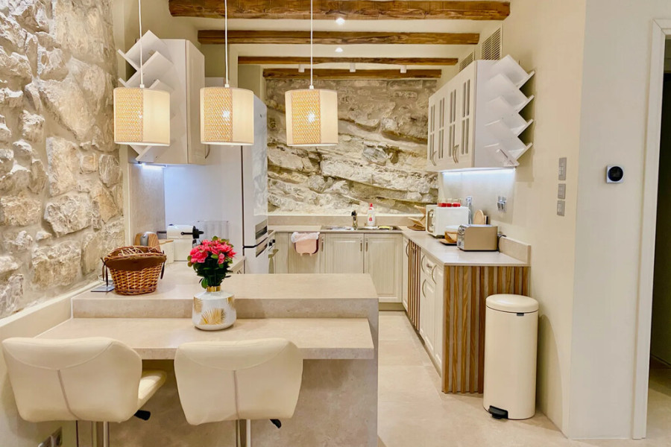
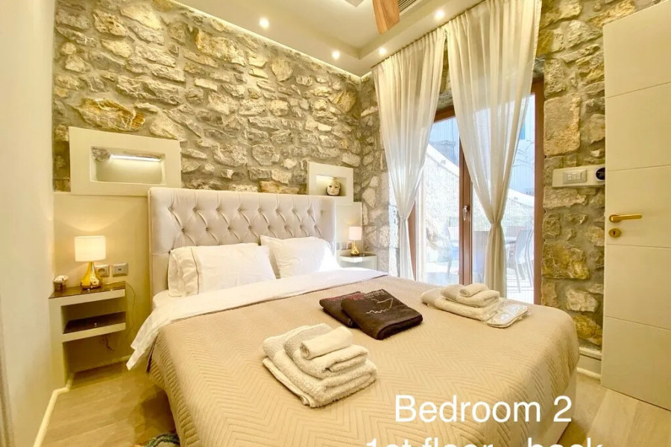
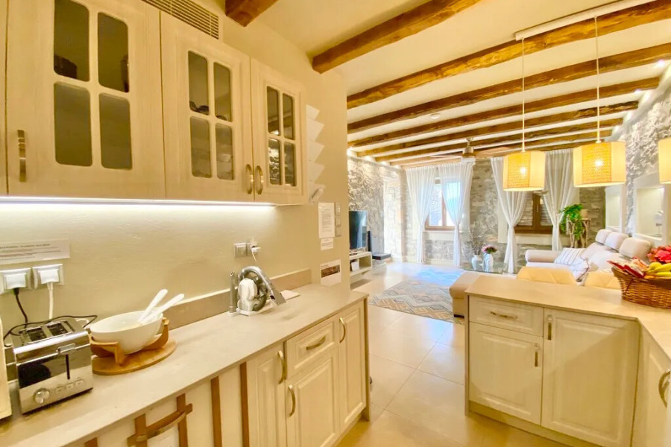
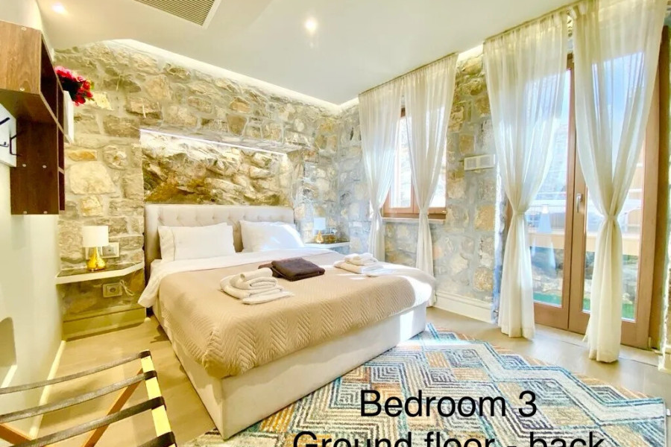
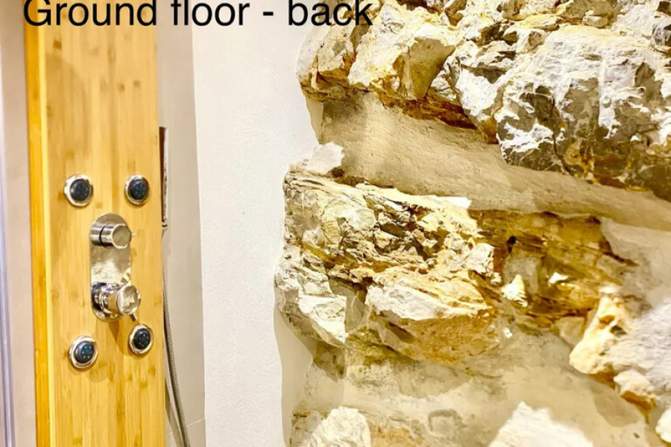
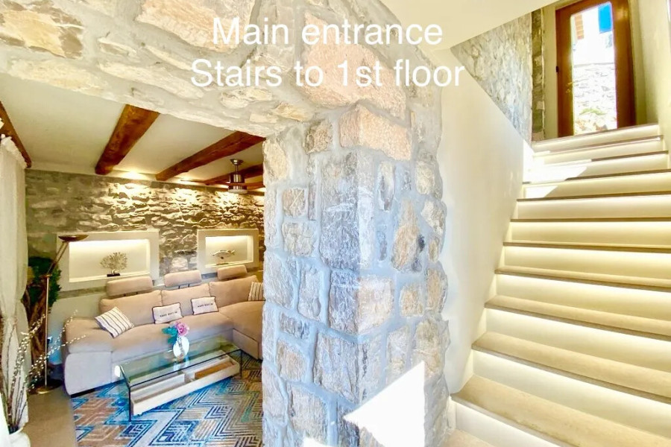
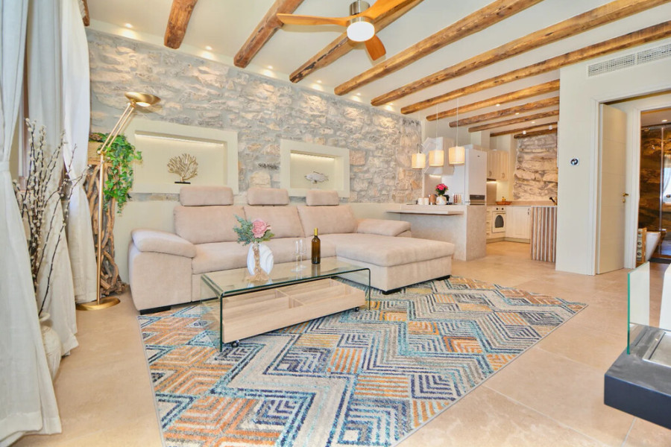
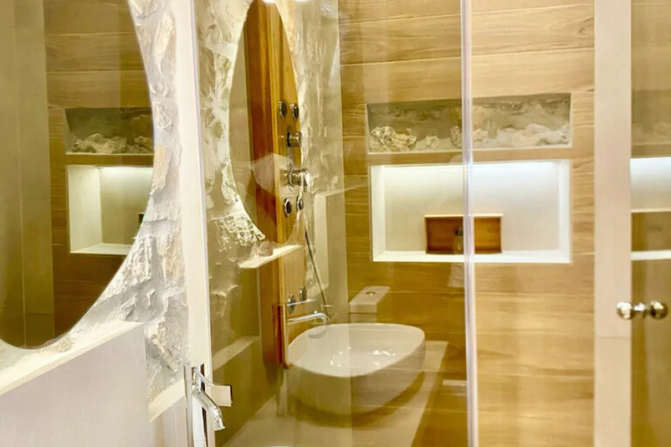

Ground FloorThe ground floor features a spacious living room with a fireplace, a fully equipped kitchen, one comfortable bedroom and a large bathroom with a walk-in shower. The bedroom enjoys direct access to the private courtyard, where the landscaped garden and outdoor jacuzzi create a relaxing atmosphere.
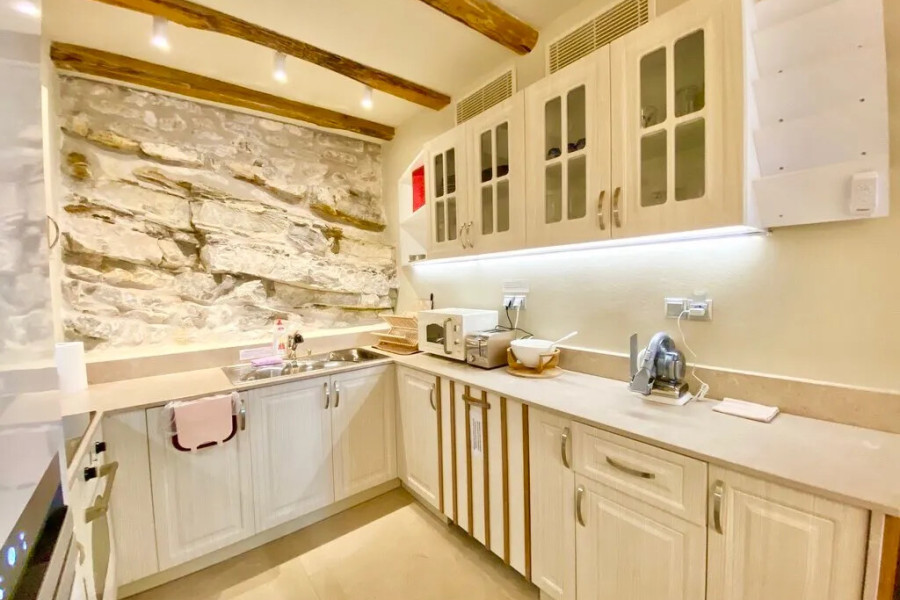
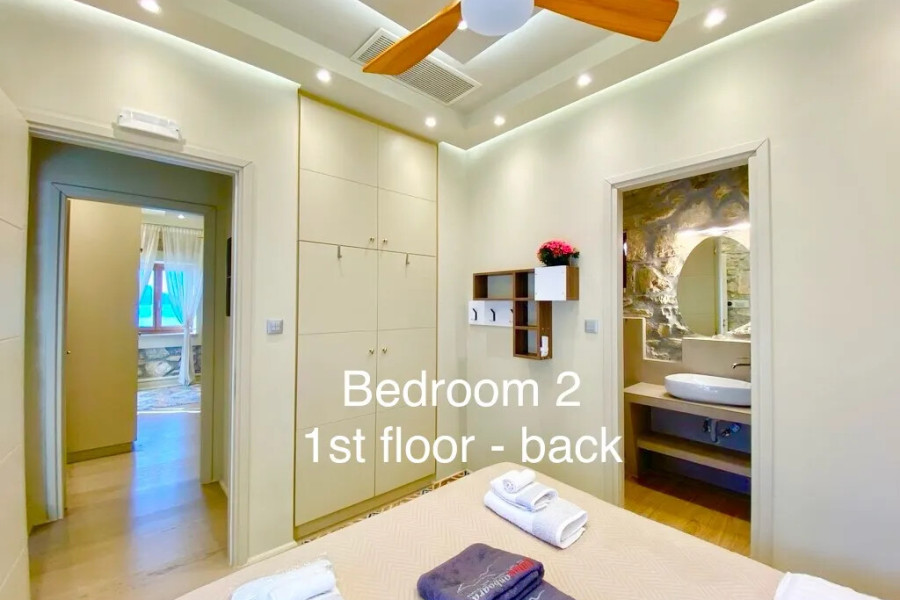
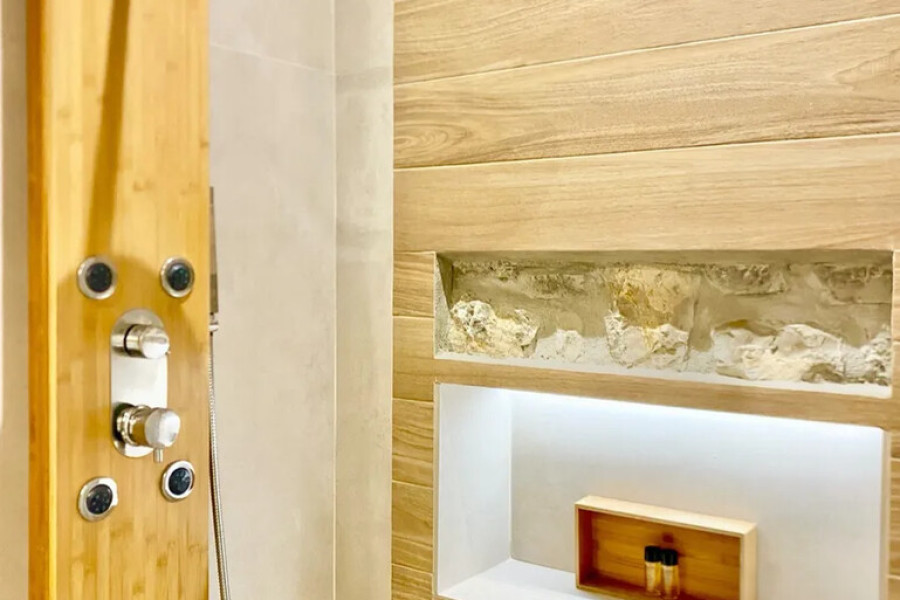
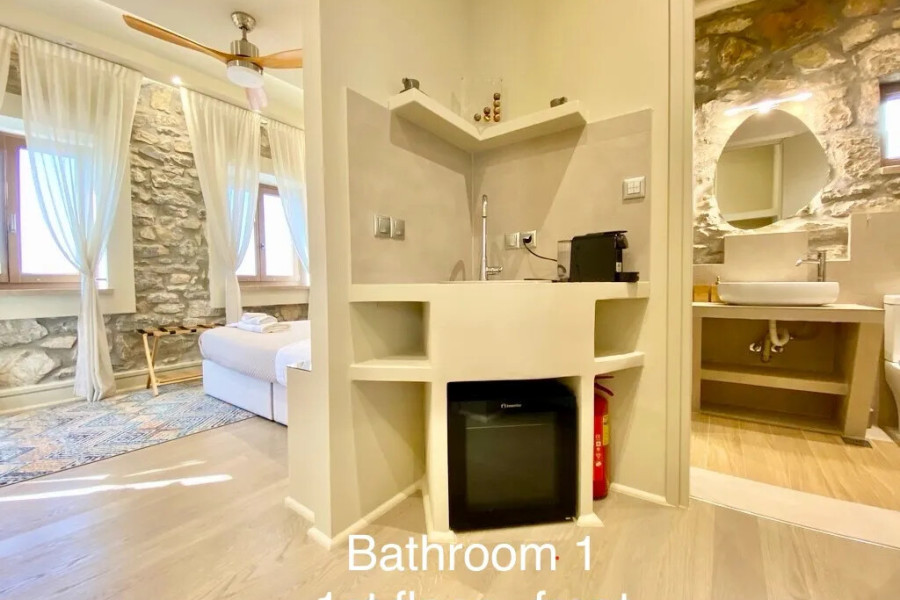
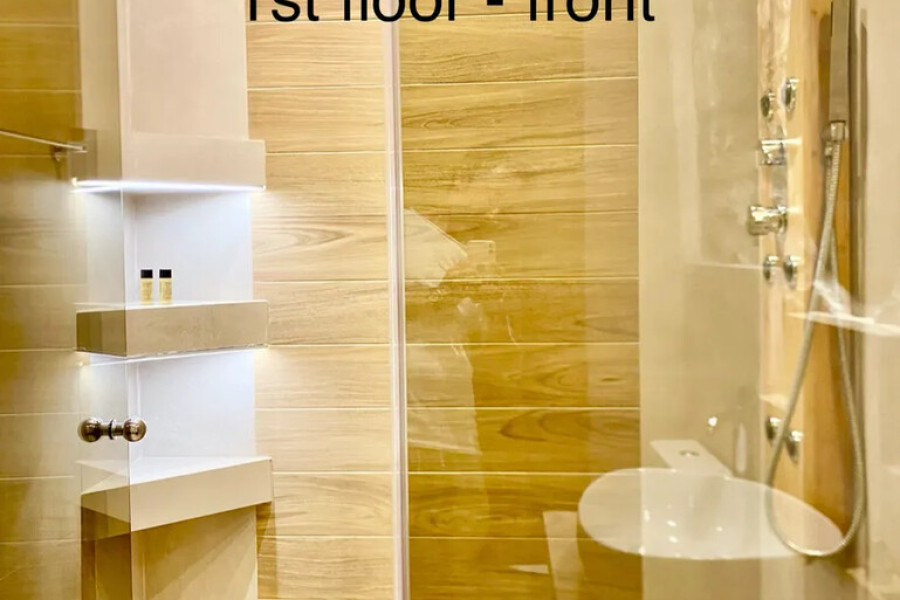
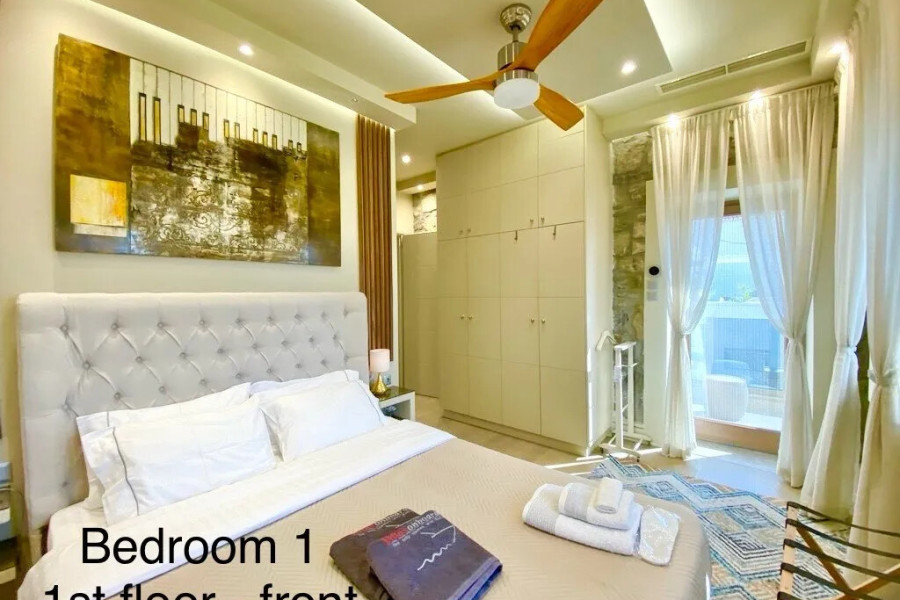
First FloorAn impressive internal staircase leads to the upper level, offering two spacious bedrooms, another large bathroom and a convenient kitchenette in the hallway. This floor also provides direct access to the courtyard.
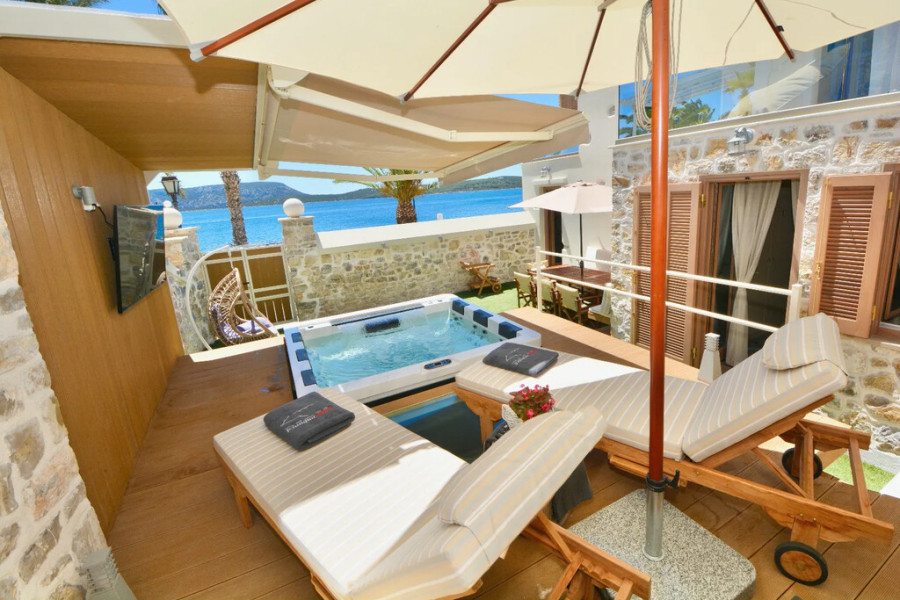
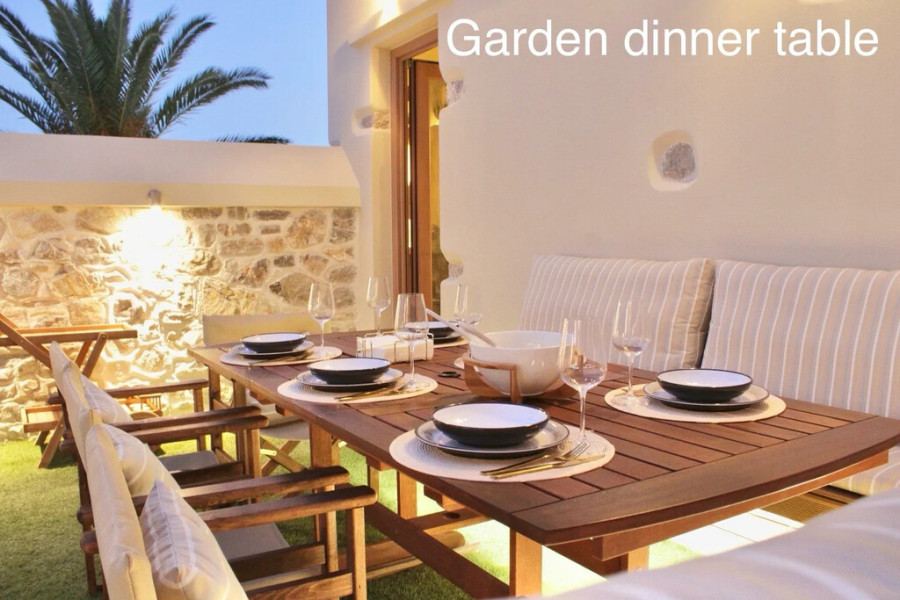
Outdoor AreaDesigned for outdoor living, the villa offers a covered lounge area above the jacuzzi, sun loungers, an outdoor dining area and a beautifully landscaped garden. A unique advantage is the possibility of mooring a yacht directly in front of the villa, with electricity, water and Wi-Fi connections available.
FeaturesFully furnishedIndependent Fan Coil heatingIndependent air conditioningSmart lighting systemFireplaceSolar water heaterSecurity doorAlarm systemStorage roomVerandasSouth orientationEnergy Class EBuilt in 2021Distances
Sea: 20 mAirport: 200 km

 Read more

The most popular destinations to buy property in Greece










Grekodom Development