



890.000

147 m²

4 bedrooms

3 bathrooms

| Location | Ermioni (Argolida) |
| Price | 890.000 € |
| Living Area | 147 m² |
| Land area | 350 m² |
| Type | Residence For sale |
| Bedrooms | 4 |
| Bathrooms | 3 |
| Floor | Ground floor |
| Year built | 1991 |
| Heating | Current |
| Energy class |

|
| Realtor listing code | 66525 |
| Listing published | This information is only visible to registered members  |
| Listing updated | This information is only visible to registered members |
| Land area | 350 m² | Access by | - | ||||
| Zone | - | Orientation | - | ||||
| Parking space | Yes | ||||||
| View | Newly built | ||
| Air conditioning | Furnished | ||
| Parking | Garden | ||
| Pets allowed | Alarm | ||
| Holiday home | Luxury | ||
| Satellite dish | Internal stairway | ||
| Elevator | Storage room | ||
| Veranda | Pool | ||
| Playroom | Fireplace | ||
| Solar water heater | Loft | ||
| Safety door | Penthouse | ||
| Corner home | Night steam | ||
| Floor heating | Preserved | ||
| Neoclassical |
Description
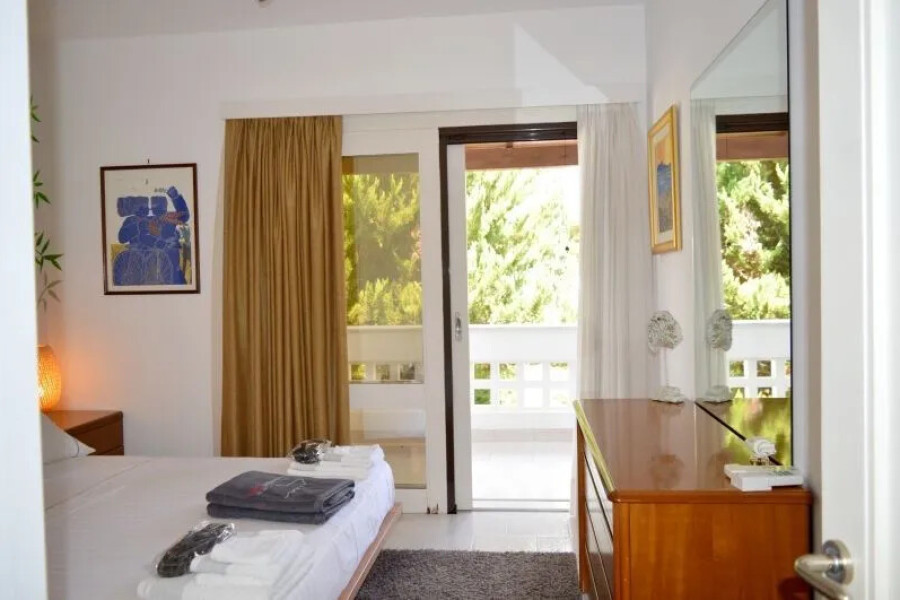
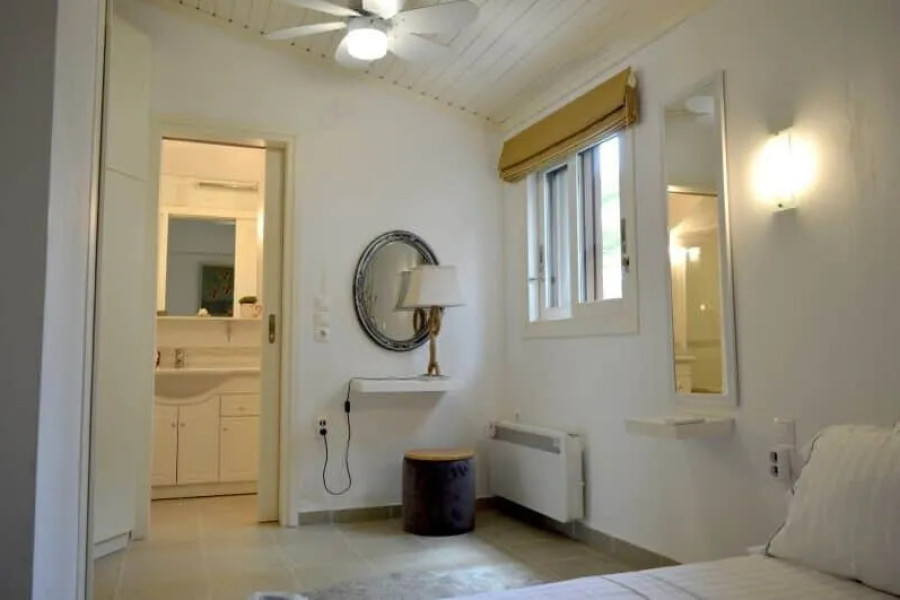
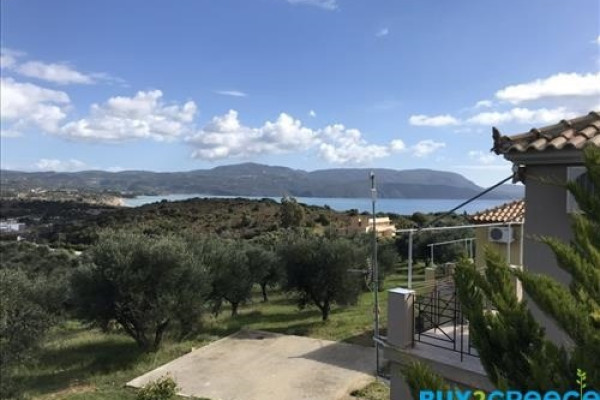
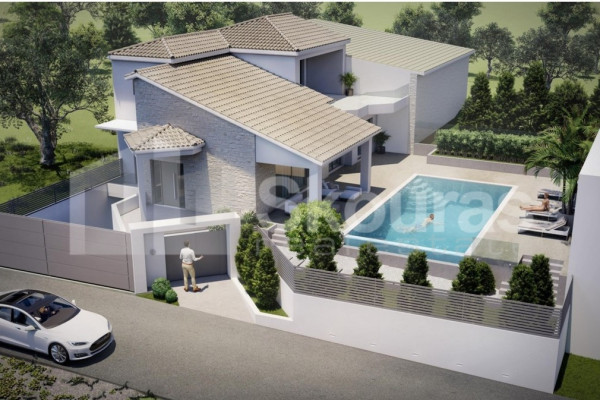
For sale 2-storey villa of 147 sq.meters in Peloponnese. Erdgeschoss consists of living room with kitchen, one dining room, one shower WC. Semi-first floor consists of 3 bedrooms, 2 shower WC. A magnificent view of the sea opens up from the windows. There are: solar panels for water heating, a fireplace, air conditioning, heating, a barbecue area. The owners will be leaving the furniture with the sale. Extras included with the property: parking space, garden.
---------------------------------------------------------------------------------------------------
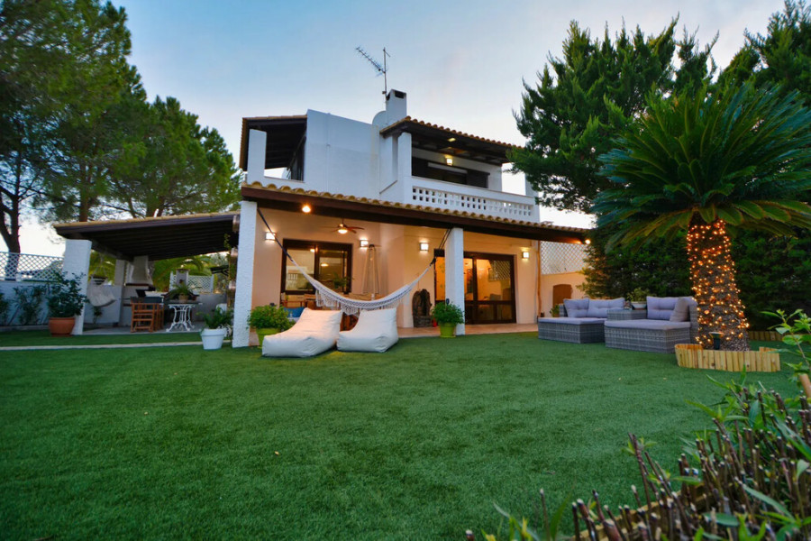
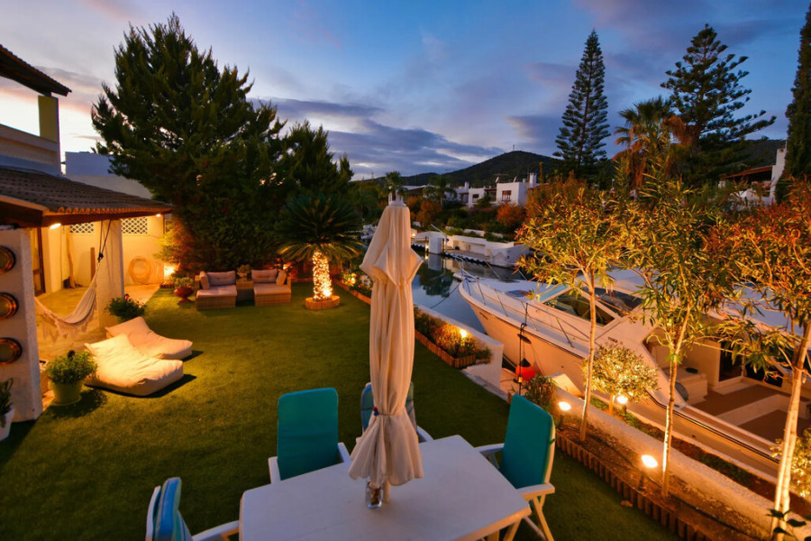
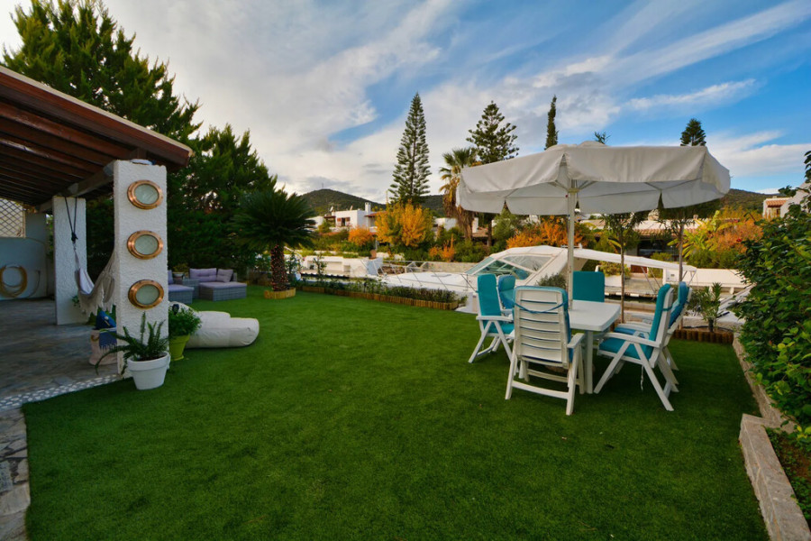
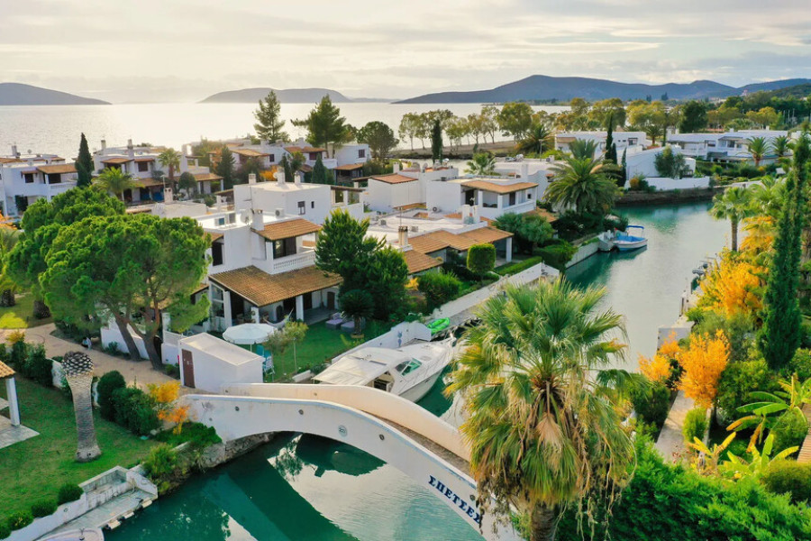
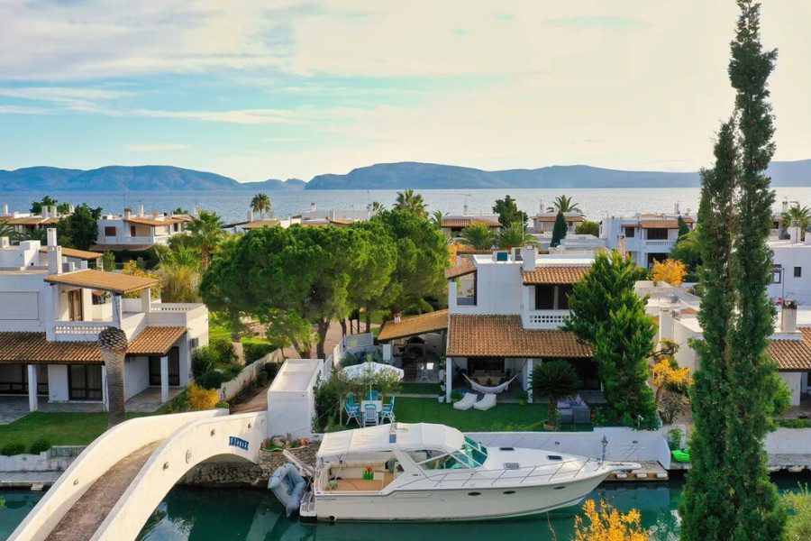
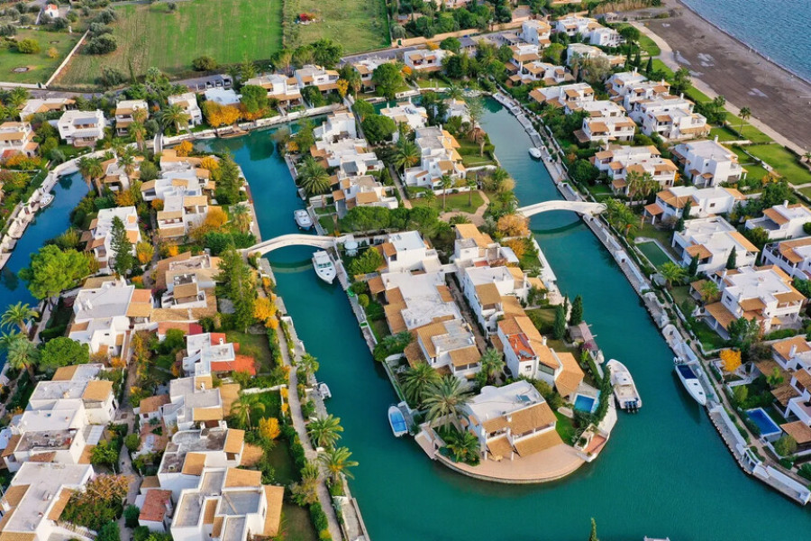
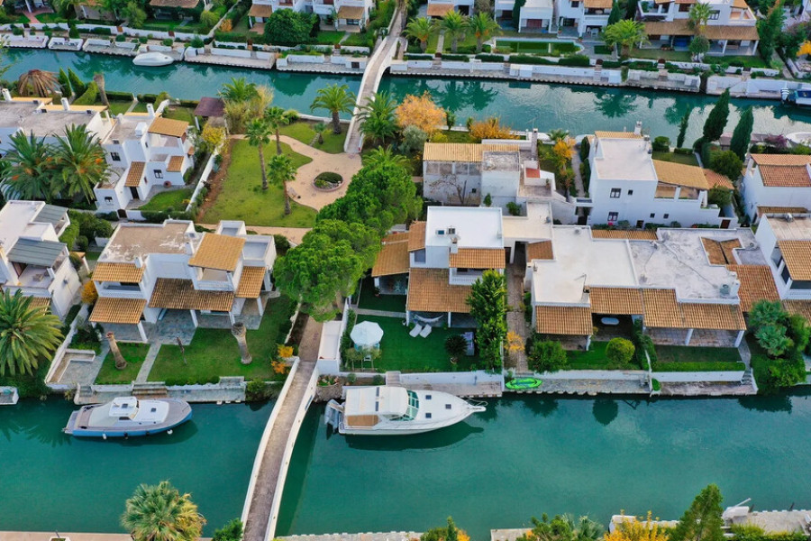
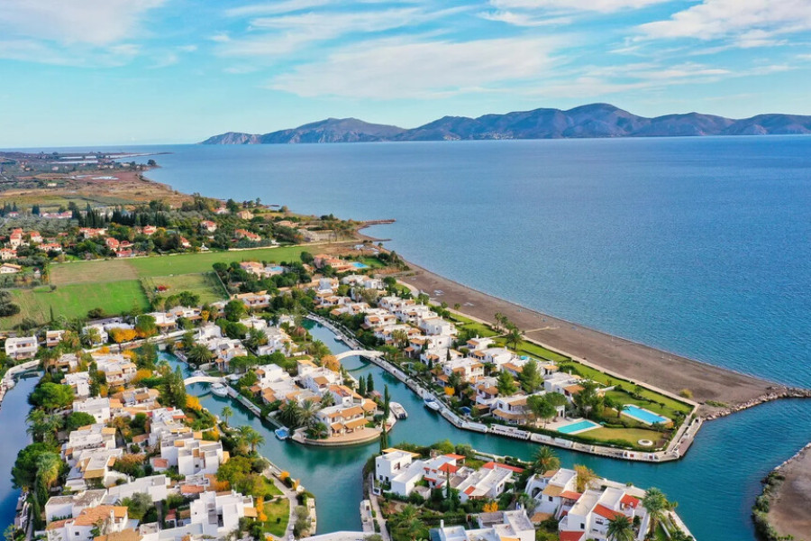
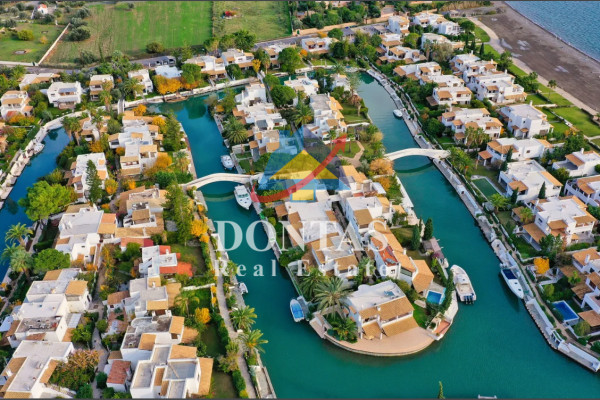
Luxury Seafront Villa with Private Dock in Porto Hydra, ErmioniLocated in the prestigious Porto Hydra residential complex, this beautifully maintained detached villa offers 147 sq.m. of living space on a 350 sq.m. private plot, just 30 meters from the sea.
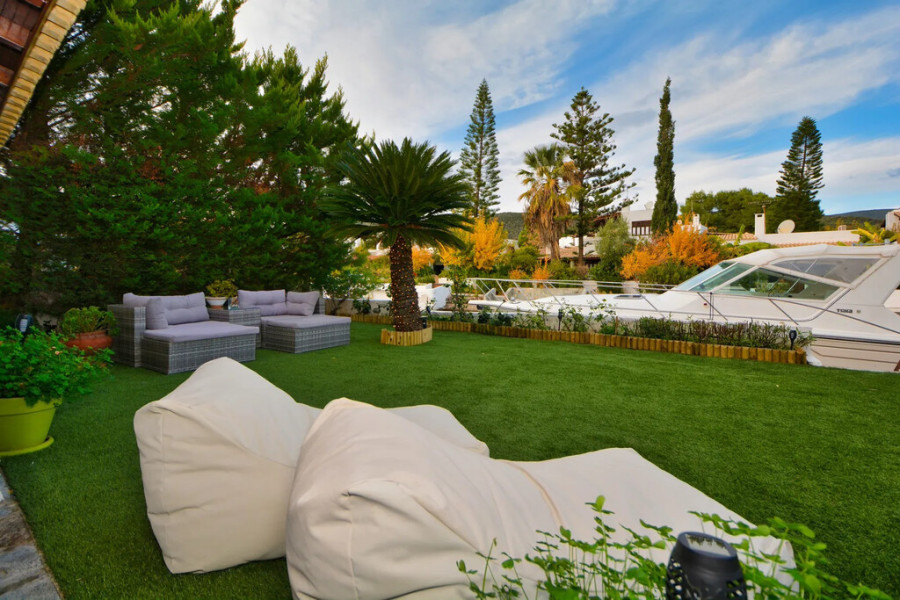
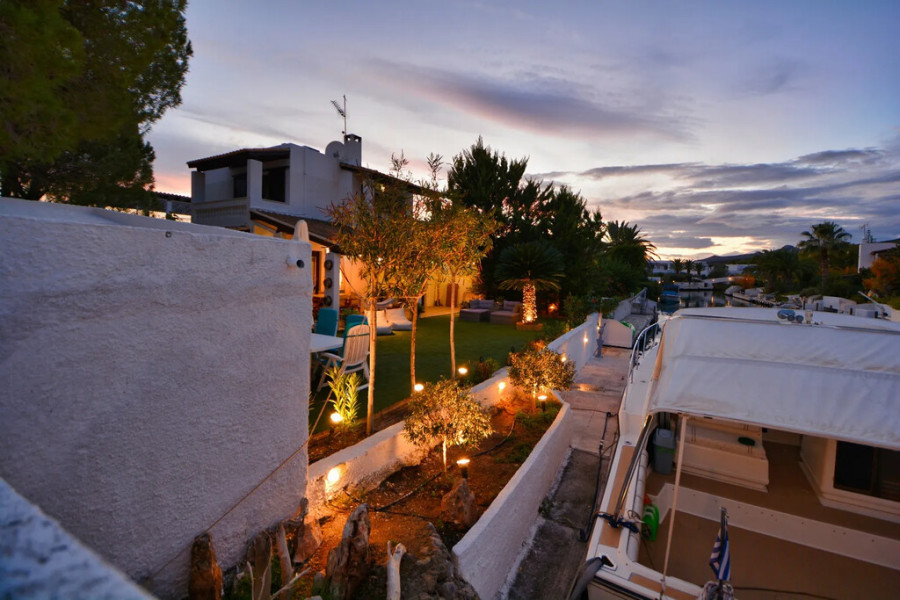
Built on two levels, the property combines elegance, comfort and an exceptional waterfront lifestyle, featuring a 10-meter private dock, ideal for mooring a boat.
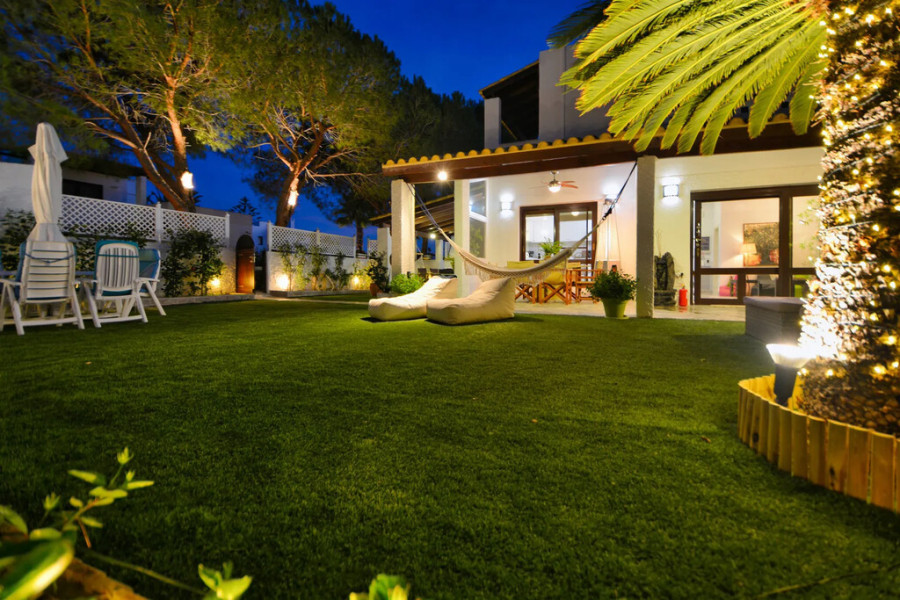
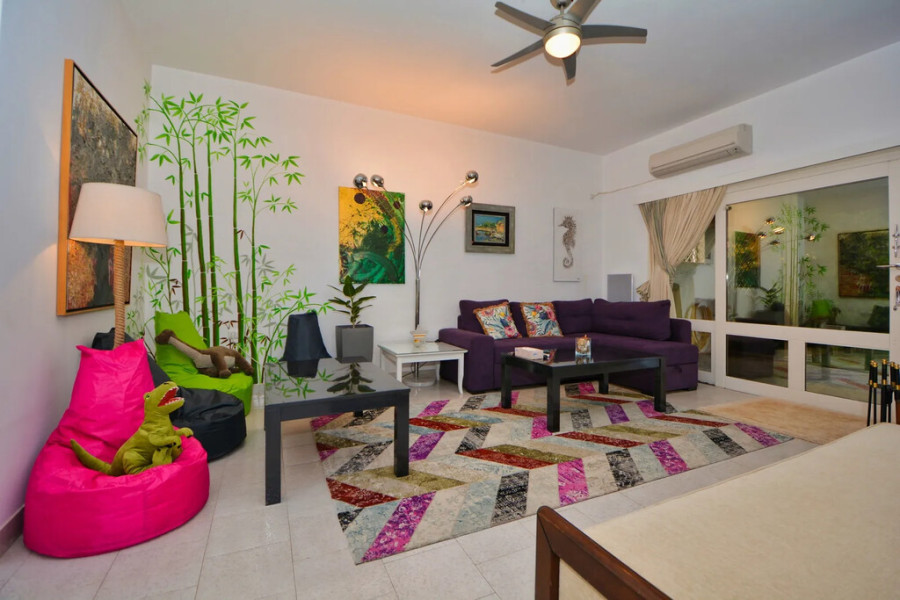
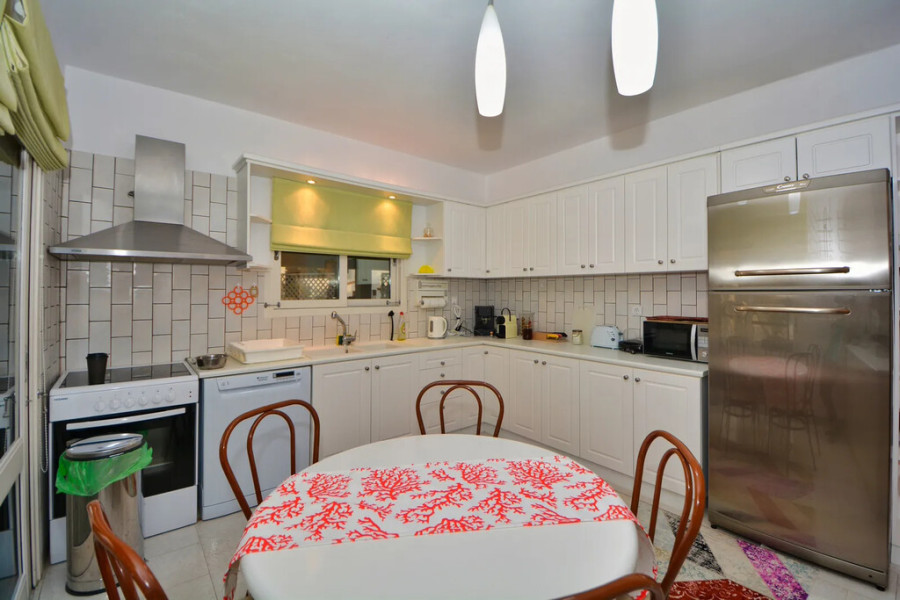
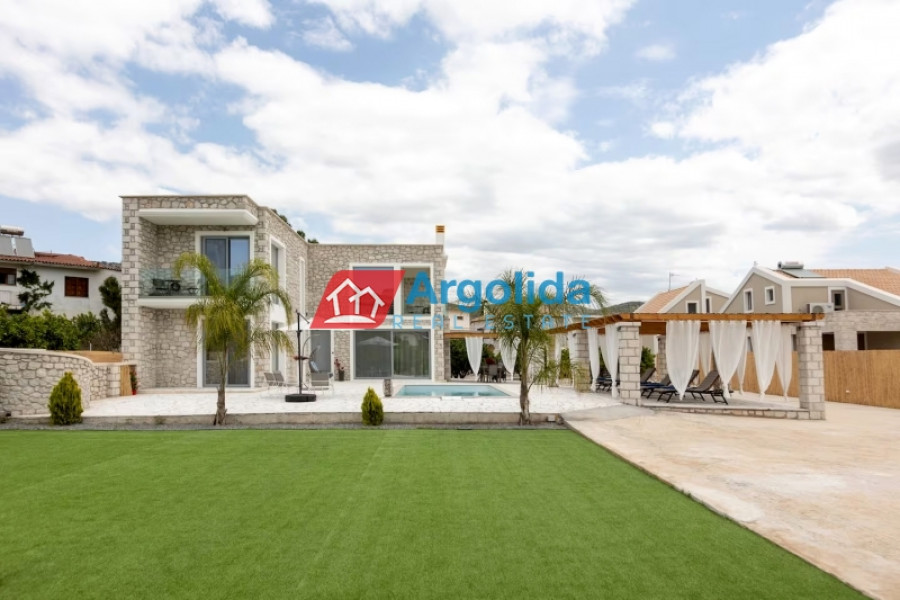
Ground FloorThe ground floor features a spacious open-plan living room with fireplace, dining area and a fully equipped kitchen with built-in appliances. Large openings connect the interior with the terraces and landscaped garden, creating the perfect setting for relaxation and entertaining.
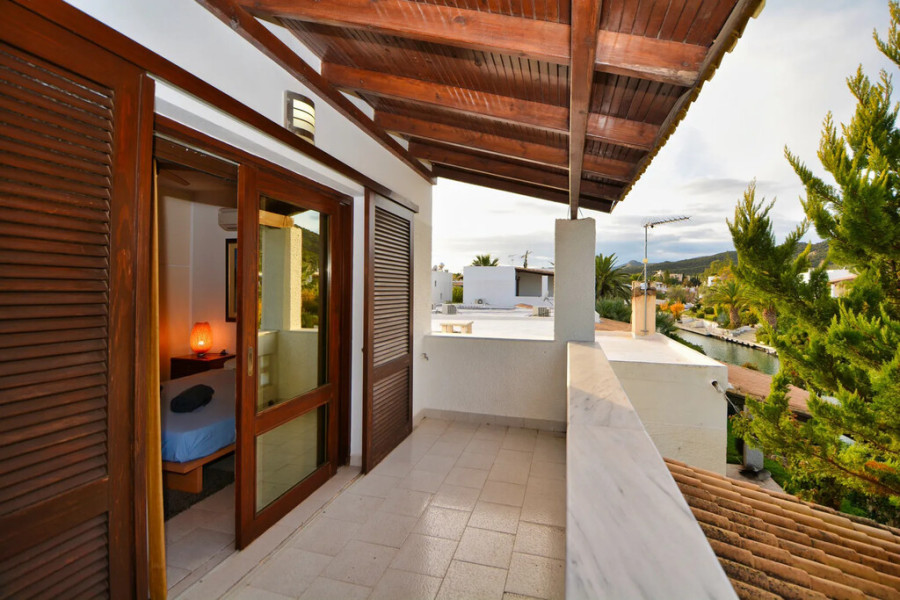
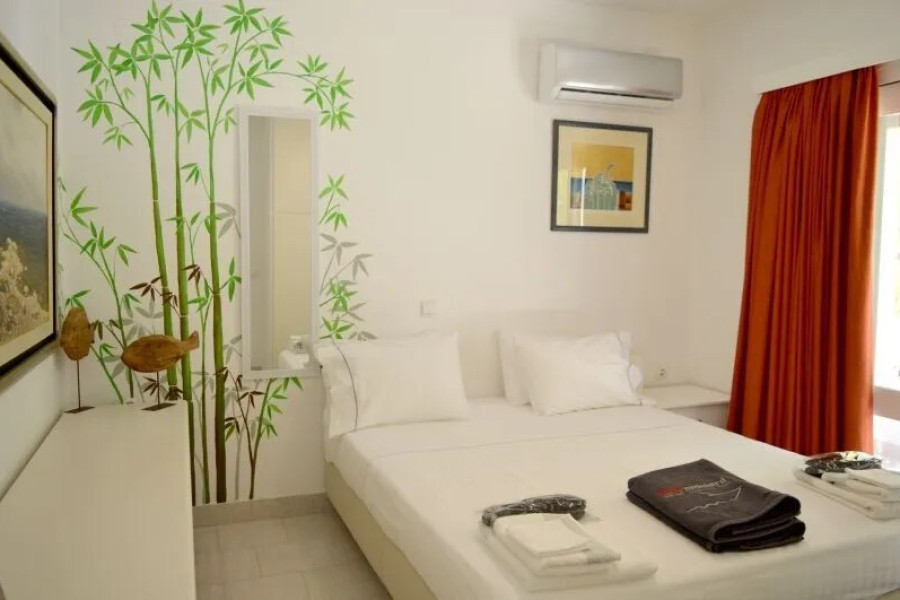
Upper LevelThe upper level offers three spacious bedrooms, including a master bedroom with en-suite bathroom. The villa features three bathrooms in total and large built-in wardrobes throughout.
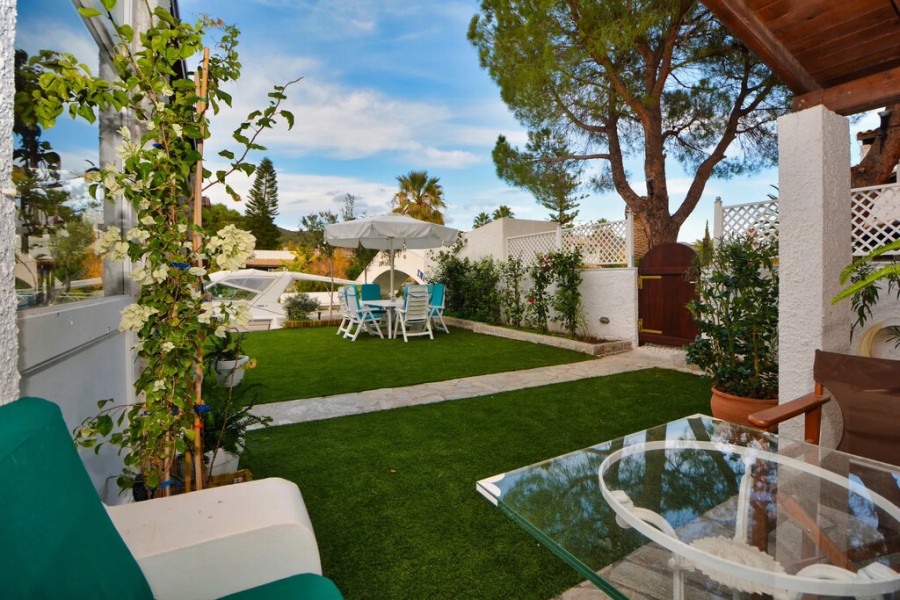
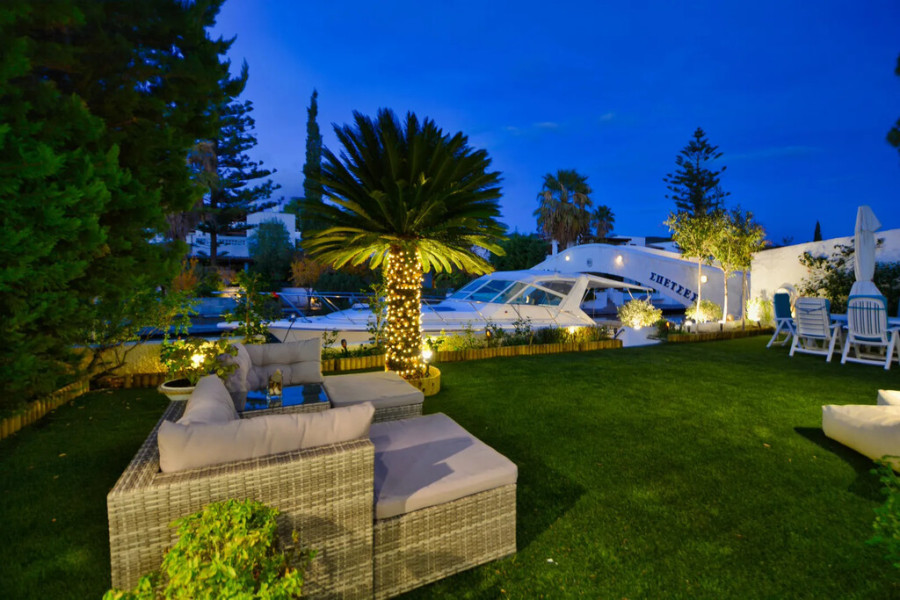
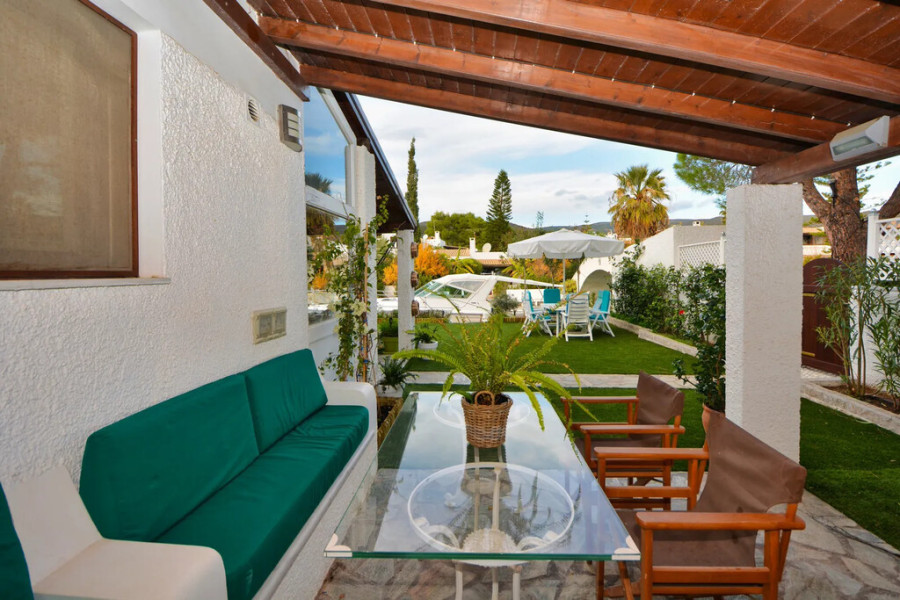
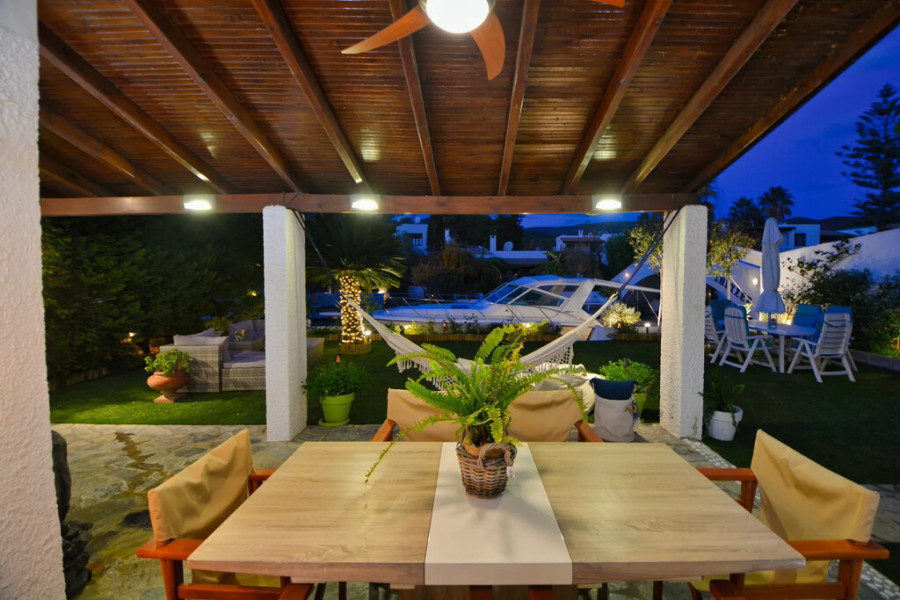
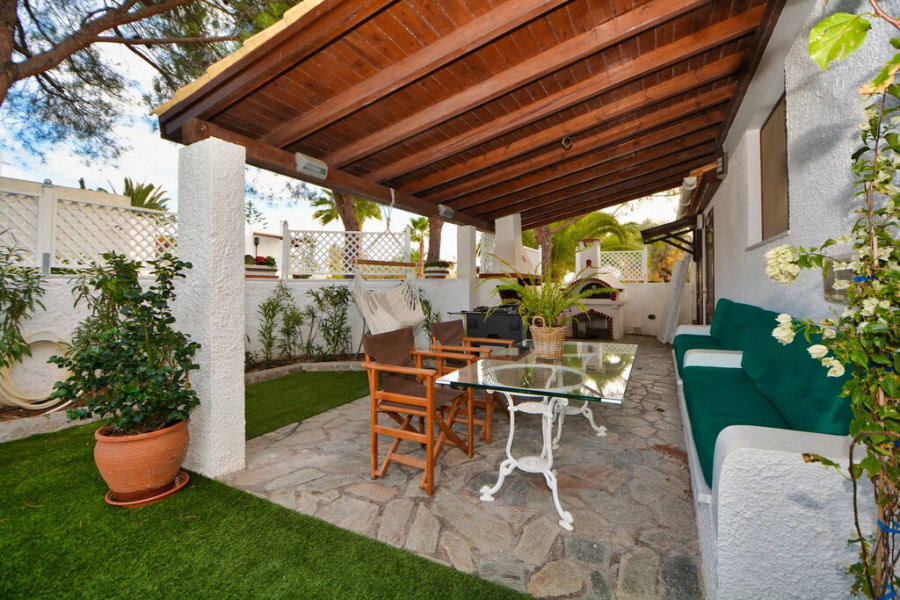
Outdoor AreaThe landscaped garden includes a shaded pergola lounge, BBQ area with traditional wood-fired oven, direct access to the private dock, a 10 sq.m. storage room, and covered parking for two vehicles.
Features147 sq.m. villa350 sq.m. plot3 Bedrooms3 BathroomsFireplaceAutonomous heatingAir conditioningSolar water heaterFully furnishedBuilt-in electrical appliancesStorage roomWooden window framesTiled floorsBBQ & wood-fired ovenPrivate 10 m dockSea viewsDisabled access24-hour securityPrivate organized beachSports & leisure facilitiesDistancesSea: 30 mErmioni: 11 kmKranidi: 20 kmAthens: 180 kmAthens International Airport: 200 km

 Read more

The most popular destinations to buy property in Greece










Grekodom Development