



900.000

420 m²

8 bedrooms

4 bathrooms

| Location | Drosia (North Athens) |
| Price | 900.000 € |
| Living Area | 420 m² |
| Type | Residence For sale |
| Bedrooms | 8 |
| Bathrooms | 4 |
| WC | 1 |
| Floor | Ground floor |
| Levels | 4 |
| Year built | 1997 |
| Heating | - |
| Energy class |

|
| Realtor listing code | 13670 |
| Listing published | This information is only visible to registered members  |
| Listing updated | This information is only visible to registered members |
| Access by | - | Zone | - | ||||
| Orientation | - | Parking space | No | ||||
| View | Newly built | ||
| Air conditioning | Furnished | ||
| Parking | Garden | ||
| Pets allowed | Alarm | ||
| Holiday home | Luxury | ||
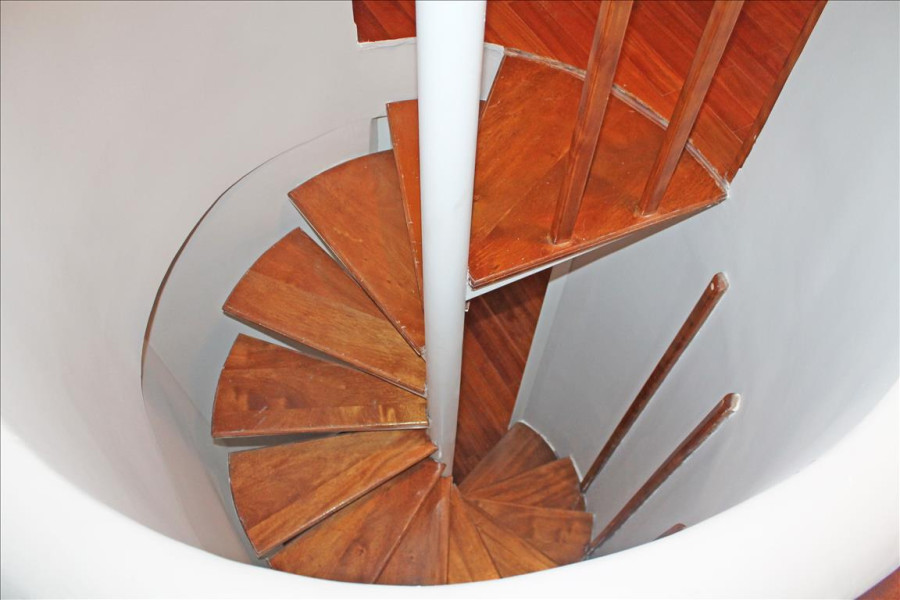
| Satellite dish | Internal stairway | ||
| Elevator | Storage room | ||
| Veranda | Pool | ||
| Playroom | Fireplace | ||
| Solar water heater | Loft | ||
| Safety door | Penthouse | ||
| Corner home | Night steam | ||
| Floor heating | Preserved | ||
| Neoclassical |
Description
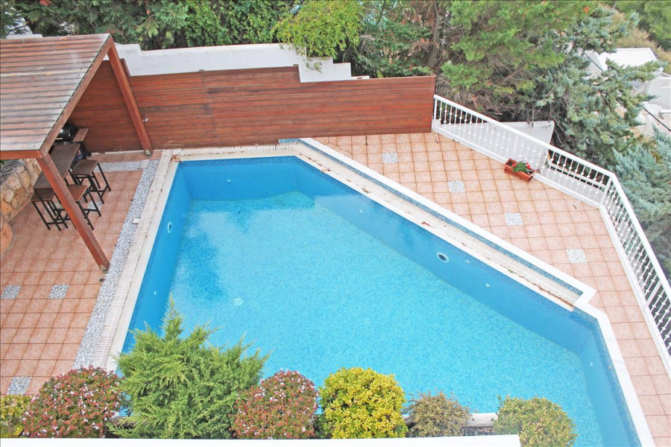
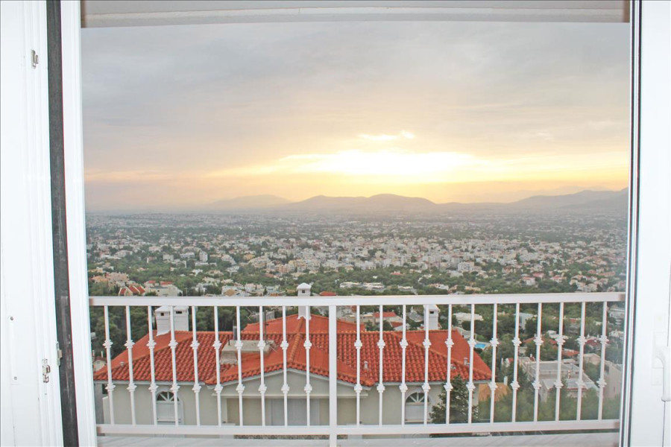
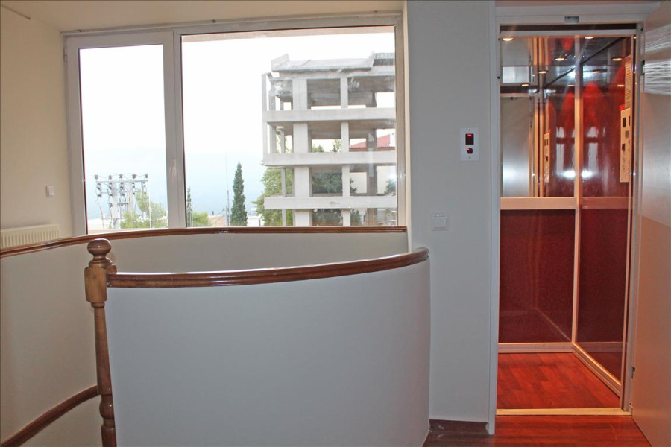
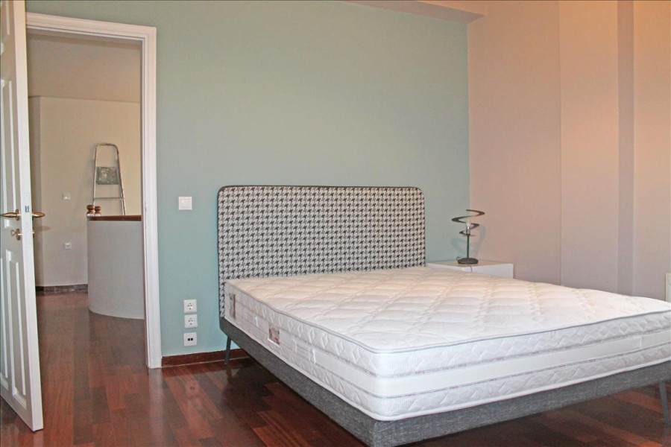
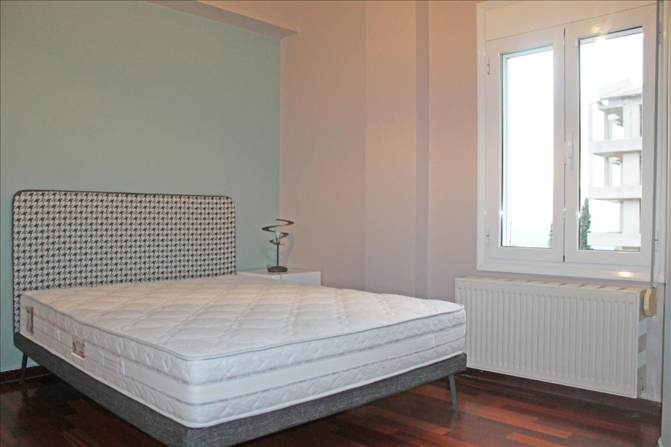
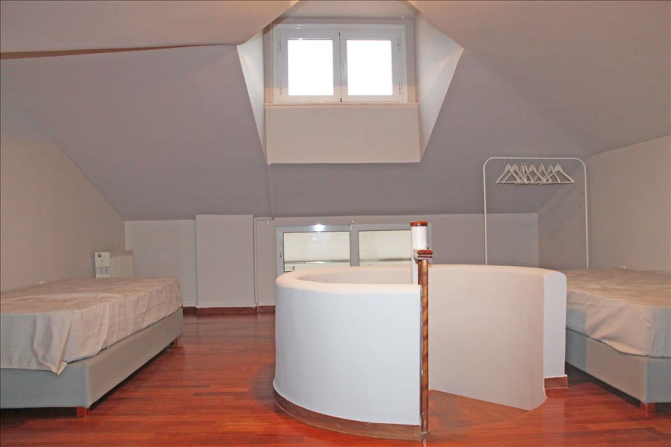
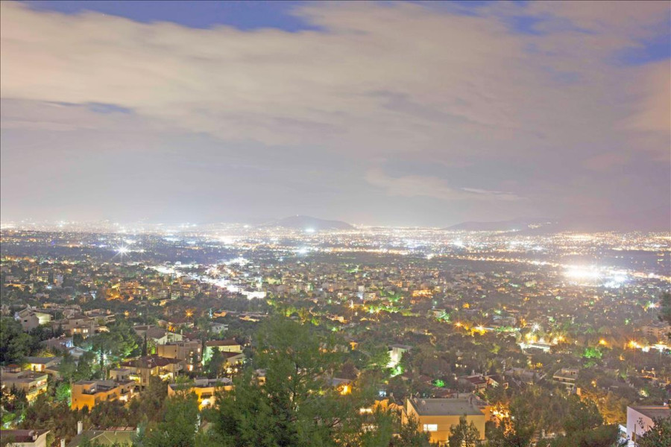
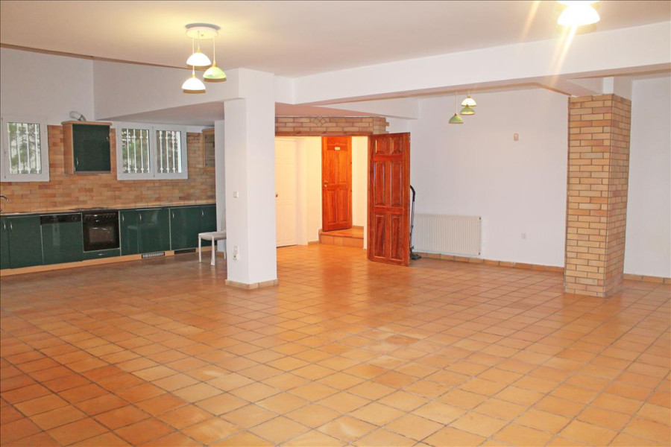
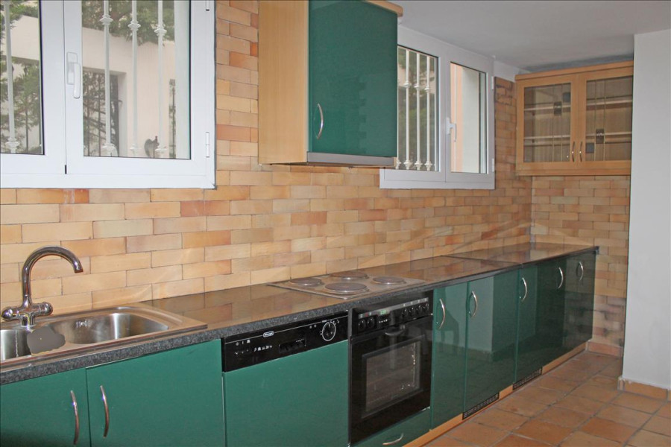
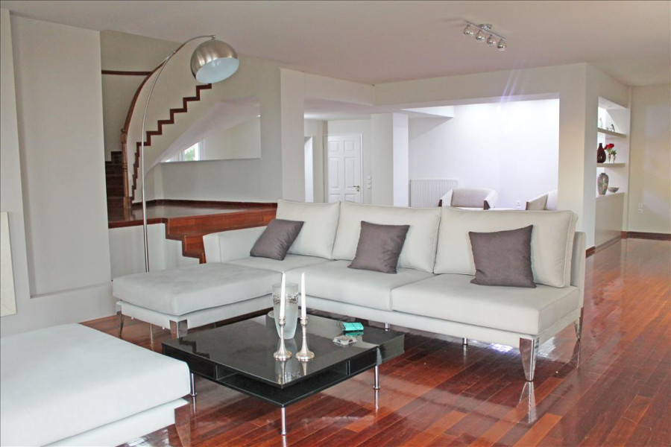
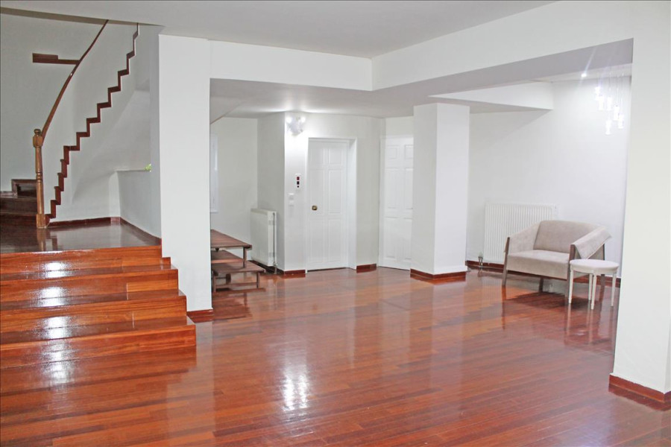
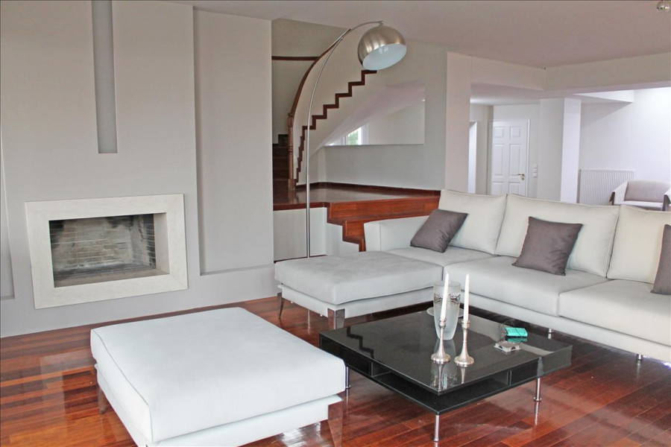
For sale 4-storey villa of 420 sq.meters in Athens. Erdgeschoss consists of living room with kitchen, living room. 1. Etage consists of living room with kitchen, living room, one kitchen, one storeroom. 2. Etage consists of 3 bedrooms, 3 bathrooms, one WC, one storeroom. 3. Etage consists of one bedroom, one bathroom. A magnificent view of the city, the sea, the mountain, the forest opens up from the windows. There are: solar panels for water heating, a fireplace, air conditioning, heating, a barbecue area. The owners will be leaving the furniture with the sale. Building has an elevator. There is an alarm system installed. Extras included with the property: garage. The property boasts a swimming pool of private use.
ATTENTION! DISCOUNT 200.000EURO!!!
--------------------------
A Luxurious Oasis in the Heart of Nea Erythraia
Welcome to a property that blends elegance with comfort, a 4-story villa of 420 sq.m. in the affluent area of Nea Erythraia, in the northern suburbs of Athens. Constructed in 1997 and renovated in 2015, this villa offers an atmosphere of warmth and modern luxury.
Description of Exterior and Interior Spaces
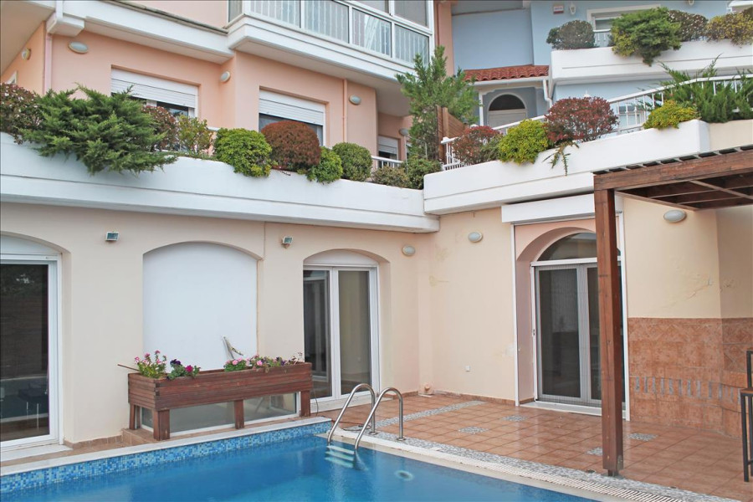
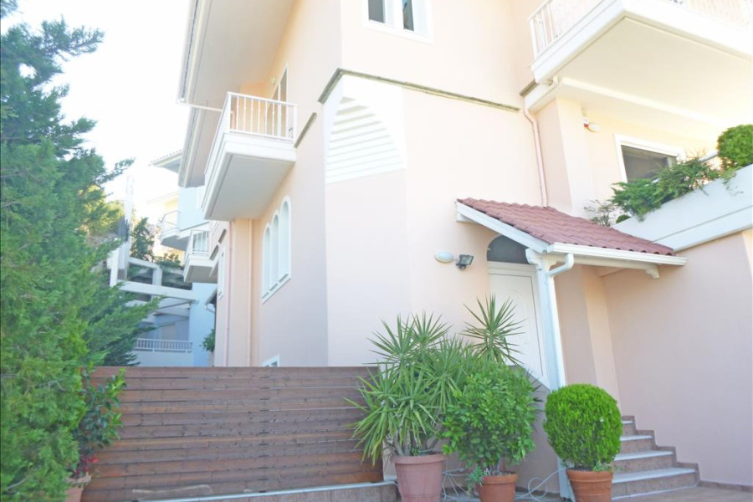
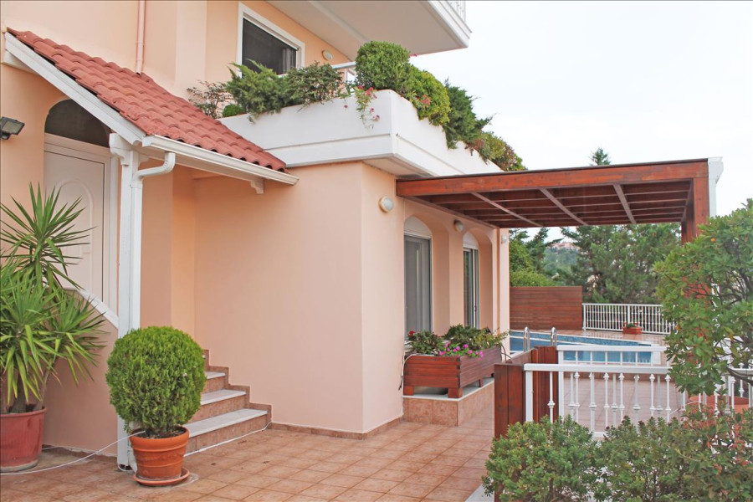
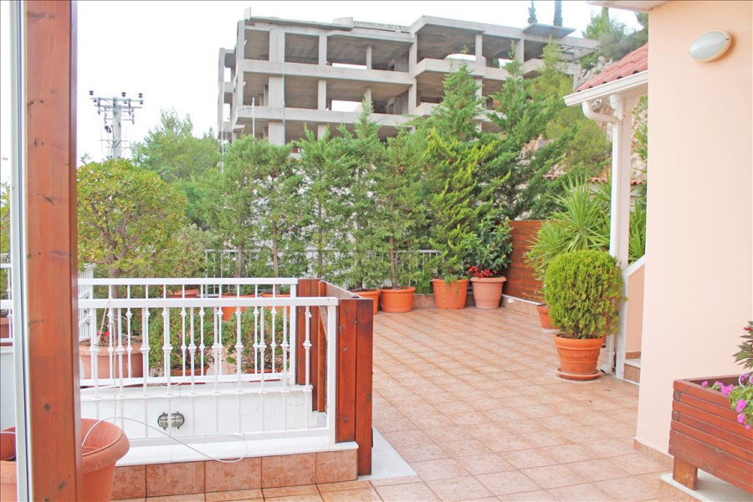
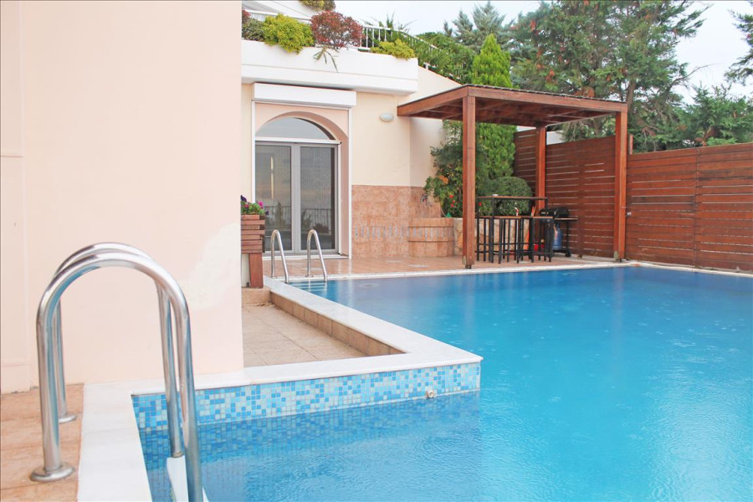
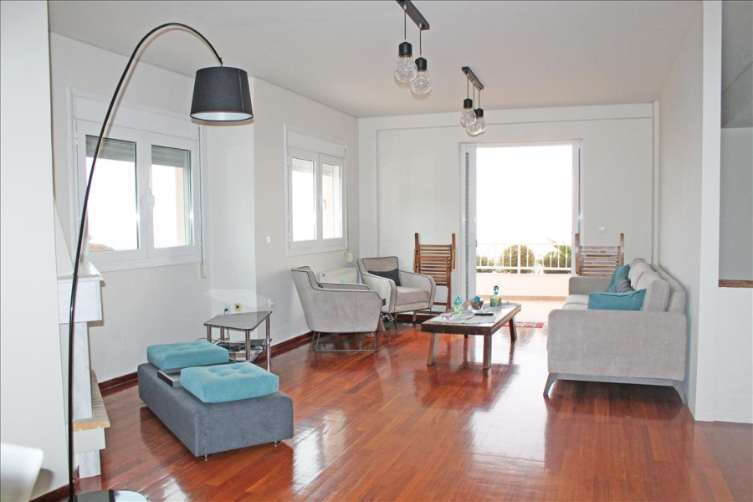
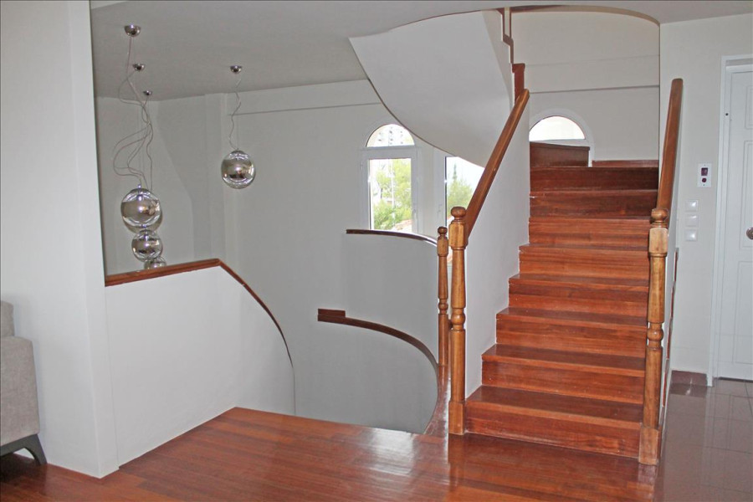
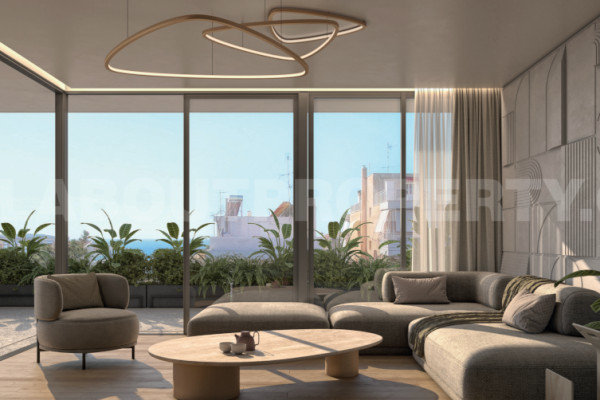
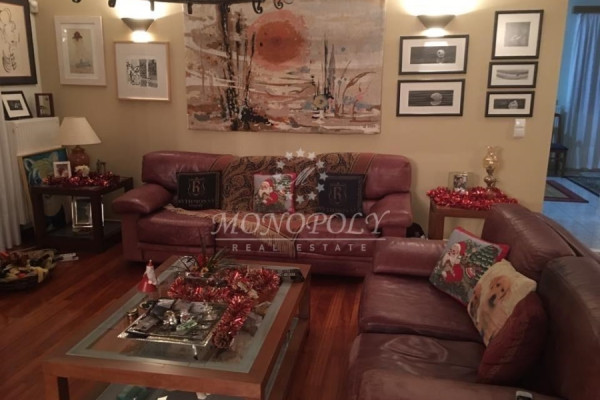
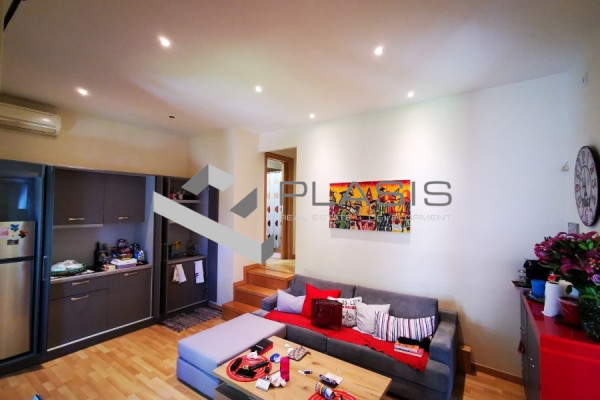
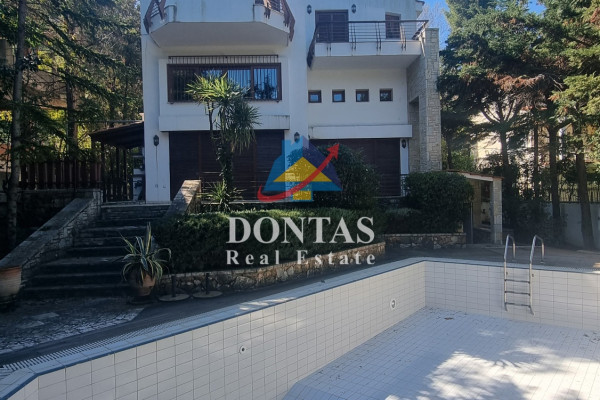
The exterior of the villa exudes Mediterranean charm with its soft hues and lush greenery adorning the balconies. The pool, with its clear waters, serves as the focal point of outdoor living, surrounded by tiled and wooden areas perfect for relaxation and social gatherings. The interior spaces are equally impressive, featuring selected materials and contemporary design that ensure comfort and sophistication.
Layout
Ground Floor: Comprises a living-dining area and a lounge, ideal for family moments.
First Floor: Includes a living-dining area, lounge, a kitchen, and a storage room, providing additional space for hospitality.
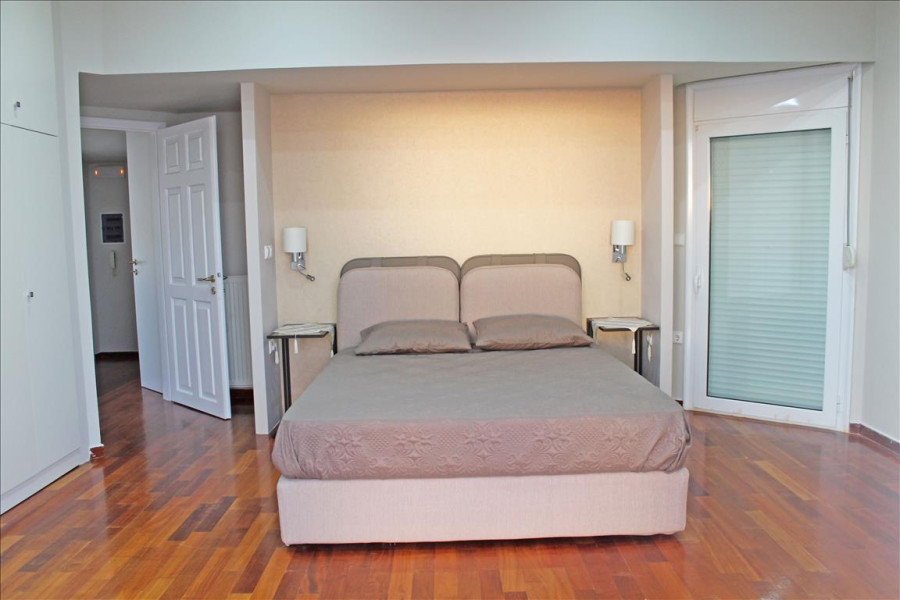
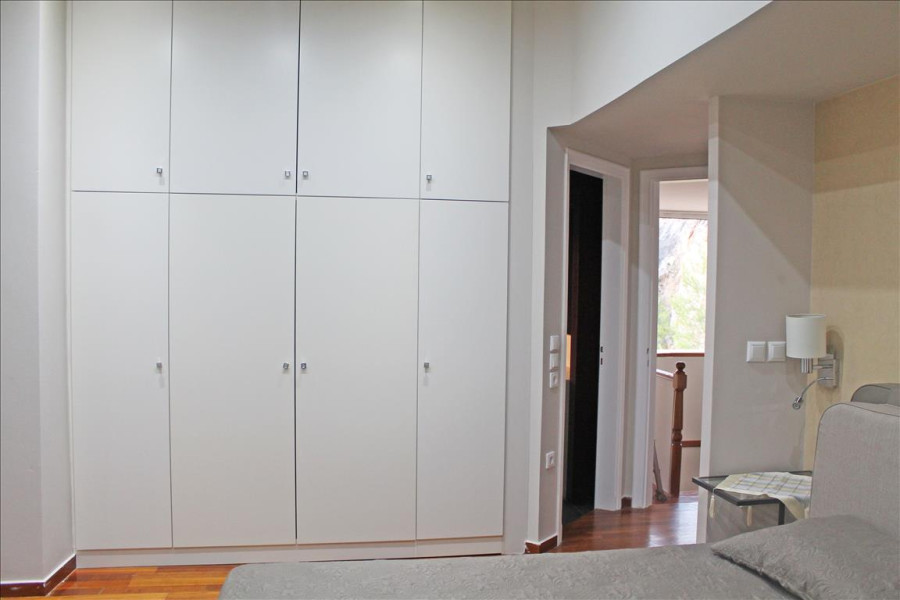
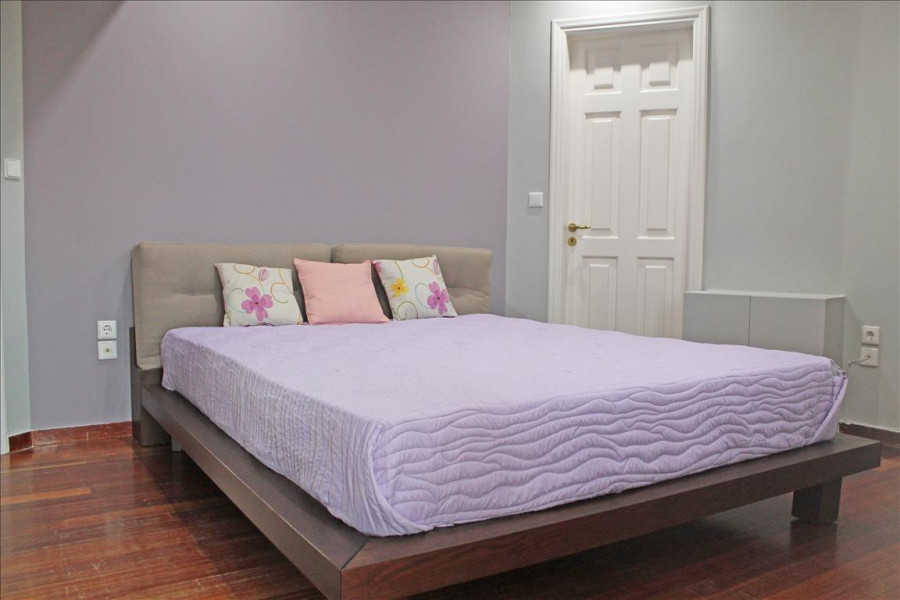

Second Floor: Features 3 bedrooms, 3 bathrooms, a WC, and a storage room, ensuring privacy and comfort.
Third Floor: Contains one bedroom and one bathroom, perfect for guests or as a personal retreat.
Amenities
The villa offers a range of amenities including a pool, elevator, fireplace, storage, and garage, ensuring all your needs are met with style and functionality.
Description of the Area
Nea Erythraia is known for its serene atmosphere and access to quality services and amenities. Located 23 km from the sea and 38 km from the airport, it provides easy access to urban and tourist areas. The area is famous for its parks, such as Nea Erythraia Park, and proximity to archaeological sites like Lycabettus Hill. Local markets and restaurants offer a taste of Greek culture and cuisine.
This villa in Nea Erythraia is a blend of luxury, comfort, and strategic location. Don't miss the opportunity to live in a home that offers all the advantages of a premium residence. Contact us to schedule a tour and discover this exceptional property firsthand.


 Read more


The most popular destinations to buy property in Greece










Grekodom Development