



399.500

85 m²

2 bedrooms

1 bathroom

| Location | Corfu-City (Corfu Prefecture) |
| Price | 399.500 € |
| Realtor commission | 3 % +VAT (if applicable) |
| Living Area | 85 m² |
| Land area | 525 m² |
| Type | Residence For sale |
| Bedrooms | 2 |
| Bathrooms | 1 |
| WC | 1 |
| Floor | Ground floor |
| Year built | 1968 |
| Heating | Fan coil |
| Energy class |

|
| Realtor listing code | 1009-258-FL |
| Listing published | This information is only visible to registered members  |
| Listing updated | This information is only visible to registered members |
| Distance to sea | 4000 meters | Distance to center | 16000 meters | ||||
| Distance to port / airport | 14000 meters | Land area | 525 m² | ||||
| Access by | Asphalt | Zone | Residential | ||||
| Orientation | East | Parking space | Yes | ||||
| View | Newly built | ||
| Air conditioning | Furnished | ||
| Parking | Garden | ||
| Pets allowed | Alarm | ||
| Holiday home | Luxury | ||
| Satellite dish | Internal stairway | ||
| Elevator | Storage room | ||
| Veranda | Pool | ||
| Playroom | Fireplace | ||
| Solar water heater | Loft | ||
| Safety door | Penthouse | ||
| Corner home | Night steam | ||
| Floor heating | Preserved | ||
| Neoclassical |
Description
Description:
This well-maintained villa offers approximately 85 m² of living space with a well-organized floor plan that is easy to rent out, featuring a total of 3 rooms and a clear flow through the living areas. Additionally, approximately 30 m² of usable space is available, ideal for storage, utilities, or seasonal equipment. The property covers approximately 525 m² and features several outdoor areas that enhance the quality of life.
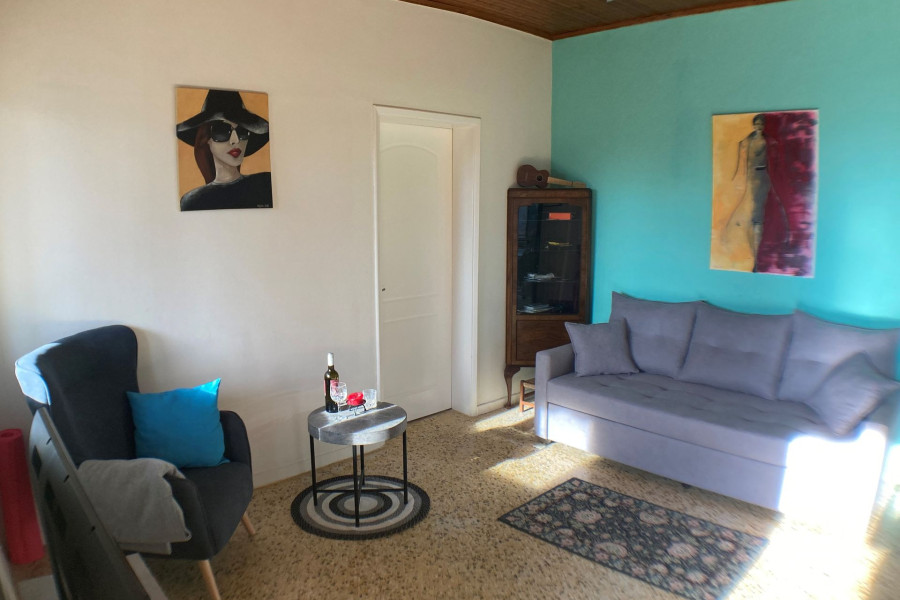
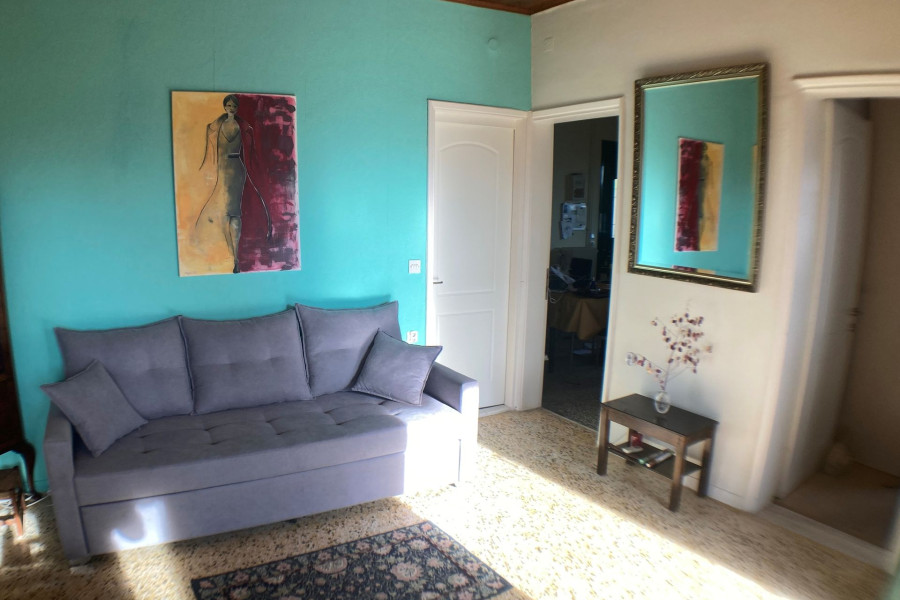
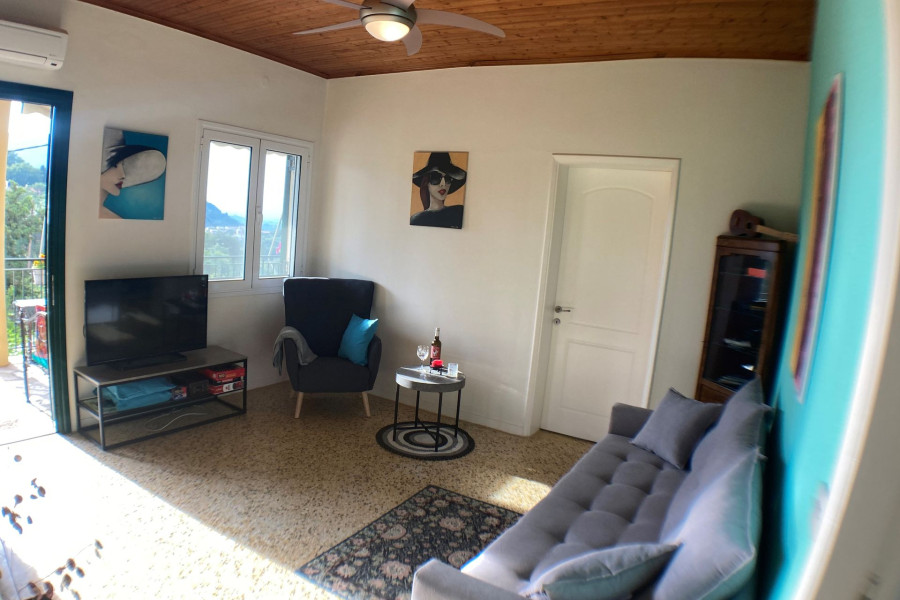
The entrance leads into the living area, which is pleasantly lit by large windows. From here, there is a harmonious connection to the other rooms, which makes everyday use just as easy as it does future rental. The ceilings are partially paneled with wood, emphasizing the homey character.
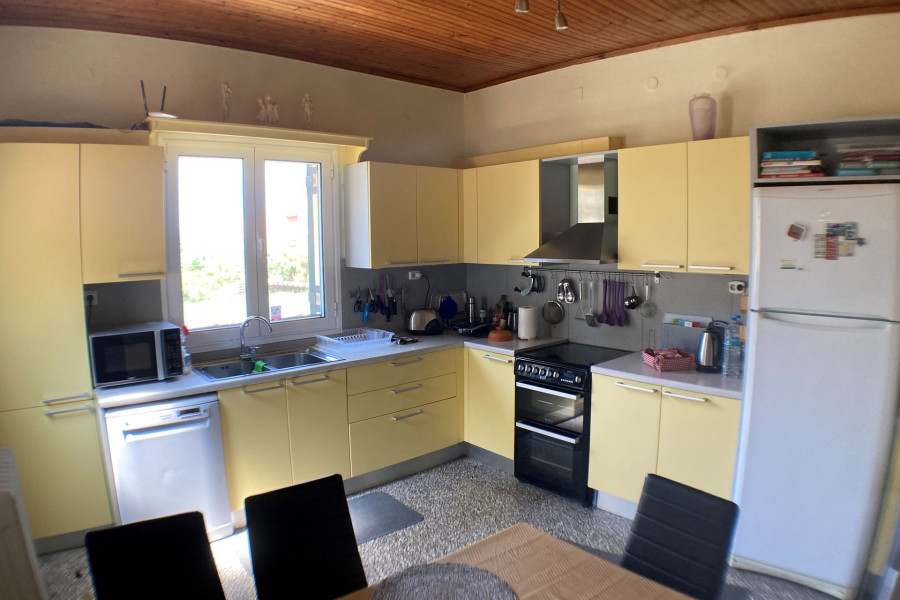
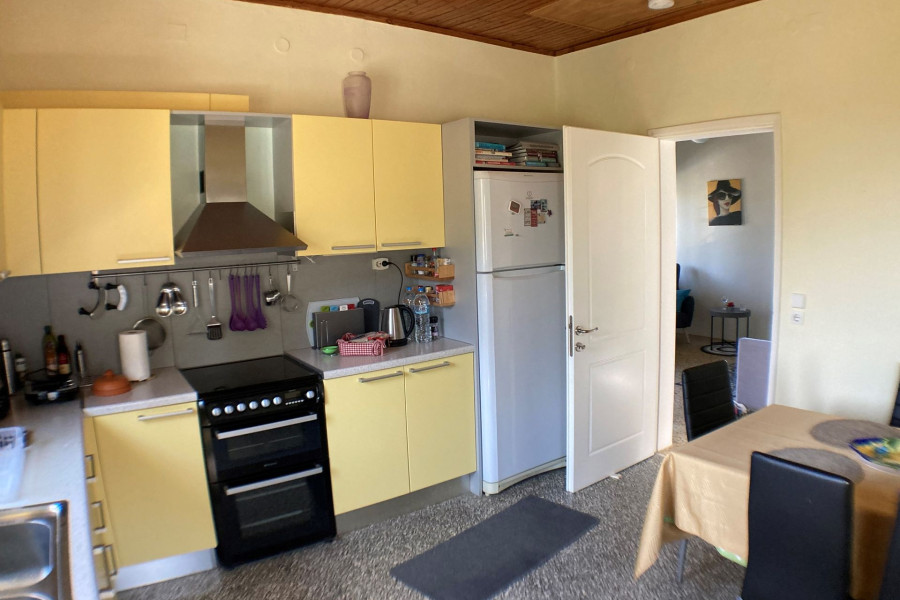
The kitchen is designed as a separate room and features an L-shaped built-in kitchen. It includes, among other things, a freestanding stove with an exhaust hood, a sink, and space for a refrigerator and other appliances. A dining area can be easily integrated here, enhancing the property’s practicality for tenants.
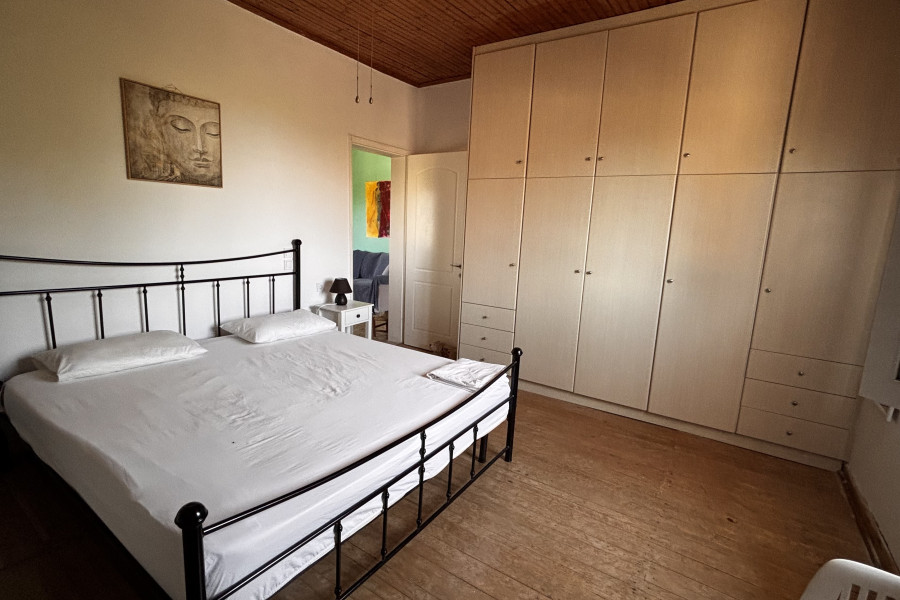
Two bedrooms offer flexible usage options, such as a master bedroom plus a home office or guest room. One of the bedrooms features a large, built-in closet wall that provides ample storage space and reduces the need for additional furniture.
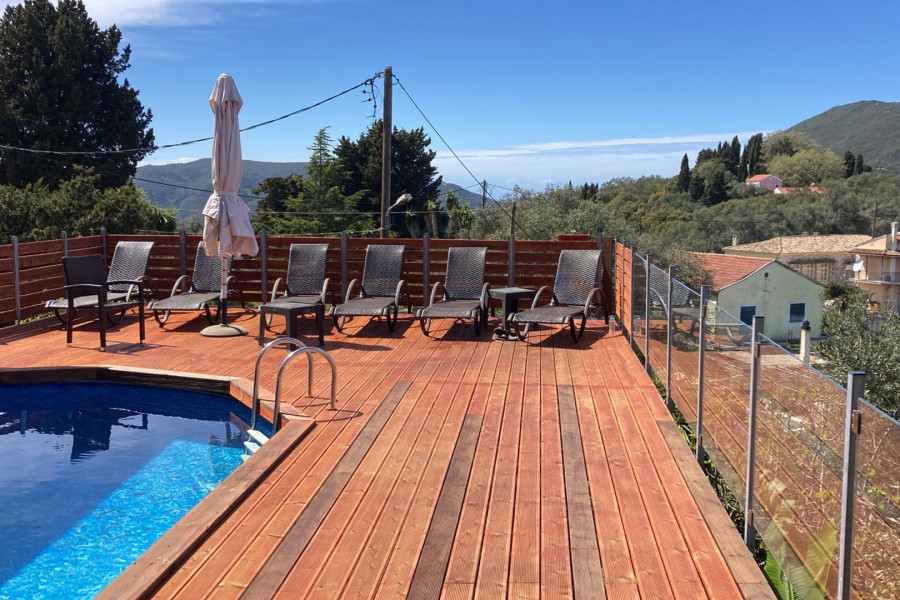
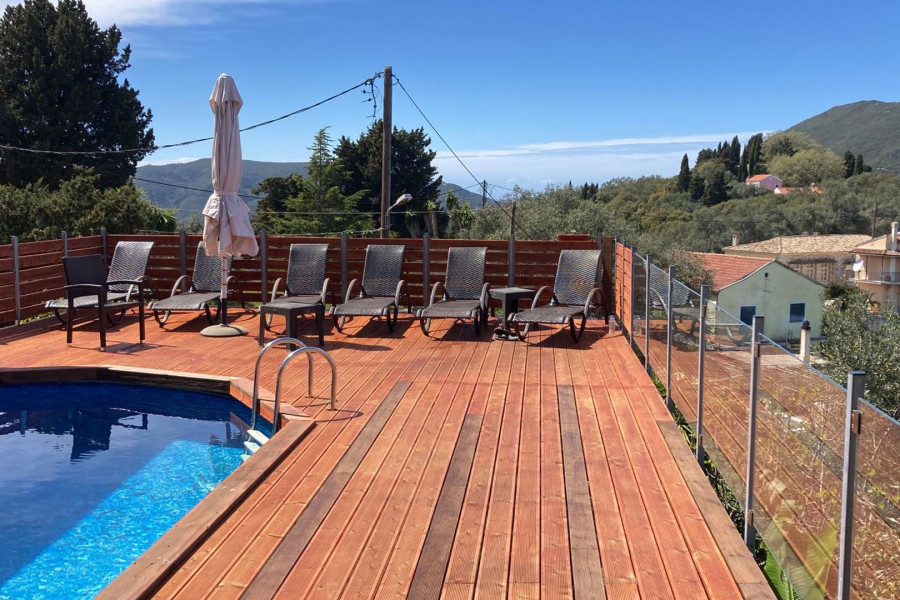
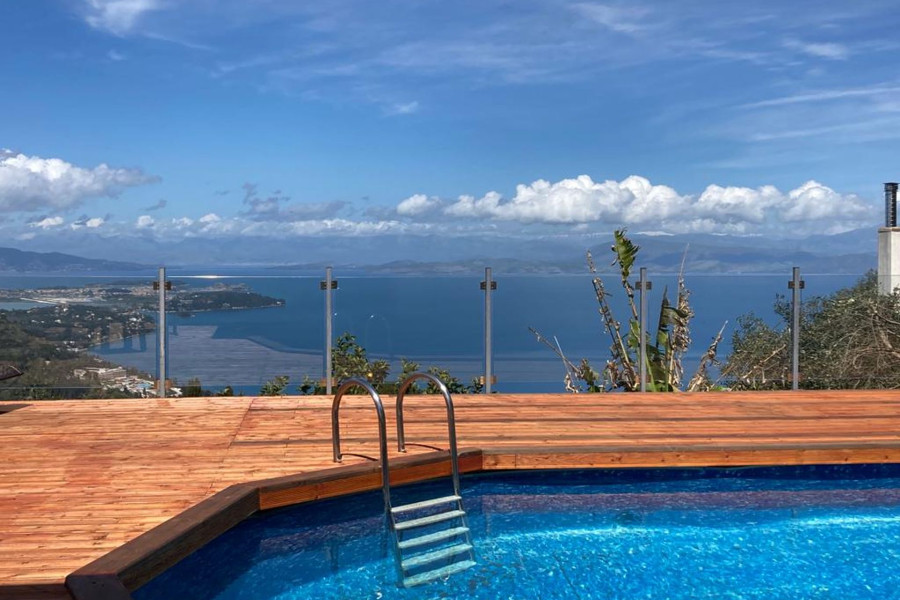
A standout feature is the outdoor area with its newly built terrace and pool area. The wooden deck with glass railings has a modern look and offers clearly defined zones for lounge chairs and seating areas. This creates a level of amenities that can clearly set the property apart in the rental market, especially among target groups who value leisure time and privacy.
Overall, the property impresses with its compact, highly functional living space, additional usable area, and outdoor amenities that add significant value. The combination of three rooms, a built-in kitchen, storage solutions, and a pool terrace provides a solid foundation for long-term rental potential and attractive market positioning.
Features:
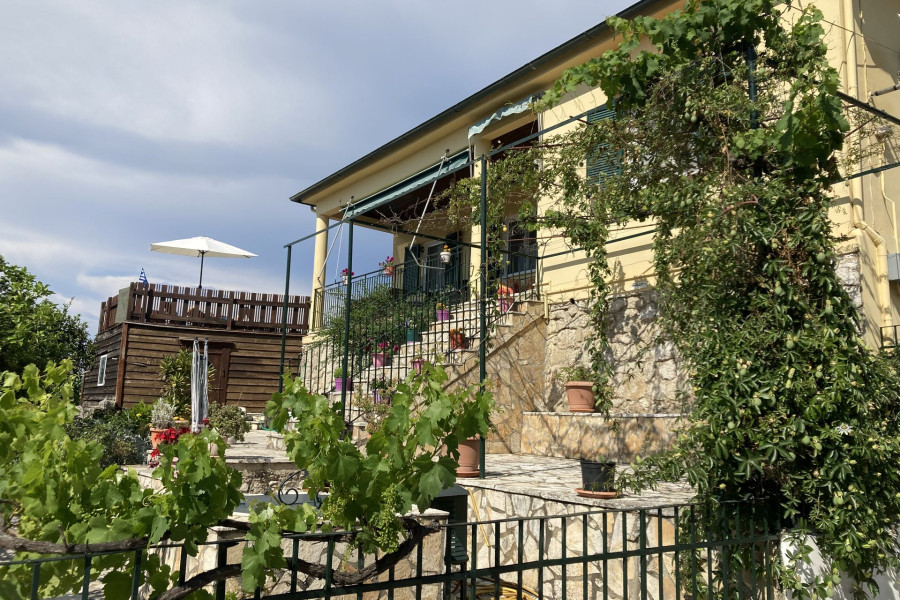
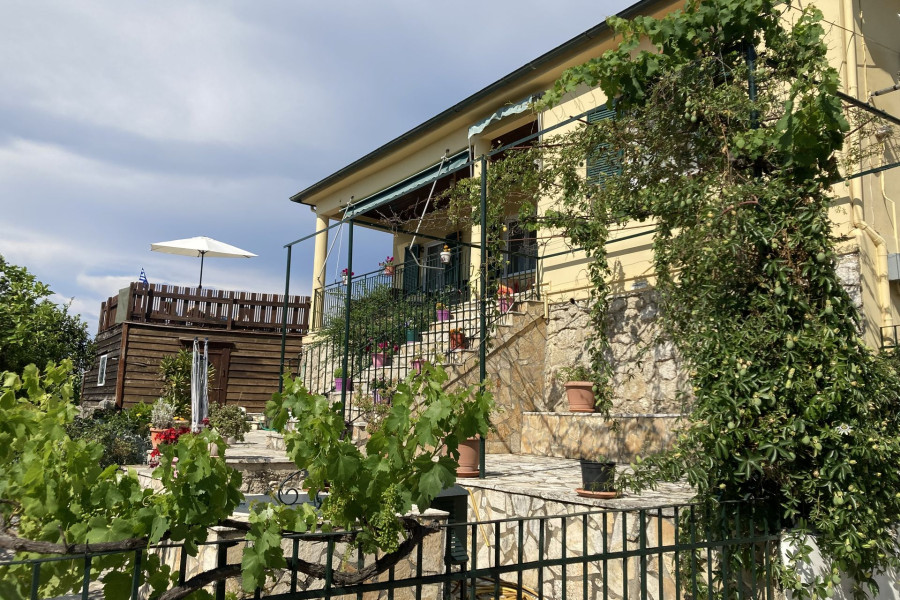
- Living area with a large window and an additional patio door - Wood-look ceilings in several rooms - Mixed interior flooring - Bedroom with wood-look flooring - Kitchen with durable stone-look flooring - L-shaped built-in kitchen with upper and lower cabinets - Light-colored kitchen countertop - Stainless steel range hood - Freestanding stove and oven combination - Built-in dishwasher - Refrigerator included - White windows - Some windows with shutters - Interior doors in white - Wall-mounted split-system air conditioner in the living area - Ceiling fan in the living area - Outdoor area with multiple terrace levels - Terrace with wooden decking - Pool area with in-ground pool and ladder - Pool surround with wooden decking - Glass railings on the terraces and pool deck - Outdoor stairs and landings with natural stone cladding - Metal railings - Enclosure with metal fence - Exterior facade in a light finish - Basement and retaining walls with a natural stone look
Location:
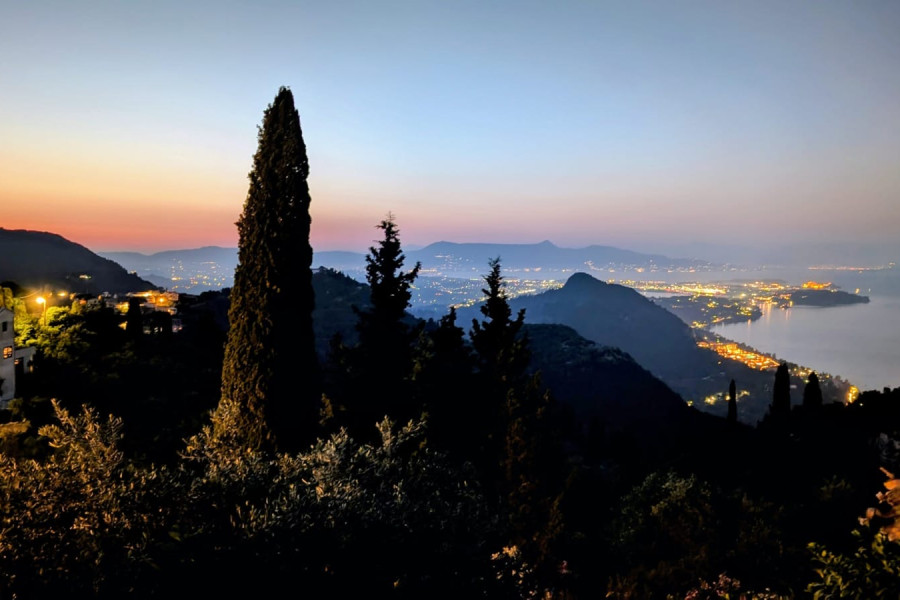
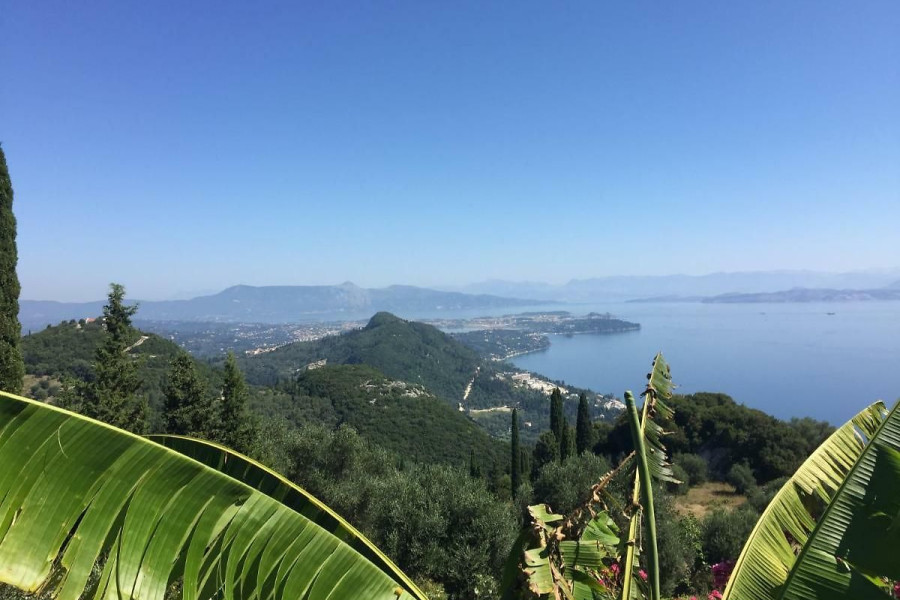
SUNBLEST is located about 20 minutes from Corfu Airport, via the village of Agios Deka.
It is situated in a completely quiet area, right at a junction of the famous Corfu Trail circular hiking route and just 50 meters from a tavern serving excellent, traditional daily specials made with ingredients sourced directly from the village. A rental car is recommended to explore the beautiful surrounding area. The nearest town, Benitses, is just under a 30-minute walk away via a trail that starts right from the house. By car, you can reach Benitses in about 12 minutes via a somewhat adventurous route through the forest. This charming fishing village, which comes alive during the summer months, offers a long sandy-pebble beach and a small harbor, as well as numerous taverns, a few bars, supermarkets, souvenir shops, a car rental agency, and one ATM.
Several beautiful sandy beaches are a 15- to 20-minute drive away (Al Gordios, Pelekas, Halikounas). A larger supermarket (Proton) is located 10 minutes away on the road toward Corfu Town.
Additional Information:
For the sake of clarity, we would like to point out that our services entail a brokerage fee of 3.57% of the purchase price, including applicable sales tax, payable upon notarization of the contract. By continuing with your property inquiry, you confirm your agreement to and acceptance of this brokerage fee. Furthermore, this property information is based on details provided by the seller, for which we assume no liability.


 Read more


The most popular destinations to buy property in Greece










Frank Leonhardt