



1.750.000

591 m²

n.a.

n.a.

| Location | Mets - Kallimarmaro (Athens Center) |
| Price | 1.750.000 € |
| Living Area | 591 m² |
| Type | Residence For sale |
| Bedrooms | n.a. |
| Floor | Ground floor |
| Levels | 6 |
| Year built | 1974 |
| Heating | - |
| Energy class |

|
| Realtor listing code | 2516675 |
| Listing published | This information is only visible to registered members  |
| Listing updated | This information is only visible to registered members |
| Access by | No road access | Zone | Residential | ||||
| Orientation | East | Parking space | No | ||||
| View | Newly built | ||
| Air conditioning | Furnished | ||
| Parking | Garden | ||
| Pets allowed | Alarm | ||
| Holiday home | Luxury | ||
| Satellite dish | Internal stairway | ||
| Elevator | Storage room | ||
| Veranda | Pool | ||
| Playroom | Fireplace | ||
| Solar water heater | Loft | ||
| Safety door | Penthouse | ||
| Corner home | Night steam | ||
| Floor heating | Preserved | ||
| Neoclassical |
Description
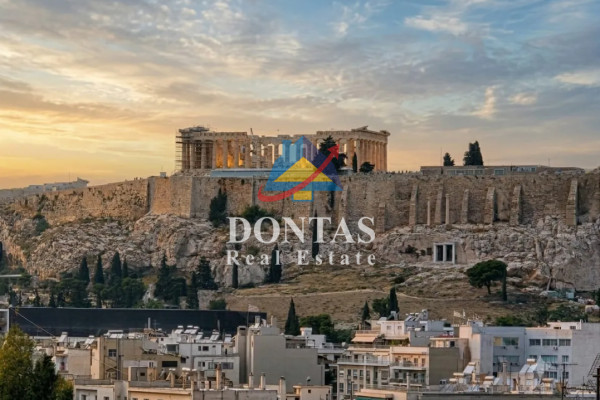
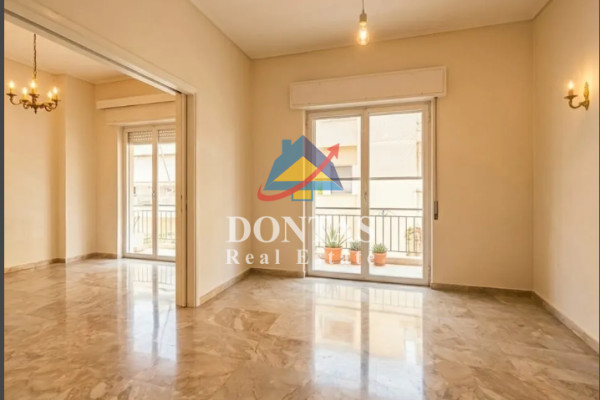
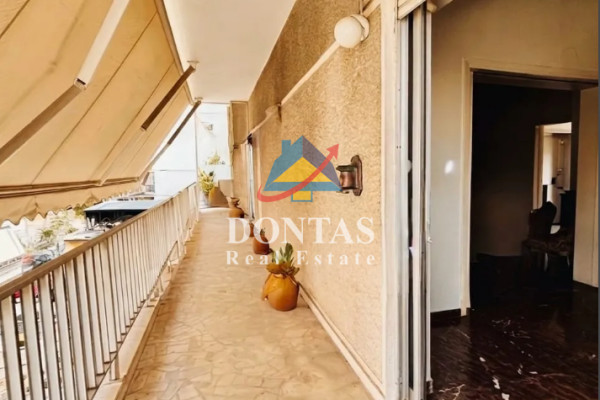
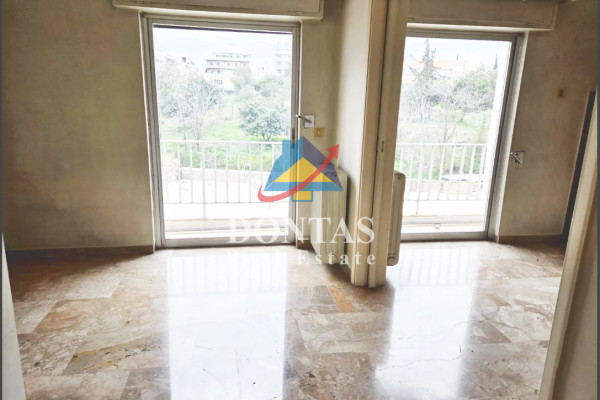
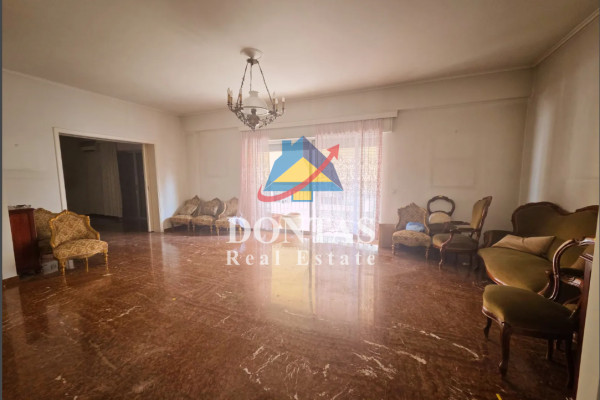
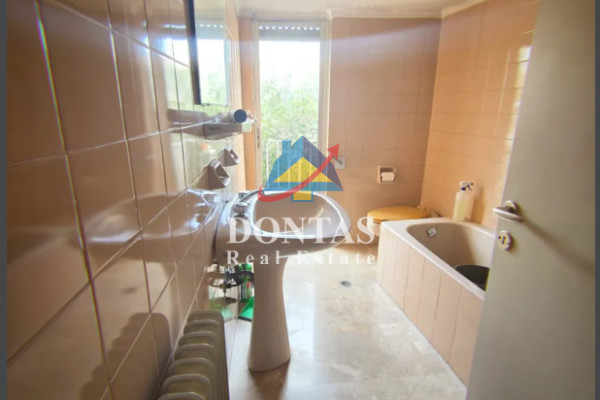
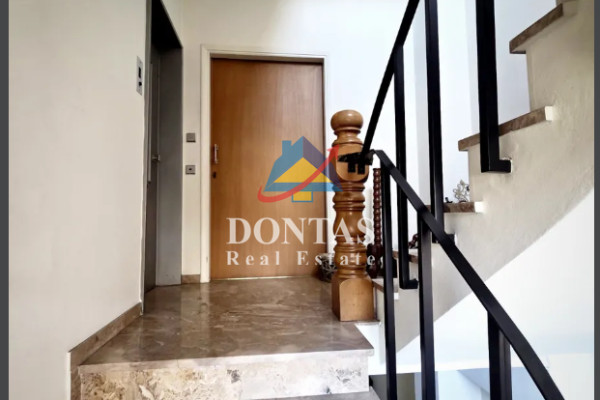
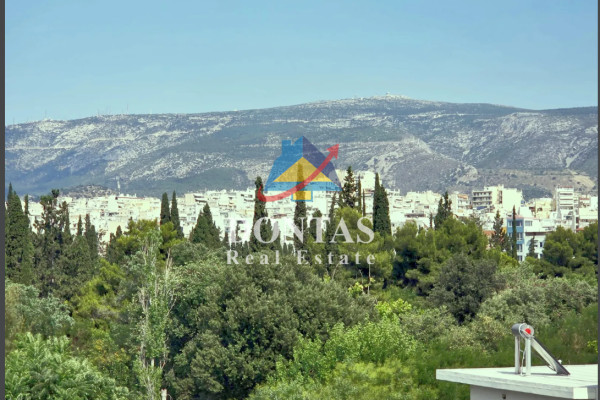
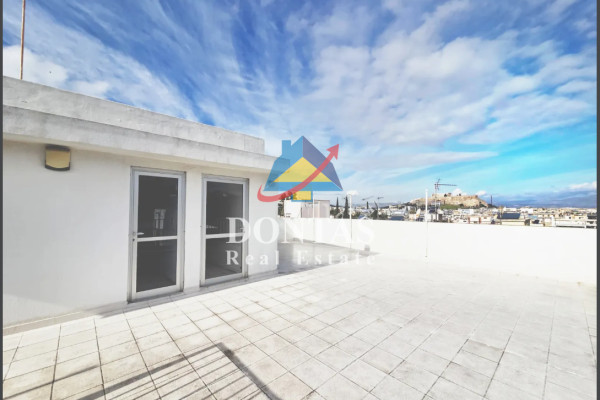
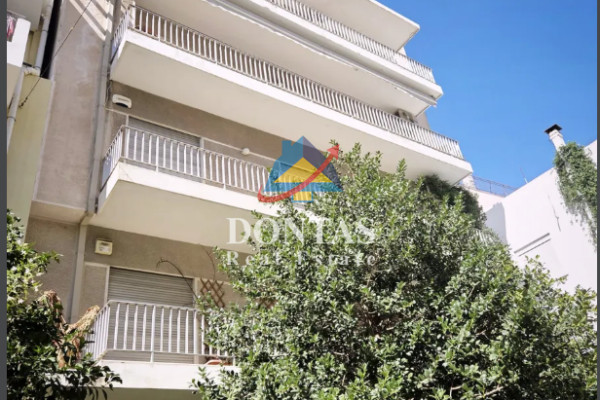
Apartment Building/Building For Sale, floor: Ground Floor, 1st, 2nd, 3rd, 4th, 5th (6 Levels), in the area: Mets - Kallimarmaro - A Cemetery. The area of the property is 591 sq.m. Amazing marble building with an absolute view of the Parthenon, It is located near the main avenues of the area, but located in a very quiet and bright spot near metro and bus stations. It consists of four floors and a roof with a roof. The ground floor, having previously operated as a business, can be configured to supply Golden Visa. In front, there is a large entrance with a garden inside and outside the apartment building. The entrance to the building is wide, bright and has access to the basement (36 sq m) and the elevator. The entire building has as its floor base a wonderful marble. It has a precise and aristocratic aesthetic, excellent architecture and very high quality. Each floor can be divided into two or three apartments with corridors. To the front and rear of each floor are wide, single sun terraces. The kitchen as a space, on each floor, is very tasteful, with a mix of marble and wood and access to a terrace. The 3rd floor has an internal elevator and an internal staircase that connects to the 4th floor. The 4th, which is equally impressive precedes the terrace, which welcomes the Parthenon, Lycabettus and Hymettus. There is the engine room and a room with bathroom and kitchen. The terrace is also usable because of the view and layout. It is a building of rare aesthetics, of excellent construction, which has the prospects of developing into a boutique hotel, Airbnb apartments, a student residence and so on, but leaving a unique stamp of atmosphere and elegance. The dimensions of the floors are Ground floor: 105.9 sq.m, (77 sq.m the business), 1st FLOOR 105.9 sq.m, 2nd FLOOR 110.7 sq.m, 3rd FLOOR 106.4 sq.m, 4th FLOOR 98 sq.m, 5th FLOOR roof 29 sq.m., with bathroom and kitchen, large terrace overlooking the Acropolis. It consists of:, 5 kitchen/s. It was built in 1974 and renovated in 2012, while also available Heating per level, it has Aluminum frames, energy certificate: D and the floors are: Marble. Its condition is: Very good, located near Transport, Super Market, Market, Restaurant, has Acropolis view, Panoramic, Unobstructed. The property is Frontage, Bright and also has the following features and advantages: Awnings, Elevator, Storage, Internal staircase, Security door, Veranda. Price: €1,750,000. Dontas Real Estate, Contact Phone: 2106231555, Mob: 6980502020, email: [email protected]


 Read more

Similar searches
The most popular destinations to buy property in Greece










ΔΟΝΤΑΣ ΑΛΕΞΑΝΔΡΟΣ REAL ESTATE Μ.Ι.Κ.Ε.
ΥΠΗΡΕΣΙΕΣ ΜΕΣΙΤΙΚΟΥ ΓΡΑΦΕΙΟΥ ΑΚΙΝΗΤΩΝ
ΥΠΗΡΕΣΙΕΣ ΜΕΣΙΤΙΚΟΥ ΓΡΑΦΕΙΟΥ ΑΚΙΝΗΤΩΝ
Contact agent