



1.200.000

620 m²

| Location | Ilion (West Athens) |
| Price | 1.200.000 € |
| Living Area | 620 m² |
| Type | Commercial property For sale |
| WC | 4 |
| Floor | Ground floor |
| Levels | 1 |
| Year built | 1990 |
| Heating | Current |
| Energy class |

|
| Realtor listing code | 2468494 |
| Listing published | This information is only visible to registered members  |
| Listing updated | This information is only visible to registered members |
| Access by | No road access | Zone | Commercial | ||||
| Orientation | North-West | Parking space | Yes | ||||
| View | Newly built | ||
| Air conditioning | Furnished | ||
| Parking | Garden | ||
| Pets allowed | Alarm | ||
| Holiday home | Luxury | ||
| Satellite dish | Internal stairway | ||
| Elevator | Storage room | ||
| Veranda | Pool | ||
| Playroom | Fireplace | ||
| Solar water heater | Loft | ||
| Safety door | Penthouse | ||
| Corner home | Night steam | ||
| Floor heating | Preserved | ||
| Neoclassical |
Description
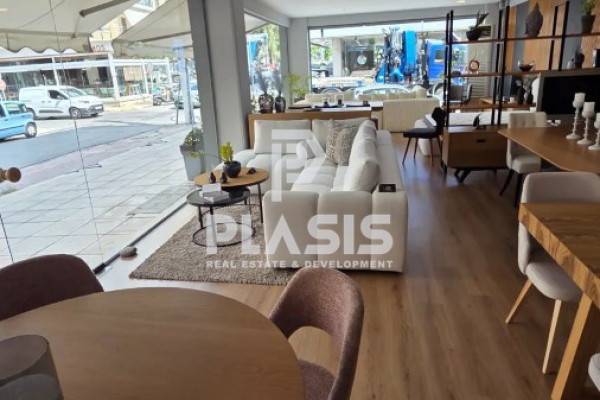
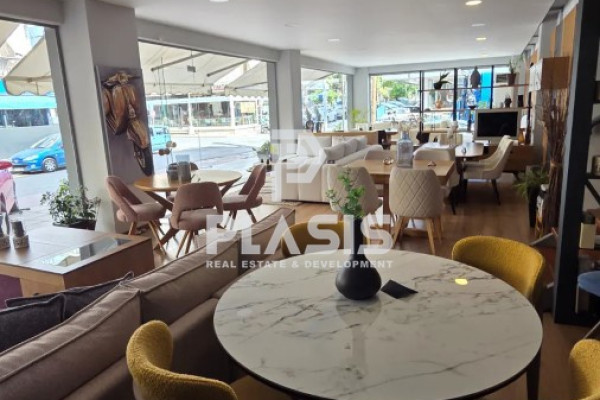
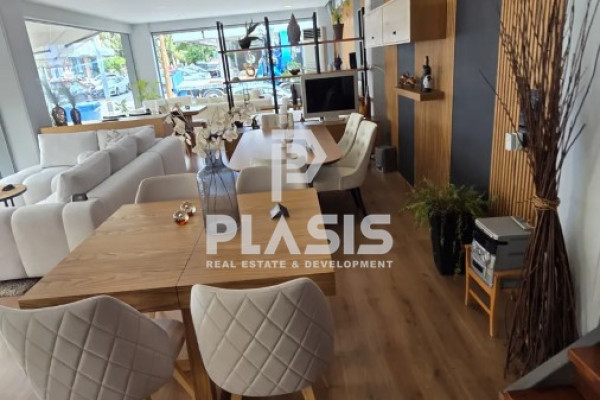
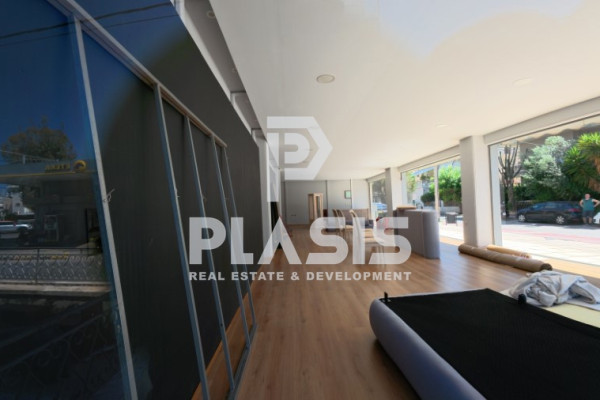
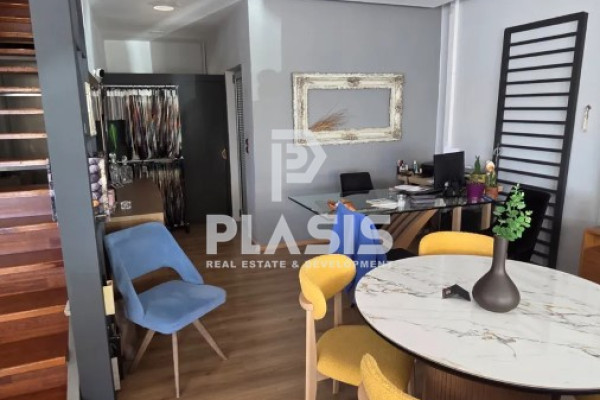
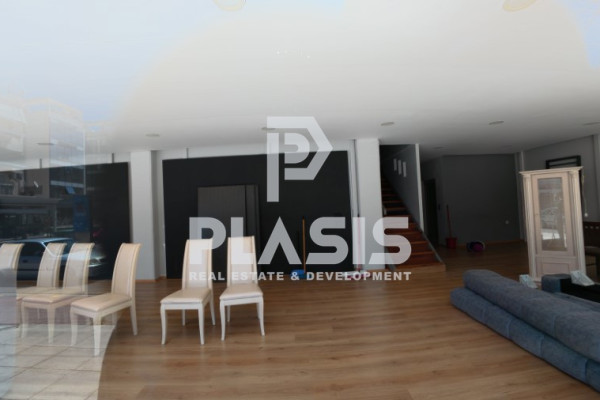
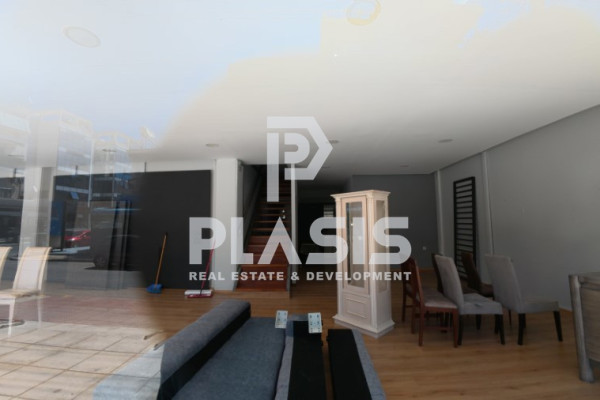
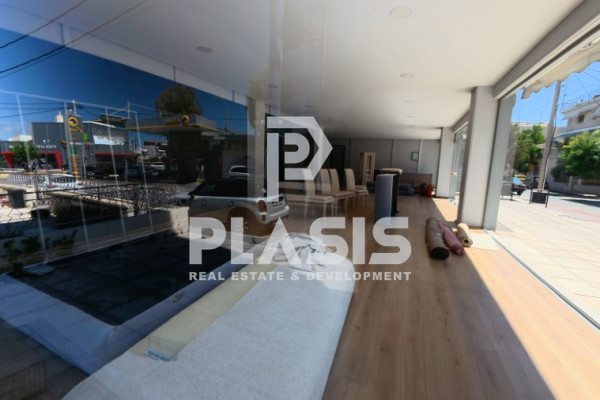
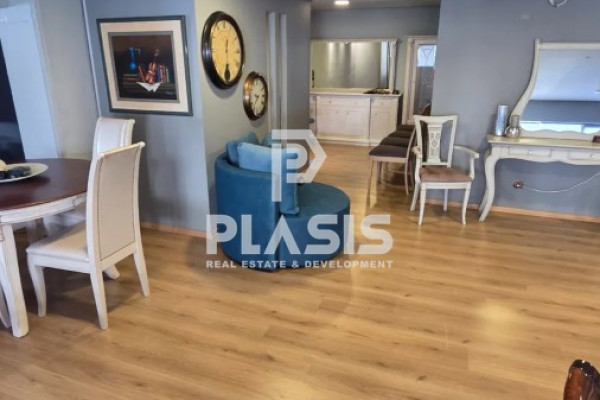
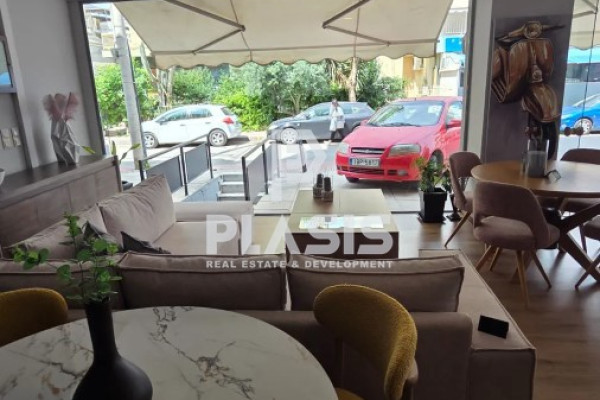
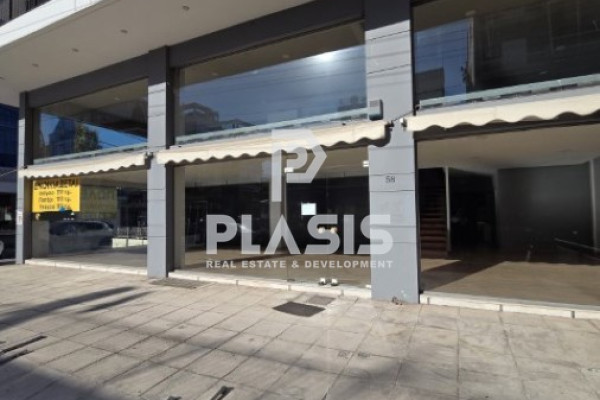
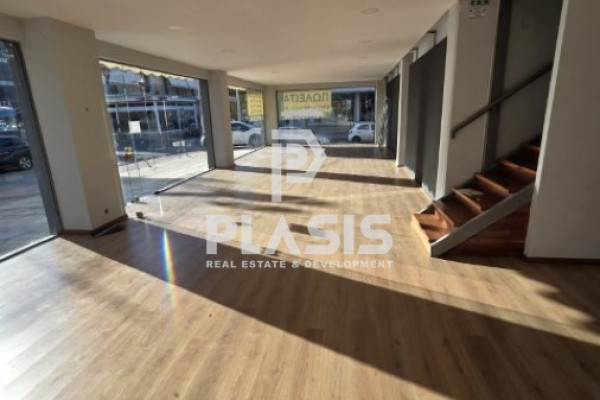
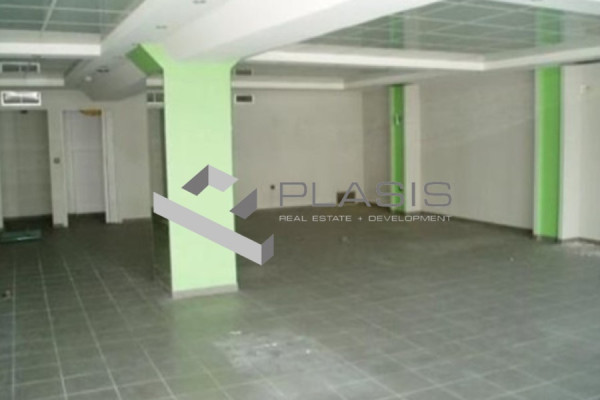
Ilion - Center, Commercial building For sale, floor: Ground floor, total area 620 sq.m. The property is located close to Transportation, School, Square, Church, Kindergarten, Popular Market, Super Market, Shopping Center, City Center, Entertainment Centers, in Emporiki. It was built in 1990, it has:, 4 wc, while it has 1 parking spaces (1 in an open area). Its heating is Individual with Current, Three-phase current, it has Aluminum frames with Double glazing, energy certificate: D and the floors are: Tiles, Wood. Its condition is: Amazing and it has a Northwest orientation. The property is Corner, Penthouse, Frontage, On Avenue, Bright, Airy, Disabled Access/Ramp, suitable for Corporate Offices, Investment, Sanitary interest and also has the following features and advantages: Elevator, Structured Wiring, Unloading Ramp, False Ceiling, On Commercial Street. An excellent corner investment building with a total area of approximately 620 sq.m. is for sale, in one of the most commercial and prominent areas of Ilion. It is located in the center of the city, inside the market and on a high-traffic central commercial street, ensuring a strong commercial presence and direct access to public transport, services and shops. The property is developed on five levels and consists of a basement of 119 sq.m., ground floor of 119 sq.m., mezzanine floor of 113 sq.m., 1st floor of 135 sq.m. and 2nd floor 135 sq.m. The communication of the levels is carried out by means of an elevator and an internal staircase, offering comfort and functionality for any professional use. It has suspended ceilings with spot lighting, large and flexible spaces, as well as six customer parking spaces, a particularly important advantage for a property located in the commercial center of the city. Its corner position offers excellent visibility and the possibility of placing high-visibility corporate signage. It is a particularly attractive investment proposal, as the 2nd floor is already leased with a monthly rent of €1,000, while the remaining levels are for immediate rent with an additional rent of €4,700 per month. The total potential income amounts to €5,700 per month which amounts to a 6% yield based on the asking sale price. This is a highly visible and investment property, in one of the most commercial locations in the western suburbs, with guaranteed income and significant future capital appreciation prospects.. Price: €1,200,000. Plasis Real Estate Syntagma, Contact Phone: 2103224225, email: [email protected], [email protected]


 Read more
Recently Viewed Properties

Similar searches
The most popular destinations to buy property in Greece










Plasis Real Estate + Development, ΜΟΝΟΠΡΟΣΩΠΗ ΙΔΙΩΤΙΚΗ ΚΕΦΑΛΑΙΟΥΧΙΚΗ ΕΤΑΙΡΕΙΑ - ΜΕΣΙΤΙΚΗ ΕΤΑΙΡΕΙΑ ΑΣΤΙΚΩΝ ΣΥΜΒΑΣΕΩΝ
PLASIS REAL ESTATE + DEVELOPMENT
PLASIS REAL ESTATE + DEVELOPMENT
Contact agent