



275.000

115 m²

3 bedrooms

1 bathroom

| Location | Ilion (West Athens) |
| Price | 275.000 € |
| Living Area | 115 m² |
| Type | Residence For sale |
| Bedrooms | 3 |
| Bathrooms | 1 |
| WC | 1 |
| Floor | 2nd |
| Levels | 2 |
| Year built | 2010 |
| Heating | Petrol |
| Energy class |

|
| Realtor listing code | 2429861 |
| Listing published | This information is only visible to registered members  |
| Listing updated | This information is only visible to registered members |
| Access by | No road access | Zone | Residential | ||||
| Orientation | East | Parking space | Yes | ||||
| View | Newly built | ||
| Air conditioning | Furnished | ||
| Parking | Garden | ||
| Pets allowed | Alarm | ||
| Holiday home | Luxury | ||
| Satellite dish | Internal stairway | ||
| Elevator | Storage room | ||
| Veranda | Pool | ||
| Playroom | Fireplace | ||
| Solar water heater | Loft | ||
| Safety door | Penthouse | ||
| Corner home | Night steam | ||
| Floor heating | Preserved | ||
| Neoclassical |
Description
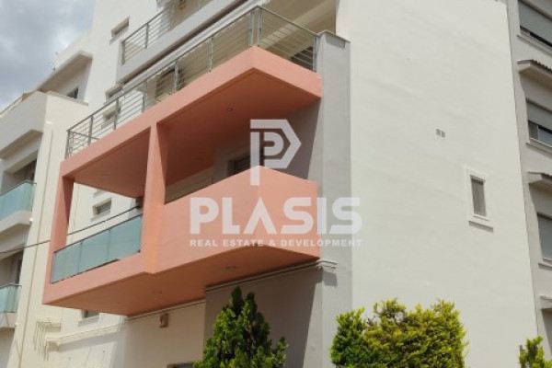
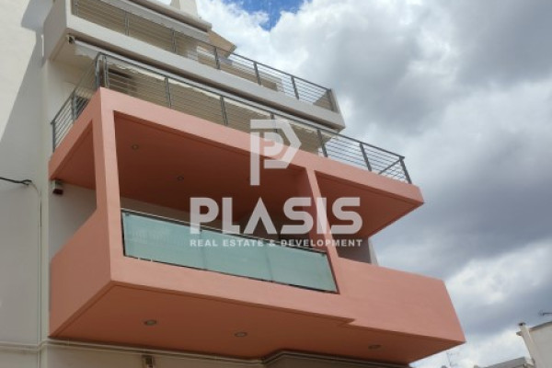
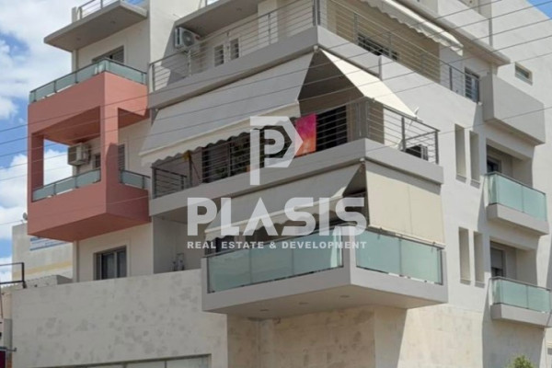
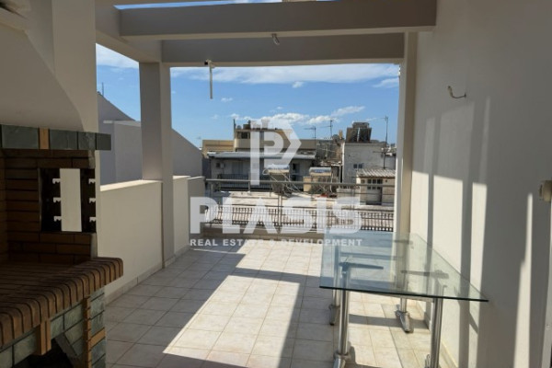
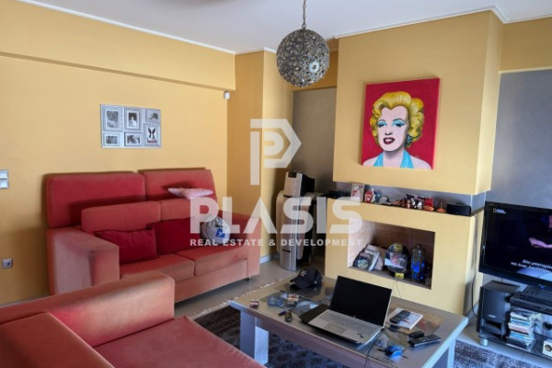
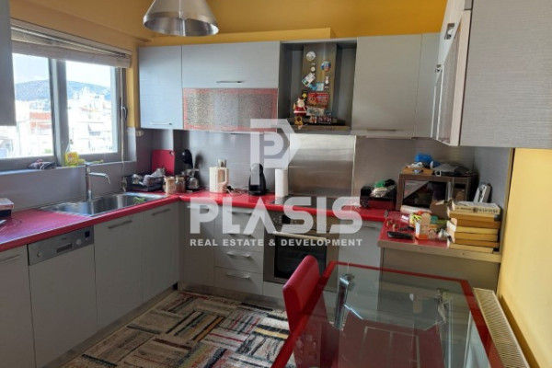
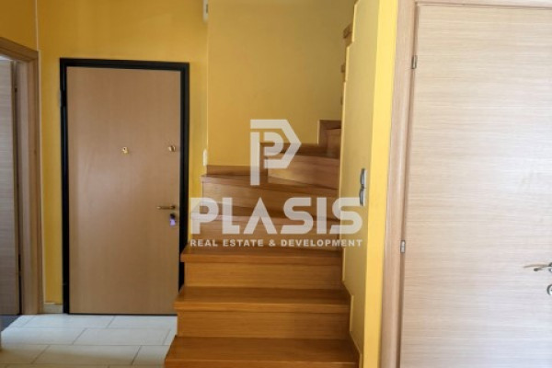
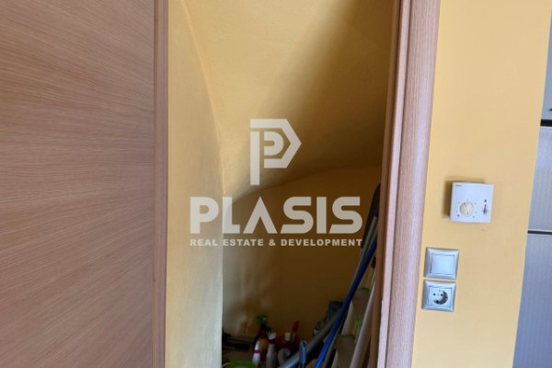
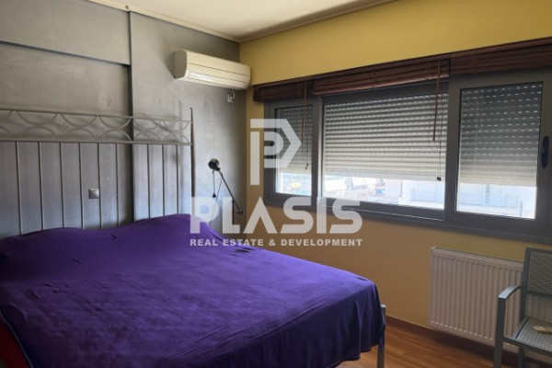
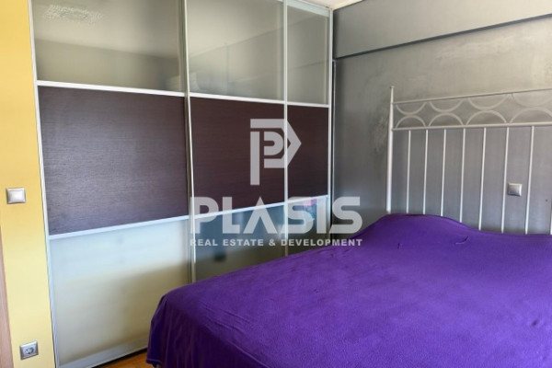
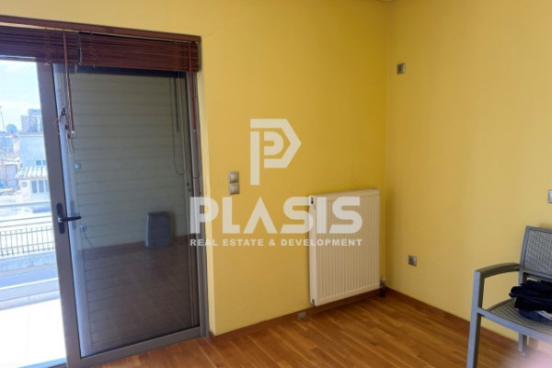
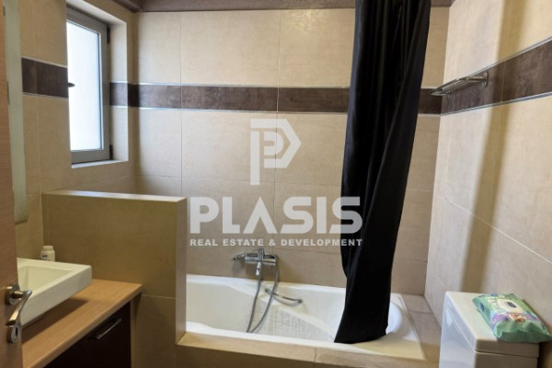
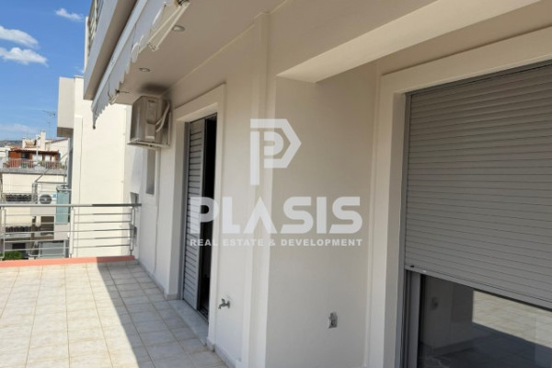
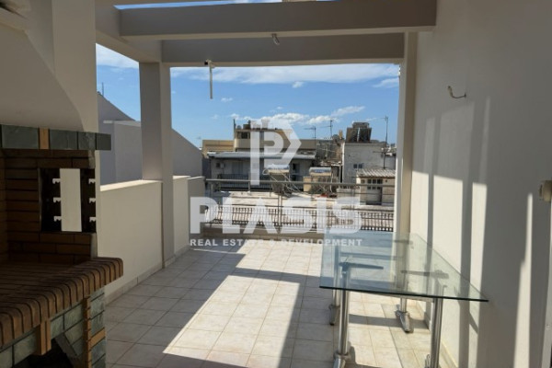
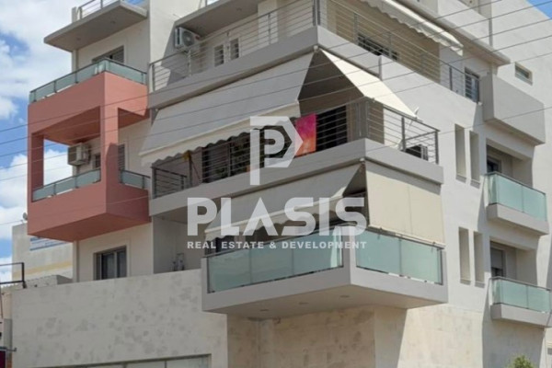
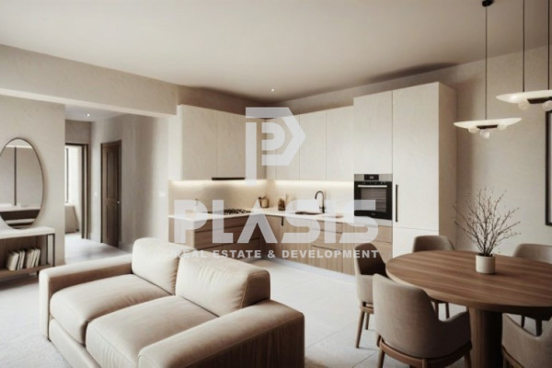
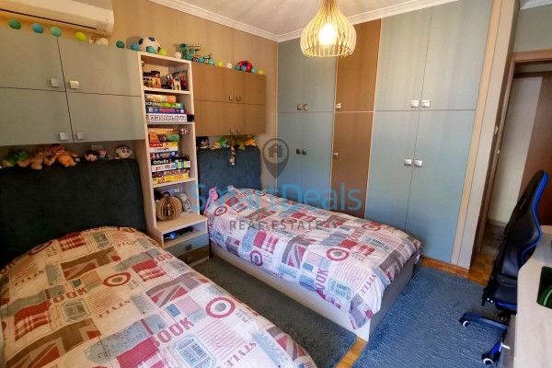
Maisonette For Sale, floor: 2nd, 3rd (2 Levels), in the area: Ilion. The area of the property is 115 sq.m. It consists of: 3 bedrooms, 1 bathroom, 1 wc, 1 kitchen, 1 living room, while it has 1 parking space (1 in the basement). It was built in 2010. The heating of the property is Autonomous with Oil, it has Aluminum frames with Double glazing, energy certificate: D and the floors are: Tiles, Wood. Balconies, 29 sq.m.. With storage: 9 sq.m.. Its condition is: Amazing, it is close to Transport, Park, School, Square, Church, Kindergarten, Folk market, Super Market, Market, Restaurant, has a view Opening, Good. The property is Frontage, Interior, Bright, Airy, is suitable for Students, Professional, Investment and also has the following features and advantages: Screens, Awnings, Elevator, Storage, BBQ. An excellent corner maisonette - semi-detached house of 115 sq.m. is available for sale. in Ilion, in a privileged residential area, built in 2010, in excellent condition of maintenance and aesthetics. The residence is developed on the 2nd and 3rd floor of a three-story building, with a shop on the ground floor, offering privacy, comfort and unobstructed views. It is a bright, airy and highly functional property, ideal for both owner-occupation and investment. On the first level we find a spacious and bright living room with an energy fireplace, a comfortable kitchen fully equipped with electrical appliances, a guest WC and a bedroom. The internal wooden staircase leads to the upper level where there are two additional large bedrooms with sliding wardrobes and the main bathroom of the residence. The maisonette is available fully furnished and equipped, ready for immediate occupancy. It has two large terraces with a total area of 28 sq.m., ideal for moments of relaxation and hospitality, as well as a barbecue area. The floors combine tile and wood, while aluminum frames with double glazing, screens and electric awnings ensure comfort and energy savings. In addition, it has a security door, video intercom, alarm, elevator, independent oil heating, two air conditioning units (in the living room and in the bedroom) and a minimum communal fee of only €5 per month. The auxiliary spaces include an internal storage room of 1.5 sq.m., an additional basement storage room of 9 sq.m. as well as a private parking space in the basement. Its excellent location offers direct access to public transport, schools, kindergartens, parks, squares, churches, public market, shops and restaurants, covering every need of everyday life. A unique residential proposal that combines quality construction, functionality, comfort and an excellent location, being an ideal choice for families but also for those looking for a high value property with significant exploitation prospects.. Price: €275,000. Plasis Real Estate Syntagma, Contact Phone: 2103224225, email: [email protected], [email protected]


 Read more
Recently Viewed Properties

Similar searches

The most popular destinations to buy property in Greece










Plasis Real Estate + Development, ΜΟΝΟΠΡΟΣΩΠΗ ΙΔΙΩΤΙΚΗ ΚΕΦΑΛΑΙΟΥΧΙΚΗ ΕΤΑΙΡΕΙΑ - ΜΕΣΙΤΙΚΗ ΕΤΑΙΡΕΙΑ ΑΣΤΙΚΩΝ ΣΥΜΒΑΣΕΩΝ
PLASIS REAL ESTATE + DEVELOPMENT
PLASIS REAL ESTATE + DEVELOPMENT
Contact agent