



450.000

98 m²

2 bedrooms

1 bathroom

| Location | Kifisia (North Athens) |
| Price | 450.000 € |
| Living Area | 98 m² |
| Type | Residence For sale |
| Bedrooms | 2 |
| Bathrooms | 1 |
| WC | 1 |
| Floor | Ground floor |
| Levels | 2 |
| Year built | 2025 |
| Heating | Current |
| Energy class |

|
| Realtor listing code | 2414815 |
| Listing published | This information is only visible to registered members  |
| Listing updated | This information is only visible to registered members |
| Access by | No road access | Zone | Residential | ||||
| Orientation | North-West | Parking space | Yes | ||||
| View | Newly built | ||
| Air conditioning | Furnished | ||
| Parking | Garden | ||
| Pets allowed | Alarm | ||
| Holiday home | Luxury | ||
| Satellite dish | Internal stairway | ||
| Elevator | Storage room | ||
| Veranda | Pool | ||
| Playroom | Fireplace | ||
| Solar water heater | Loft | ||
| Safety door | Penthouse | ||
| Corner home | Night steam | ||
| Floor heating | Preserved | ||
| Neoclassical |
Description
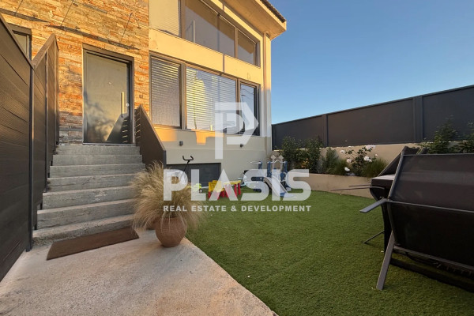
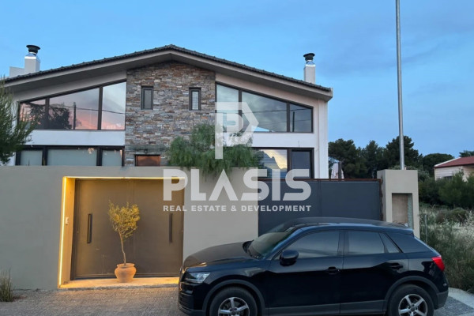
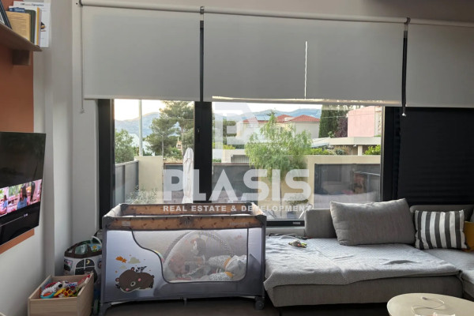
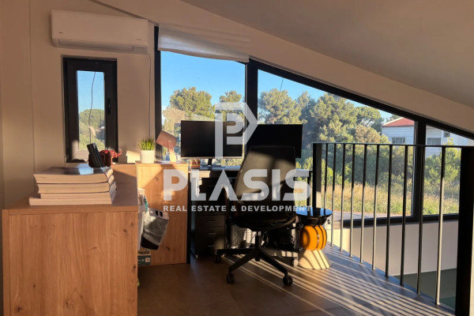
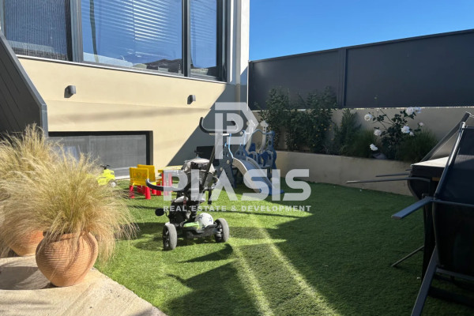
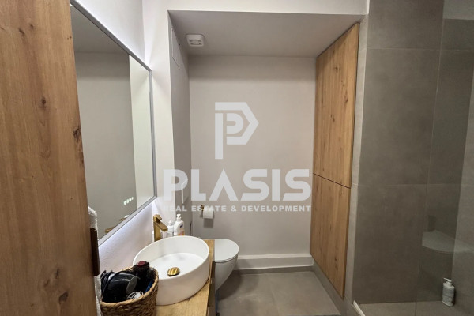
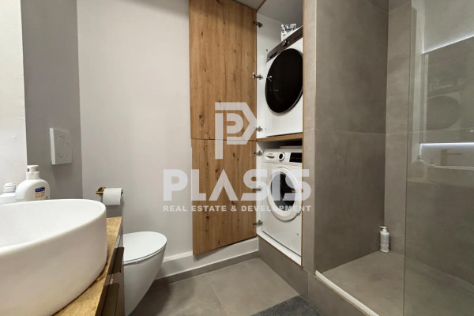
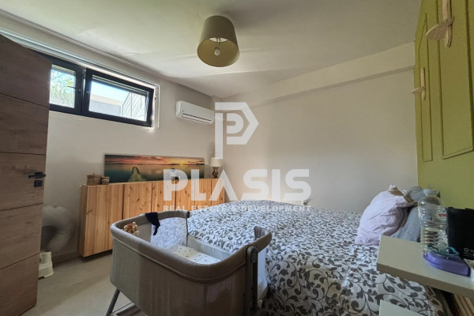
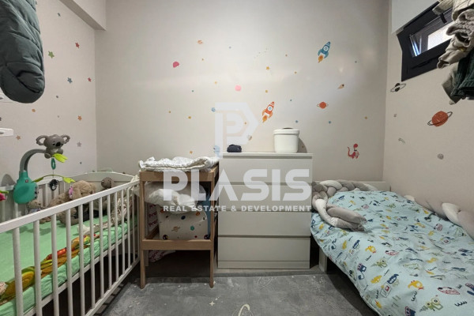
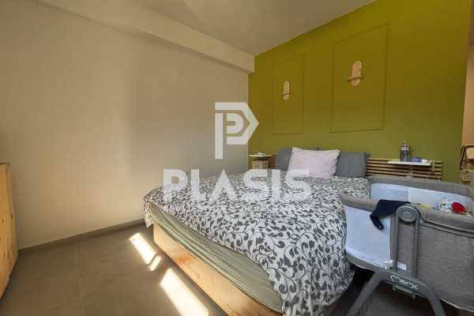
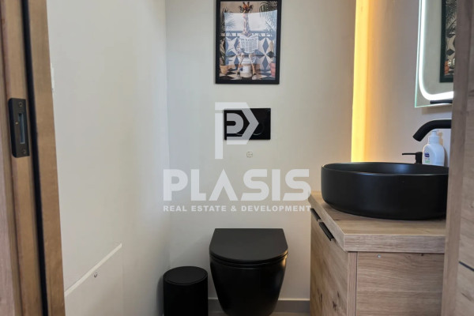
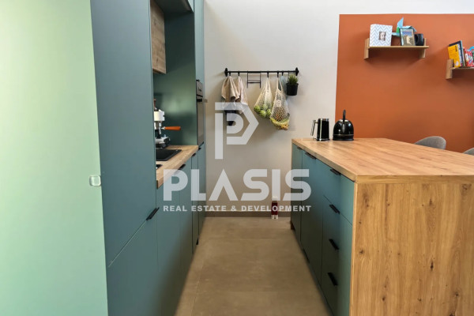
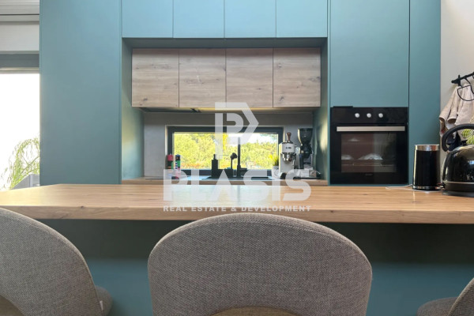
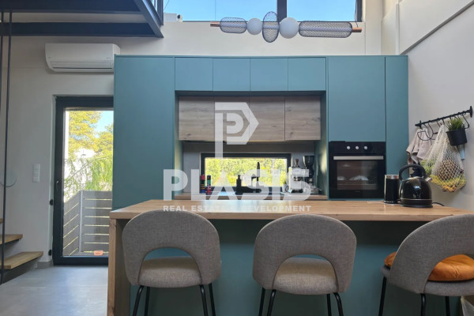
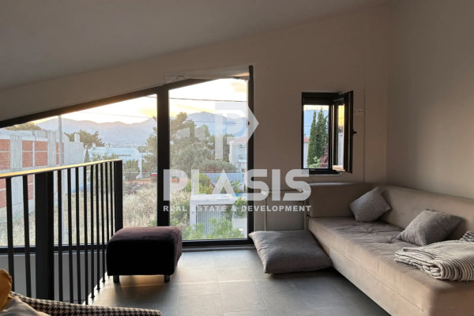
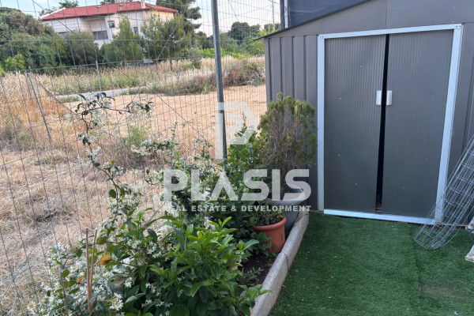
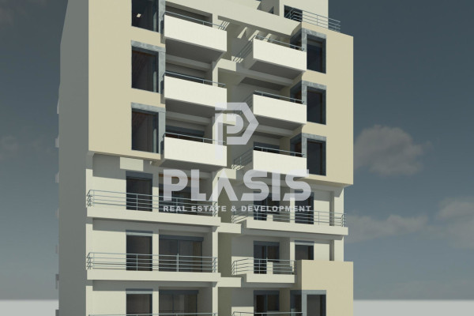
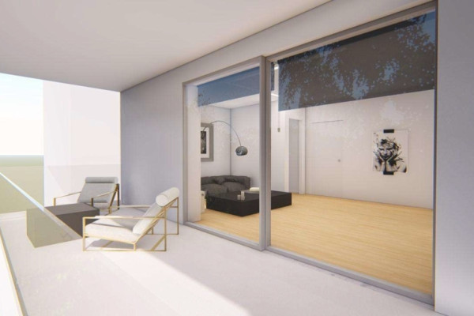
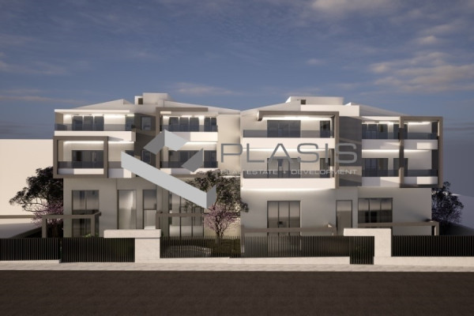
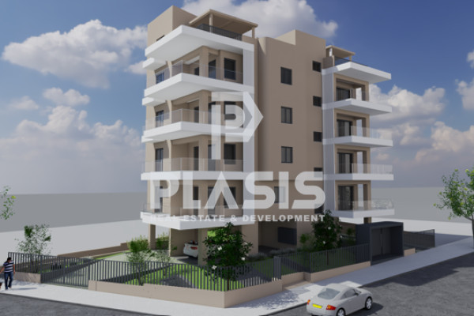
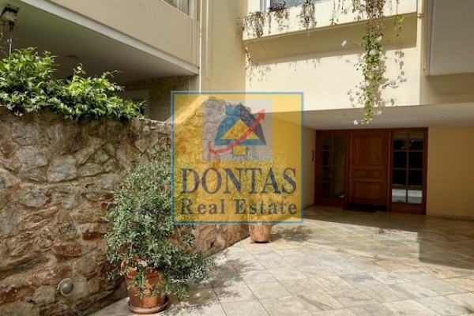
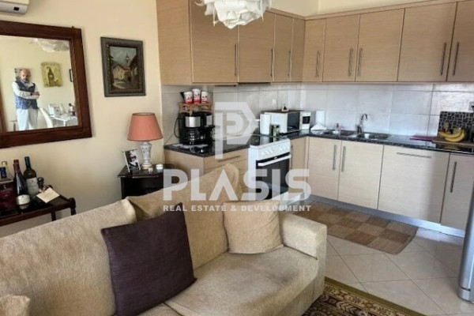
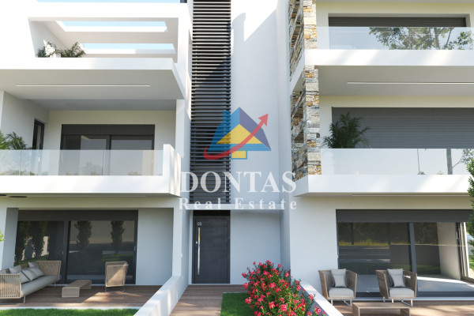
Maisonette For sale, floor: Semi-basement, Ground floor (2 Levels), in Kifisia - Adames Oikismos Grammos - Foinikas. The Maisonette is 98 sq.m.. It consists of: 2 bedrooms, 1 bathrooms, 1 wc, 1 kitchens, 1 living rooms and it also has 1 parkings (1 Open). The property was built in 2025. Its heating is Personal with Electricity, Air conditioning, Solar water system are also available, it has Synthetic frames with Double glazed - Energy Efficient windows, the energy certificate is: A and its floors are Tiles. The property's status is: New development, it has Nature, Openness view and it has NorthWest orientation. The Maisonette is Bright, Airy, Sunny, Minimal design and it also has the following unique features and advantages: Electric Appliances, Storage, Attic, Internal staircase, Garden, Security door, Pets allowed, Quiet neighborhood, Drains. Price: €450,000. Plasis Real Estate Syntagma, contact phone: 2103224225, email: [email protected], [email protected], website:


 Read more
Recently Viewed Properties

Similar searches
The most popular destinations to buy property in Greece










Plasis Real Estate + Development, ΜΟΝΟΠΡΟΣΩΠΗ ΙΔΙΩΤΙΚΗ ΚΕΦΑΛΑΙΟΥΧΙΚΗ ΕΤΑΙΡΕΙΑ - ΜΕΣΙΤΙΚΗ ΕΤΑΙΡΕΙΑ ΑΣΤΙΚΩΝ ΣΥΜΒΑΣΕΩΝ
PLASIS REAL ESTATE + DEVELOPMENT
PLASIS REAL ESTATE + DEVELOPMENT
Contact agent