




2.000.000

900 m²

8 bedrooms

8 bathrooms

| Location | Vari- Varkiza (South Athens) |
| Price | 2.000.000 € |
| Living Area | 900 m² |
| Type | Residence For sale |
| Bedrooms | 8 |
| Bathrooms | 8 |
| WC | 1 |
| Floor | Ground floor |
| Levels | 3 |
| Year built | 2003 |
| Heating | - |
| Energy class |

|
| Realtor listing code | 2371578 |
| Listing published | This information is only visible to registered members  |
| Listing updated | This information is only visible to registered members |
| Access by | No road access | Zone | Residential | ||||
| Orientation | East | Parking space | Yes | ||||
| View | Newly built | ||
| Air conditioning | Furnished | ||
| Parking | Garden | ||
| Pets allowed | Alarm | ||
| Holiday home | Luxury | ||
| Satellite dish | Internal stairway | ||
| Elevator | Storage room | ||
| Veranda | Pool | ||
| Playroom | Fireplace | ||
| Solar water heater | Loft | ||
| Safety door | Penthouse | ||
| Corner home | Night steam | ||
| Floor heating | Preserved | ||
| Neoclassical |
Description
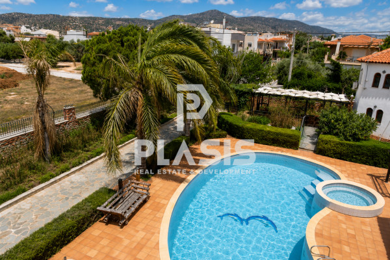
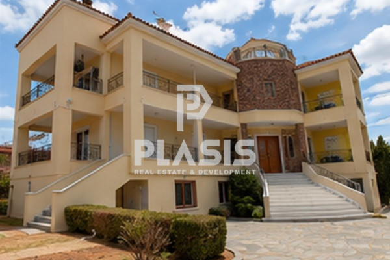
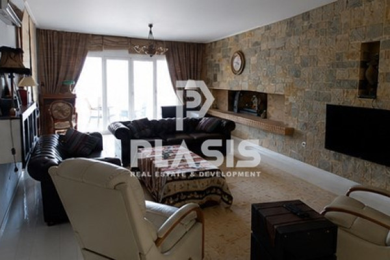
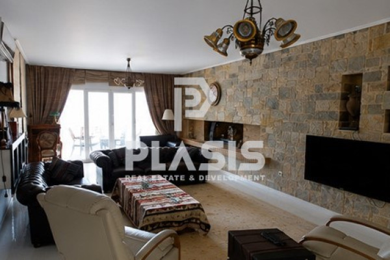
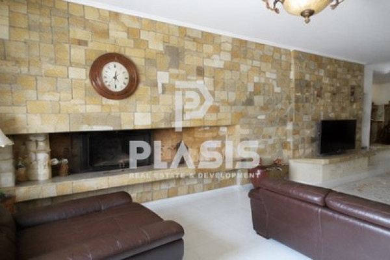
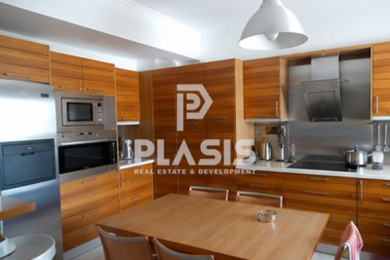
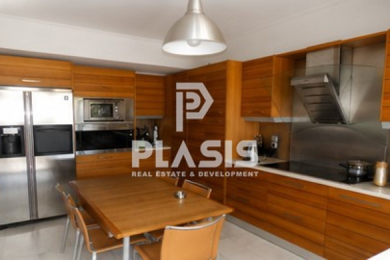
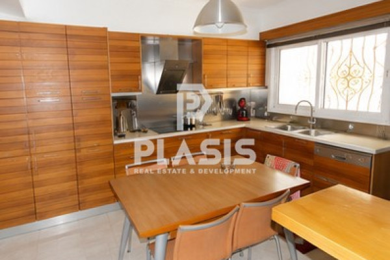
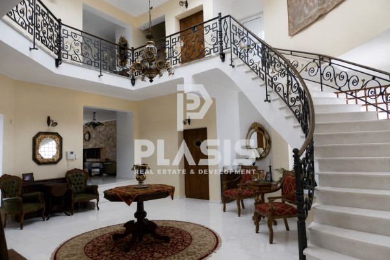
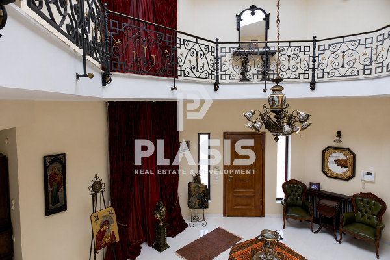
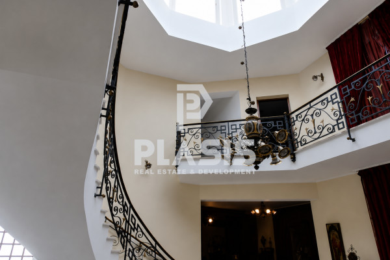
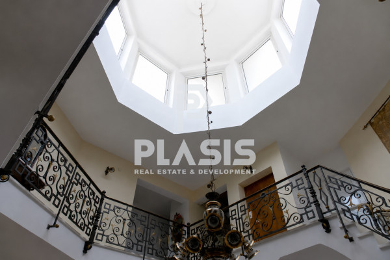
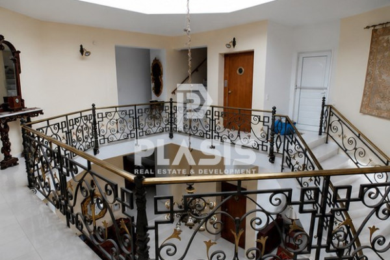
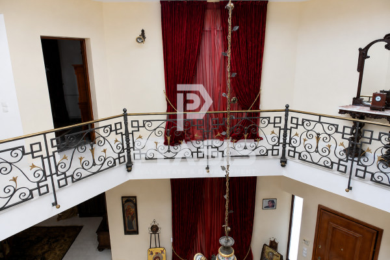
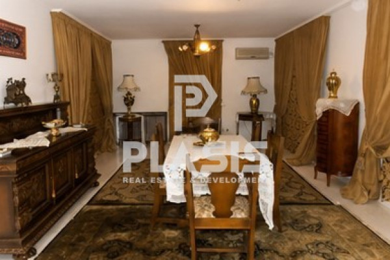
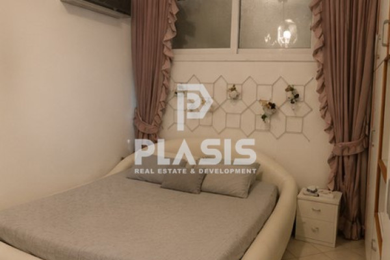
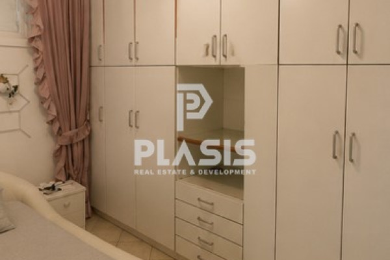
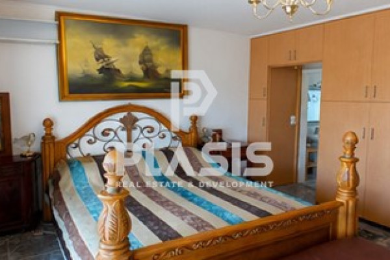
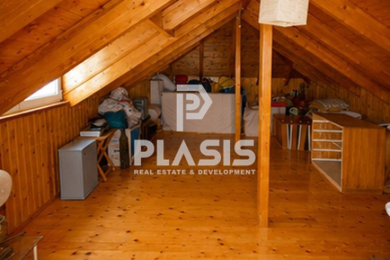
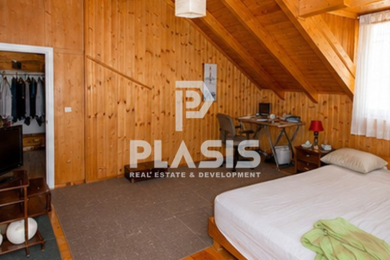
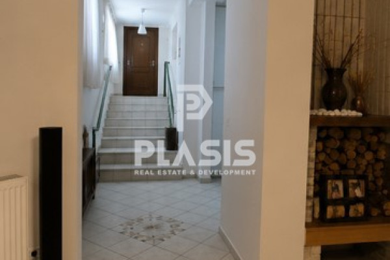
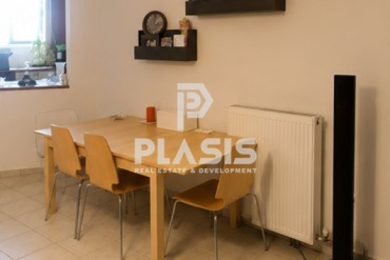
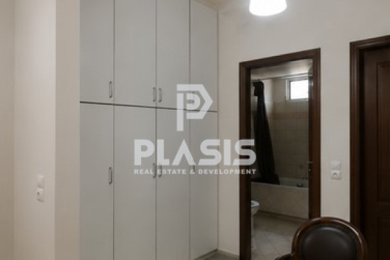
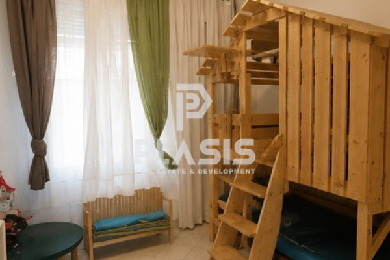
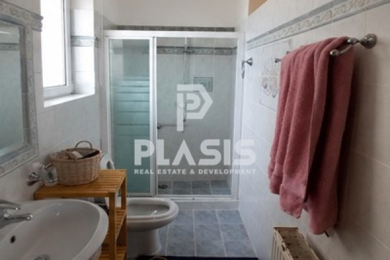
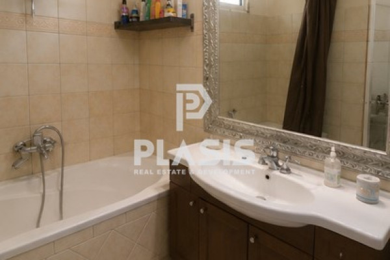
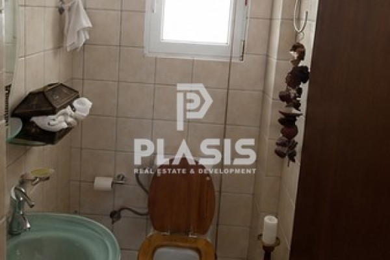
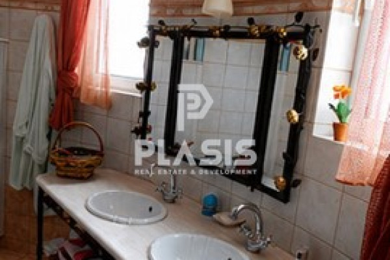
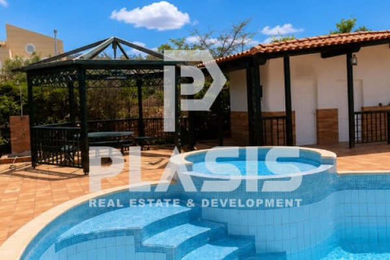
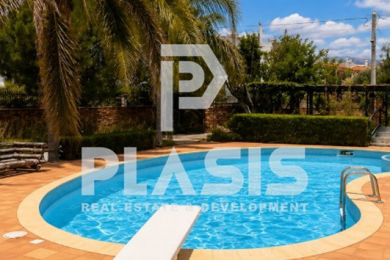
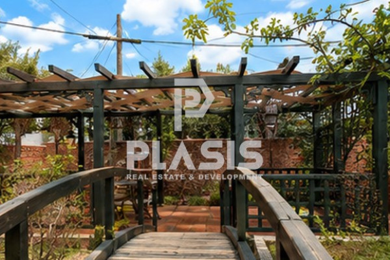
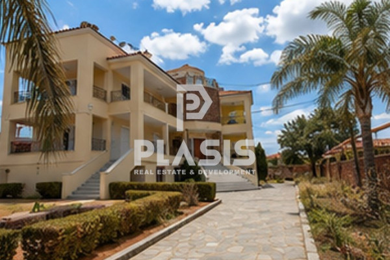
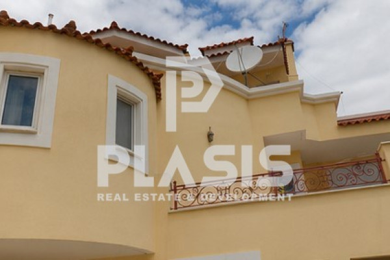
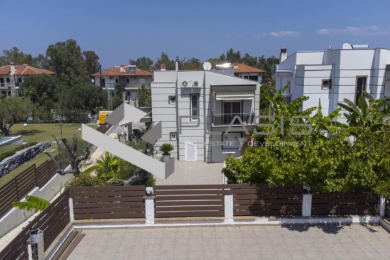
Detached house For sale, floor: Basement, Ground floor, 1st (3 Levels), in Vari - Varkiza - Vari. The Detached house is 900 sq.m. and it is located on a plot of 2,000 sq.m.. It consists of: 8 bedrooms (4 Master), 8 bathrooms, 1 wc, 2 kitchens, 3 living rooms and it also has 5 parkings (1 Open, 4 Closed). The property was built in 2003. Its heating is Autonomous with Heat pump, Heating per level, Air conditioning, Solar water system are also available, it has Aluminum frames with Double glazed windows, the energy certificate is: B and its floors are Tiles, Wooden, Marble. The property's status is: Very good condition, it is close to Transportation, Park, Sea, Seaside, School, Square, Church, Kindergarten, Super Market, City Center, Cafe/Restaurants, Local market, it has Sea, Openness view. The Detached house is On Corner, With Facade, Bright, Airy, Sunny, Luxury, Modern and it also has the following unique features and advantages: Window Screens, Tents, Elevator, Jacuzzi, Electric Appliances, Storage, Attic, Internal staircase, Swimming pool, Garden, Security door, CCTV, Security alarm, Internal elevator, Playroom, No shared expenses, Automatic watering, Grass, Trees, Pets allowed, Fiber line, Porch, Septic tank. PROPERTY DESCRIPTION : Detached house of 900 sq.m., developed on four levels (basement, ground floor, first floor, attic), with elevator access from the basement to the attic level, within city plan, featuring a large 4-car garage and garden with swimming pool. LAYOUT : The basement consists of 3 bedrooms (one master with shower), one main bathroom with bathtub, storage room, living room, kitchen with pass-through and electrical appliances, fireplace, bright layout, independent access and direct connection to the garage.The ground floor includes a kitchen with pass-through and electrical appliances, W/C, access to veranda, secondary living room, an impressive main entrance, main dining area, marble flooring and an atrium.The first floor offers 3 master bedrooms, one office and a sauna.The attic consists of two independent apartments.ADDITIONAL FEATURES :External storage and in-unit storage, elevator serving all levels, large 4-car garage, pool changing rooms, well and drilling. In the garden there is a separate two-level mill of 8 sq.m. per level, with a small living room on the lower level and bathroom and bedroom on the upper level. All main doors operate with manual control. Price: €2,000,000. Plasis Real Estate Glyfada, contact phone: 2109601909, email: [email protected], [email protected], website:


 Read more
Recently Viewed Properties

No similar searches
The most popular destinations to buy property in Greece










Plasis Real Estate + Development, ΜΟΝΟΠΡΟΣΩΠΗ ΙΔΙΩΤΙΚΗ ΚΕΦΑΛΑΙΟΥΧΙΚΗ ΕΤΑΙΡΕΙΑ - ΜΕΣΙΤΙΚΗ ΕΤΑΙΡΕΙΑ ΑΣΤΙΚΩΝ ΣΥΜΒΑΣΕΩΝ
PLASIS REAL ESTATE + DEVELOPMENT
PLASIS REAL ESTATE + DEVELOPMENT
Contact agent