



225.000

150 m²

2 bedrooms

2 bathrooms

| Location | Sipiada (Pelio) |
| Price | 225.000 € |
| Living Area | 150 m² |
| Type | Residence For sale |
| Bedrooms | 2 |
| Bathrooms | 2 |
| Floor | Ground floor |
| Year built | 2019 |
| Heating | Current |
| Energy class |

|
| Realtor listing code | 4-12591 |
| Listing published | This information is only visible to registered members  |
| Listing updated | This information is only visible to registered members |
| Distance to sea | 150 meters | Distance to center | 55000 meters | ||||
| Access by | Asphalt | Zone | Residential | ||||
| Orientation | South-West | Parking space | Yes | ||||
| View | Newly built | ||
| Air conditioning | Furnished | ||
| Parking | Garden | ||
| Pets allowed | Alarm | ||
| Holiday home | Luxury | ||
| Satellite dish | Internal stairway | ||
| Elevator | Storage room | ||
| Veranda | Pool | ||
| Playroom | Fireplace | ||
| Solar water heater | Loft | ||
| Safety door | Penthouse | ||
| Corner home | Night steam | ||
| Floor heating | Preserved | ||
| Neoclassical |
Description
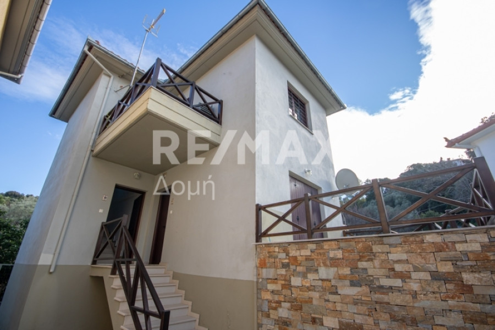
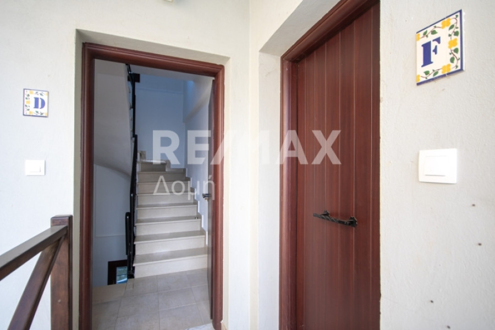
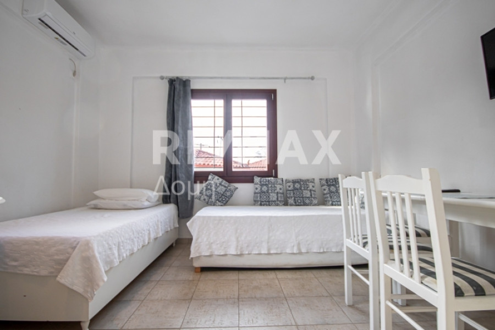
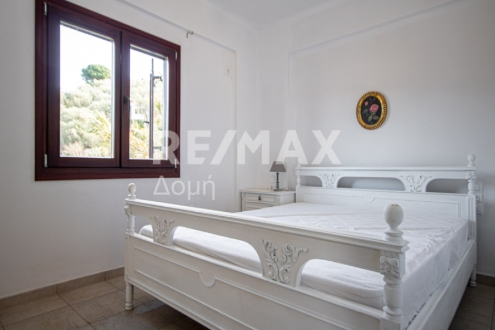
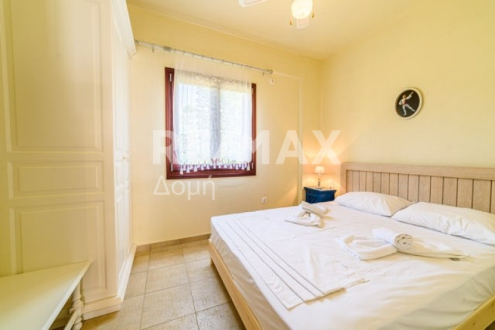
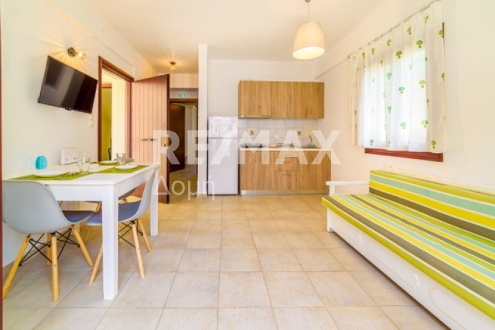

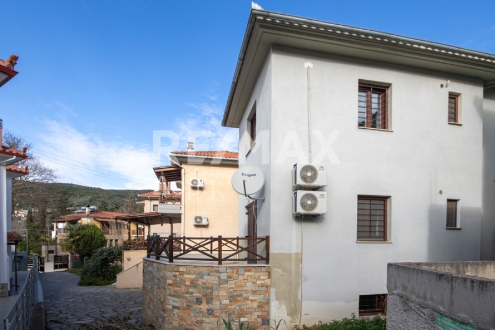

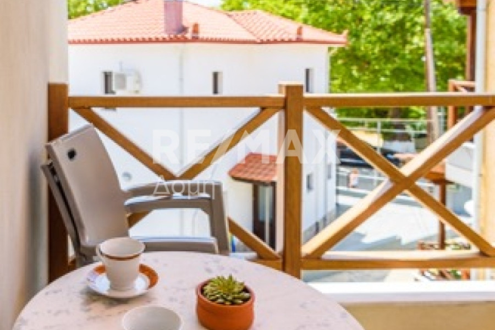
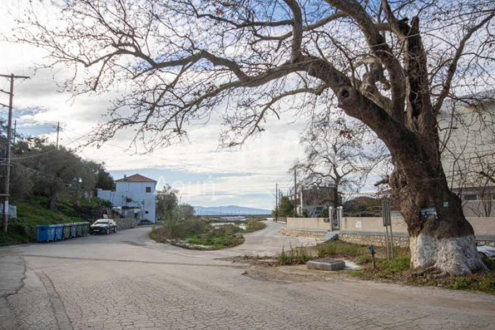

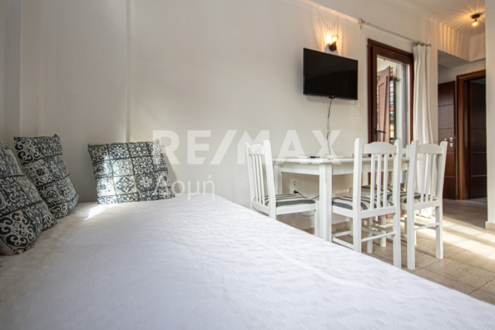
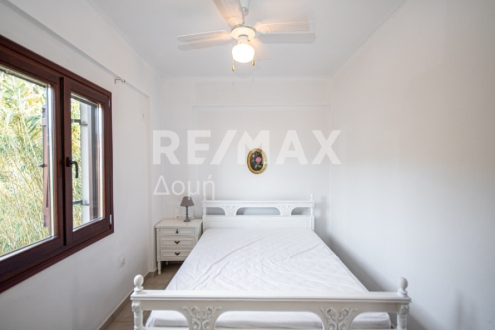
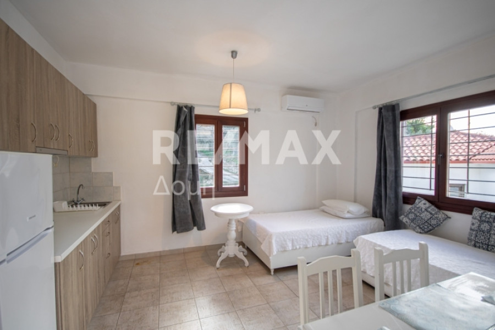
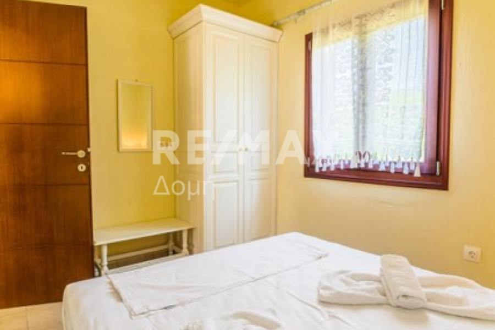
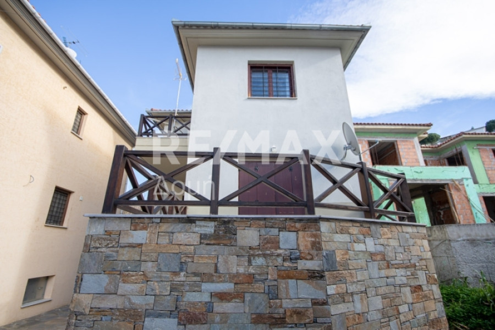
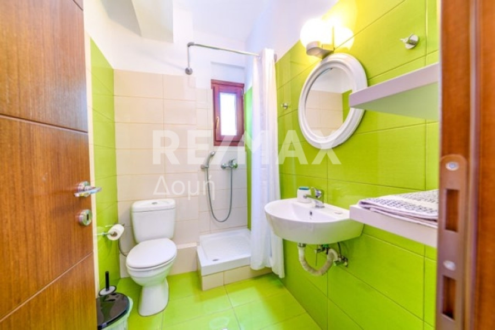
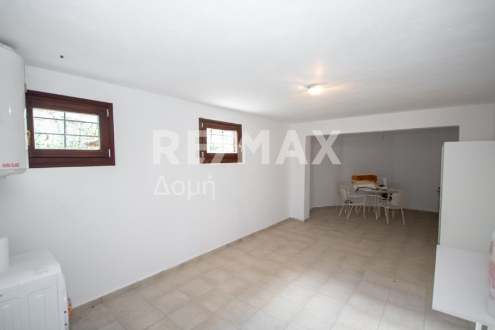
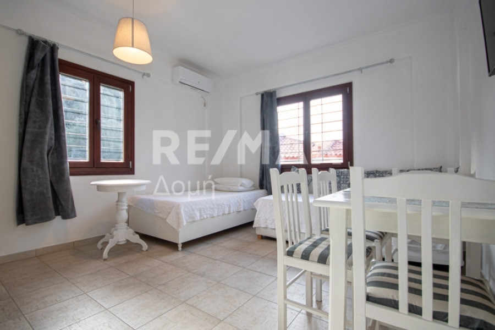
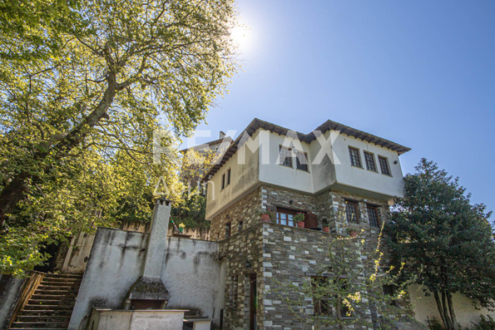
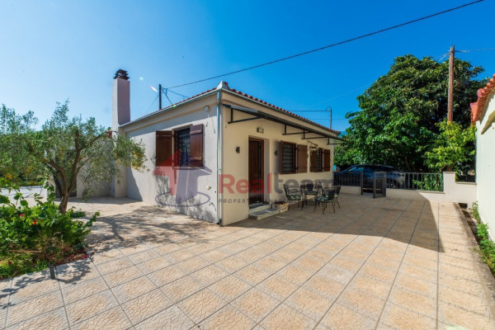
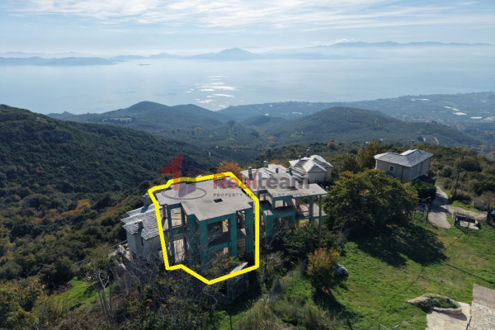
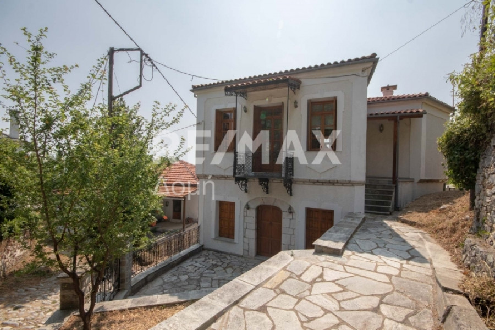
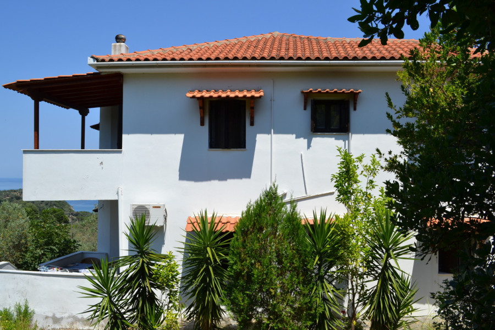
Property Code: 4-12591 - House FOR SALE in Sipiada Platania for € 225.000 Exclusivity. This 150.00 sq. m. furnished House is on the Ground floor and features 2 Bedrooms, 2 Livingrooms, 2 Kitchens, 2 bathrooms . The property also boasts Heating system: Air conditioner, tiled floor, view of the Mountain, Window frames: Synthetic, Security door, parking, garden, A/C, electrical appliances, insect screens, double-glazed windows, entry stairs, open space, internal staircase. The building was constructed in 2019 . Building Energy Rating: C Distance from sea 150 meters, Distance from the city center: 55000 meters, Distance from nearest airport: 92000 meters, Platanias - Municipality of South Pelion: Exclusively available for sale is a two-story residence with a total area of 150 sq.m. (Energy Class C), featuring exclusive yard use. The property is offered fully furnished and equipped (as shown in photos) and is part of a residential complex located just 150 meters from the local beach. First occupied in 2019 and maintained in excellent condition, this home is an ideal choice for either a permanent residence or a holiday retreat. It is laid out across three levels: a) Semi-basement (60 sq.m.): Well-ventilated and bright. It features pre-installed plumbing and sewage systems, requiring only a kitchen and bathroom to function as a self-contained living space.b) Elevated Ground Floor (45 sq.m.): Consists of an open-plan living room and kitchen area, one bedroom, a bathroom, and a balcony.c) 1st Floor (45 sq.m.): Consists of an open-plan living room and kitchen area, one bedroom, a bathroom, and a balcony.Its prime location, investment potential, and affordable price are significant advantages, making it a dream destination for all seasons. Additional Property Features: Possibility of conversion into a single maisonette, mountain view, Southwest orientation, synthetic window frames, insect screens, tiled floors, security door, double-glazed windows, spacious verandas, pet-friendly, traditional architecture, bright interiors, 2 air-conditioning units. Suitable for professional use/short-term rental investment. Distances: Beach: 150 mVillage Center: 0 mCity (Volos): 55,000 mAirport (Nea Anchialos): 92,000 mReal Estate Investment Consultant: Apostolos Tsikouropoulos Mobile: +30 6944910503 | Email: [email protected] RE/MAX Domi - International Real Estate Network Contact Phones: +30 2421020008, +30 2421020025 Website: remaxdomi.gr | Email: [email protected]


 Read more
Recently Viewed Properties

Similar searches
The most popular destinations to buy property in Greece










REMAX Domi
REMAX Domi
REMAX Domi
Contact agent