



550.000

110 m²

3 bedrooms

3 bathrooms

| Location | Voula (South Athens) |
| Price | 550.000 € |
| Living Area | 110 m² |
| Type | Residence For sale |
| Bedrooms | 3 |
| Bathrooms | 3 |
| Floor | Semi basement |
| Levels | 3 |
| Year built | 2026 |
| Heating | No heating |
| Energy class |

|
| Realtor listing code | 65140 |
| Listing published | This information is only visible to registered members  |
| Listing updated | This information is only visible to registered members |
| Access by | - | Zone | - | ||||
| Orientation | - | Parking space | Yes | ||||
| View | Newly built | ||
| Air conditioning | Furnished | ||
| Parking | Garden | ||
| Pets allowed | Alarm | ||
| Holiday home | Luxury | ||
| Satellite dish | Internal stairway | ||
| Elevator | Storage room | ||
| Veranda | Pool | ||
| Playroom | Fireplace | ||
| Solar water heater | Loft | ||
| Safety door | Penthouse | ||
| Corner home | Night steam | ||
| Floor heating | Preserved | ||
| Neoclassical |
Description
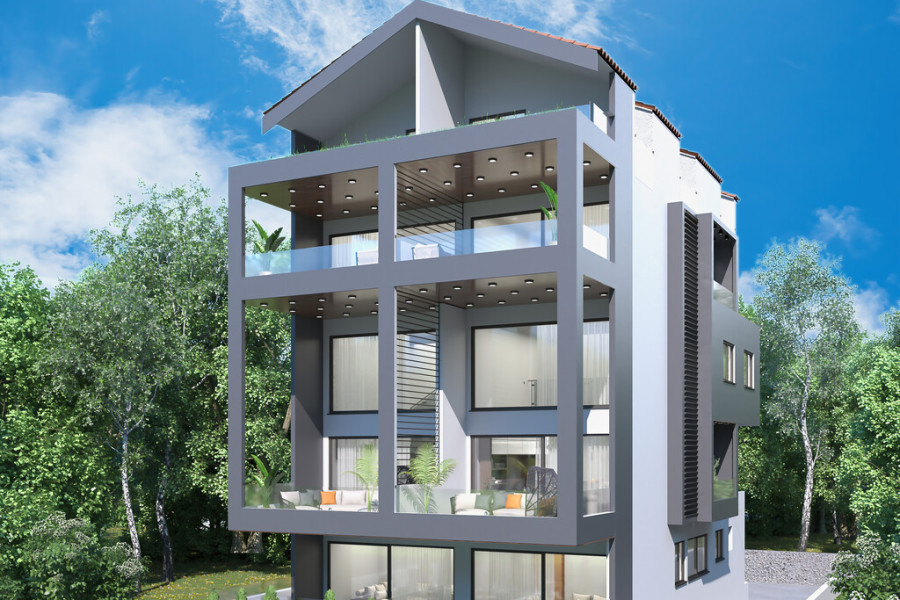
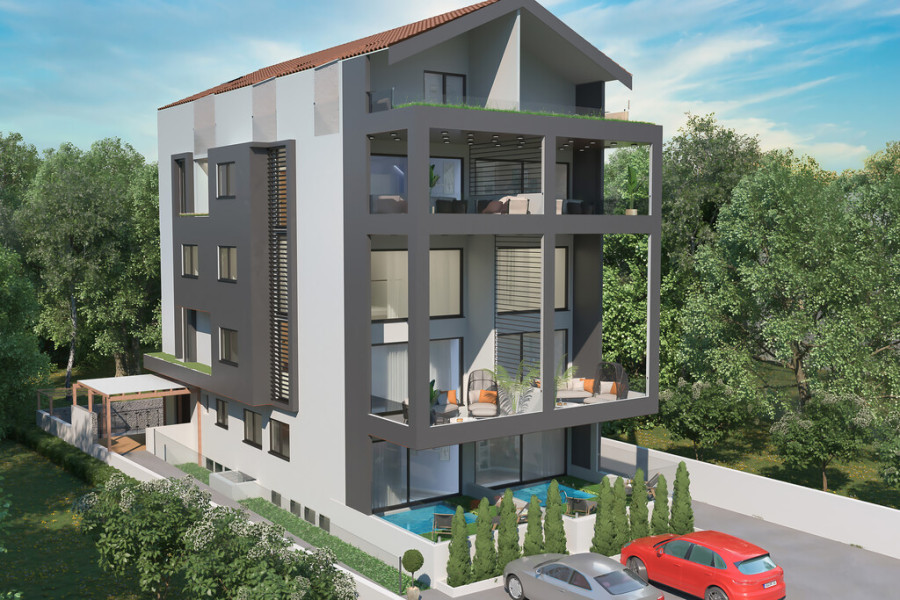
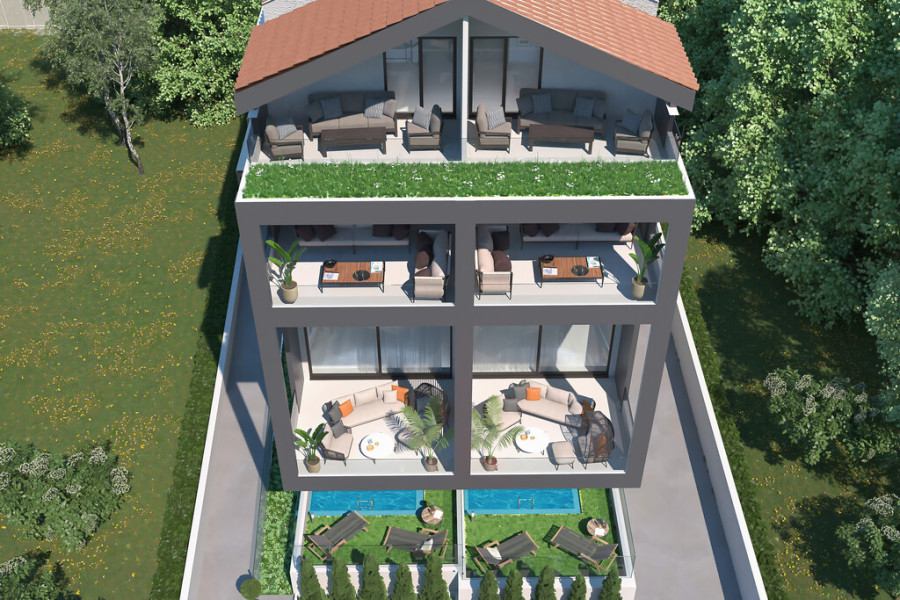
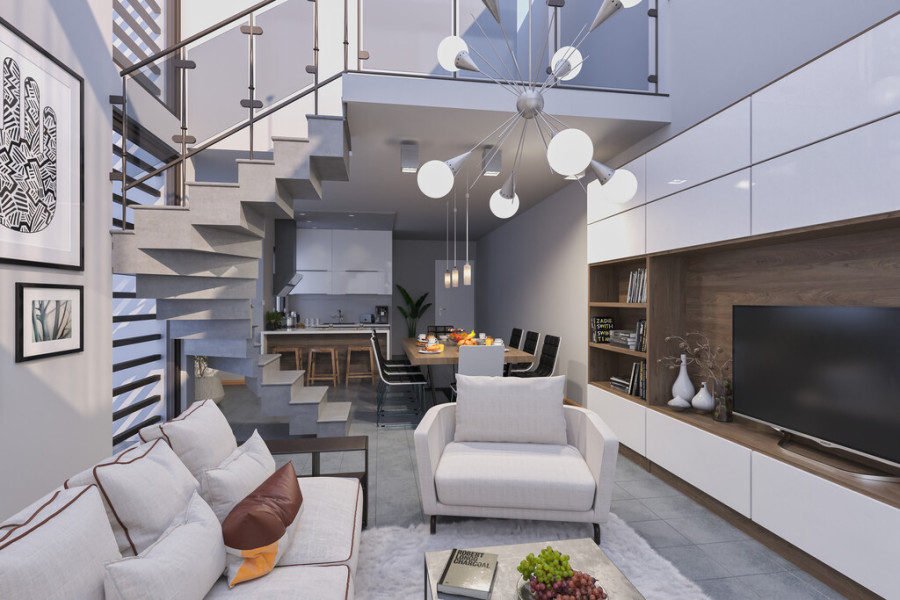
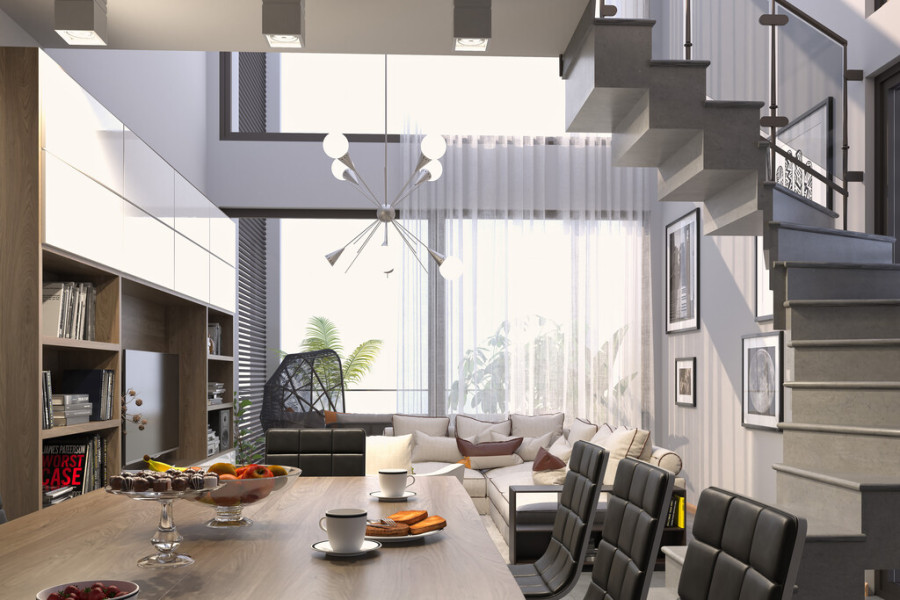
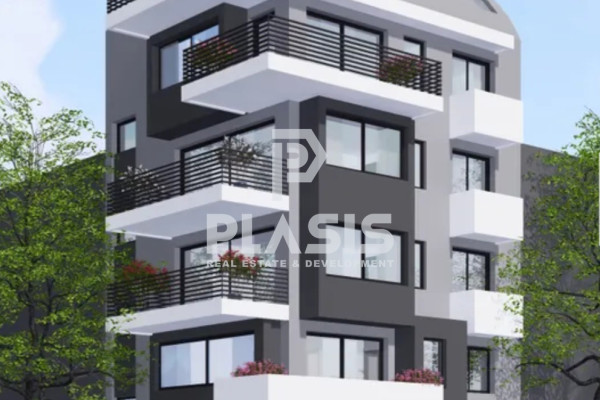
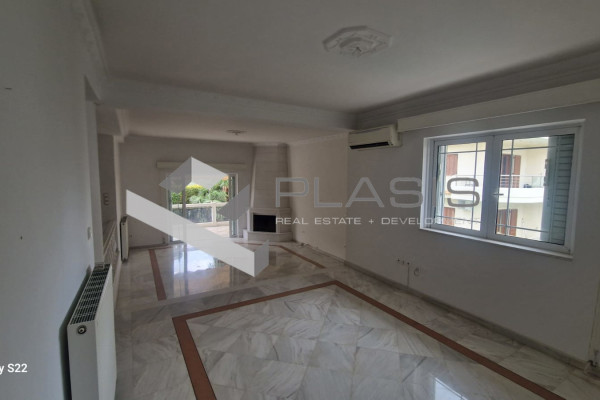
For sale under construction maisonette of 110 sq.meters in Athens. The maisonette has 2 levels. Semi-Keller consists of 2 bedrooms, 2 shower WC. Erdgeschoss consists of living room with kitchen, one shower WC. There are: solar panels for water heating, air conditioning, heating. Extras included with the property: parking space, garden. The property boasts a swimming pool of private use.
--------------------------------------------------PROPERTY DATAProperty Type: Semi‑basement & Ground Floor MaisonetteTotal Area: 110 sq.mPrice: €550,000Distance from the Sea: 1,300 mDistance from the Airport: 24 kmDelivery: December 2026ARCHITECTURE & STRUCTUREStructure: Seismic reinforced concrete structure building as per the Hellenic Earthquake Design Code.Façade finishing: Walls with thermal insulation system (STO or KNAUF) with final organic coating.Apartment partition walls: Constructed of two 9 cm brick layers with a 2–3 cm cavity.Wall finishing: All walls rendered/plastered with a minimum of three layers of rendering plastering material.Windows and openings: Aluminium frames conforming to the approved architectural drawings, thermally insulated, of equivalent quality as per the Energy Design.MECHANICALLift: 4 persons / disabled access OTIS / KONE or equivalent.Water system and piping: Hydraulic collector with valves and multilayer pipe system.Sewage and drainage: PVC pipes.Hot water system: Individual gas boiler system with aluminium radiators.Cooling & heating system: Concealed AC in reception area and split wall type units in bedrooms / Floor heating (optional at extra cost).Solar hot water system: Solar hot water system for each apartment.ELECTRICALIn accordance with Greek legislation ELOT HD and P.P.C standards.Switches and sockets: European standard fixtures.Video intercom: European full‑coloured screen with access control for the building entrance.Electrical rolling shutters.Panel board and circuit breakers: Heavy‑duty SIEMENS / HAGER / ABB or equivalent.FLOORSLobby / staircase: Marble flooring.Storages: Ceramic flooring.Parking: Stamped concrete.Living area / kitchen: Ceramic flooring.Bedrooms: Oak parquet flooring.Balconies and terraces: Non‑slip ceramic flooring.Bathrooms: Ceramic flooring and wall tiles.Kitchen backsplash: European ceramic tiles (8–12 mm).WALLSIndoor painting: Elastic emulsion with stabiliser (colour as per Architect selection).Outdoor painting: High performance coating (colour as per Architect selection).CEILINGFalse ceiling with putty and paint (layout as per the Architect design).DOORSApartment door: Security shielded entrance door with MDF panelling.Internal doors: Laminate type with wooden frame.Wardrobes & cupboards: MDF with melamine framing and shelves.Lobby entrance door: Twin safety frameless glass assembly with floor self‑closer.ALUMINIUMDouble glazing aluminium frames.Balustrades: Tempered laminated glazing (as per Architect design).SANITARY WARES & FIXTURESSuspended hanging toilet with wall‑encased cistern.European brand faucets and mixers.KITCHENSHigh‑quality melamine kitchen cabinets and shelves.Doors and visible parts: Lacquered MDF.Worktops & countertops: Techno‑granite.Sink type: Stainless steel kitchen sinks by FRANKE, BLANCO or equivalent.Soft‑closing mechanisms for all drawers and cabinets.GENERALOne parking space for each apartment.One storage room for each apartment.

 Read more
Recently Viewed Properties

Similar searches

The most popular destinations to buy property in Greece










GREKODOM ATHENS
Grekodom Development
Grekodom Development
Contact agent