



1.500.000

420 m²

4 bedrooms

4 bathrooms

| Location | Kassandra (Chalkidiki) |
| Price | 1.500.000 € |
| Living Area | 420 m² |
| Type | Residence For sale |
| Bedrooms | 4 |
| Bathrooms | 4 |
| WC | 1 |
| Floor | Ground floor |
| Levels | 1 |
| Year built | 2008 |
| Heating | Current |
| Energy class |

|
| Realtor listing code | 1973131 |
| Listing published | This information is only visible to registered members  |
| Listing updated | This information is only visible to registered members |
| Distance to sea | 600 meters | Access by | No road access | ||||
| Zone | Residential | Orientation | East | ||||
| Parking space | Yes | ||||||
| View | Newly built | ||
| Air conditioning | Furnished | ||
| Parking | Garden | ||
| Pets allowed | Alarm | ||
| Holiday home | Luxury | ||
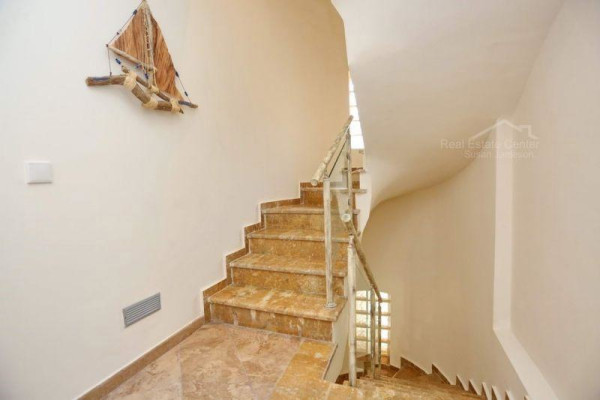
| Satellite dish | Internal stairway | ||
| Elevator | Storage room | ||
| Veranda | Pool | ||
| Playroom | Fireplace | ||
| Solar water heater | Loft | ||
| Safety door | Penthouse | ||
| Corner home | Night steam | ||
| Floor heating | Preserved | ||
| Neoclassical |
Description

Seaside Luxury Mediterranean Estate | Impressive Luxury Mediterranean Villa Close to the Sea
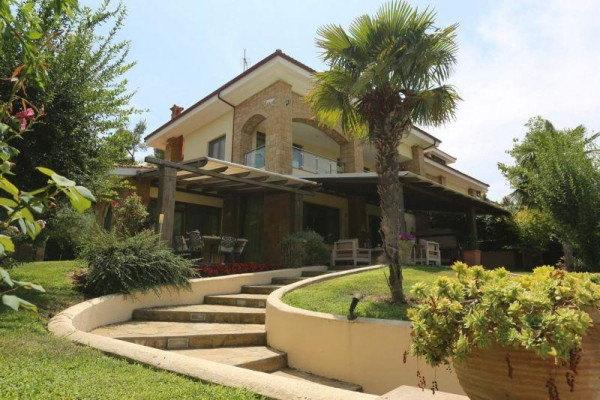
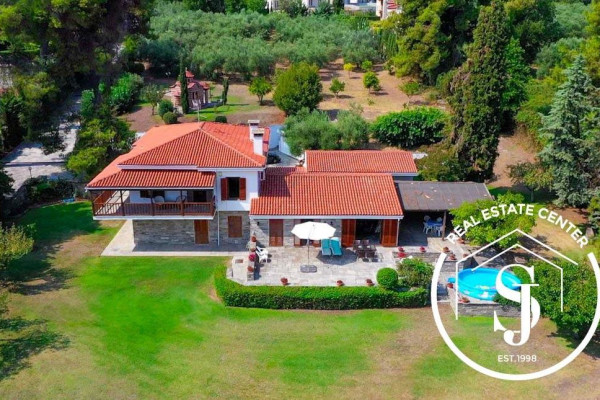
Set within a peaceful and exclusive enclave, surrounded by distinguished luxury residences, this exceptional custom-built estate is a true showcase of craftsmanship, privacy, and refined living. Constructed with extraordinary attention to detail and premium materials, the residence reflects the builder's renowned commitment to quality and timeless design.
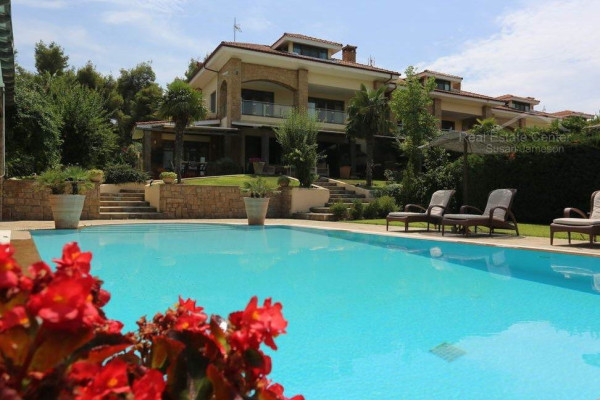
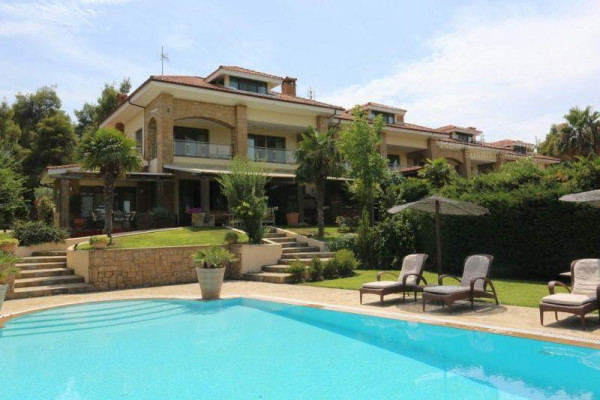
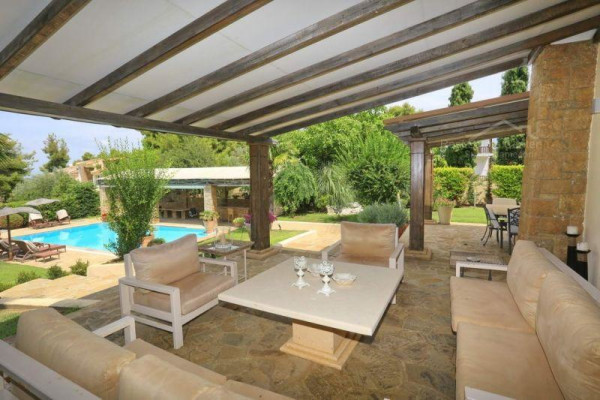
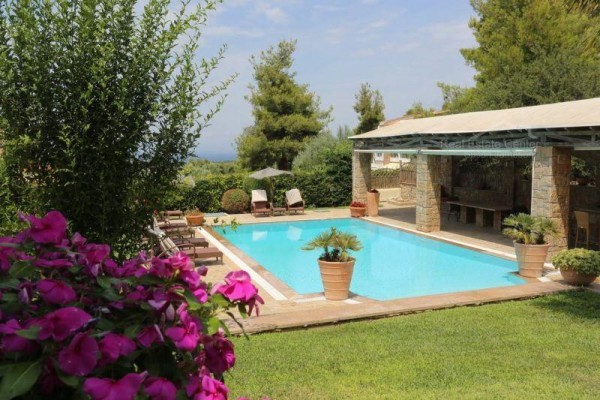
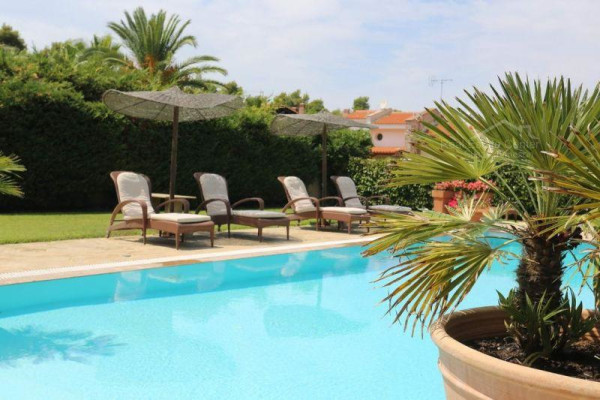
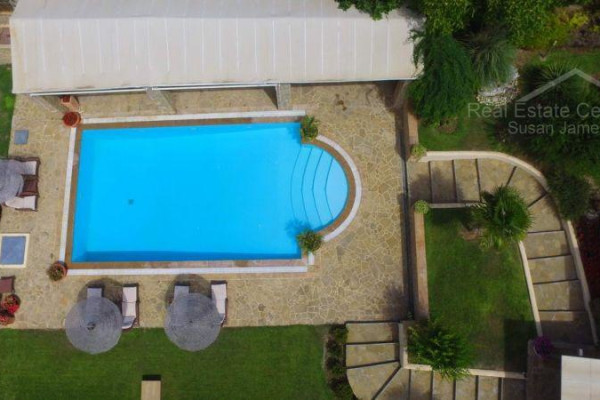
Perfectly positioned on a generous 1,500 m² plot, the estate was thoughtfully designed to accommodate a spacious open-plan layout and extensive outdoor living areas. The outdoor space is an entertainer's dream, featuring a remote-controlled infinity-edge swimming pool with integrated lighting, spa provisions, and custom protective covers.
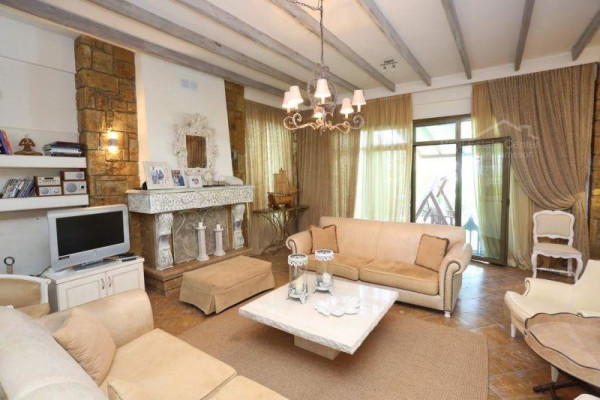
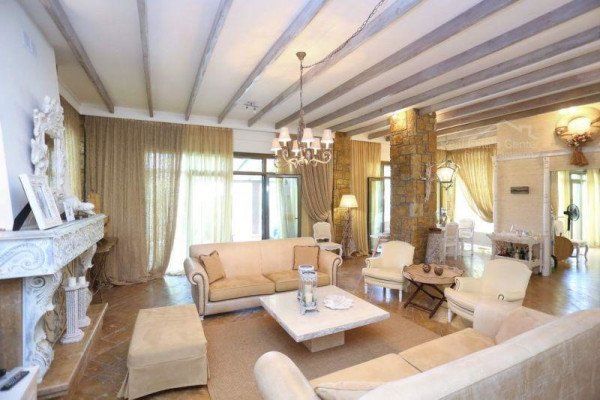
Multiple lounge areas surround a stone wood-burning fireplace, enhanced by ambient landscape and tree uplighting, creating an enchanting atmosphere for evening gatherings.
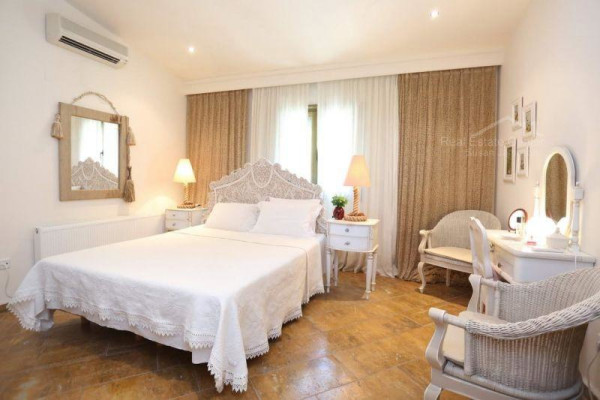
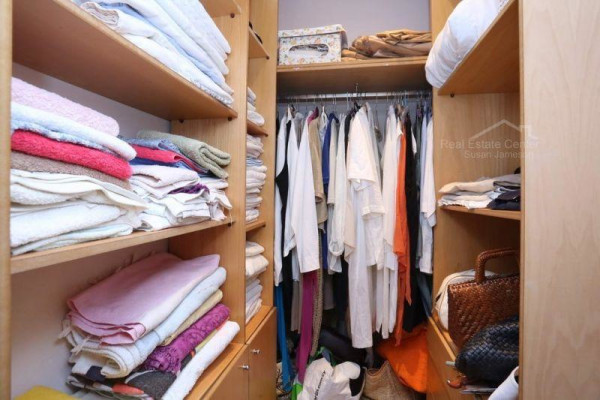
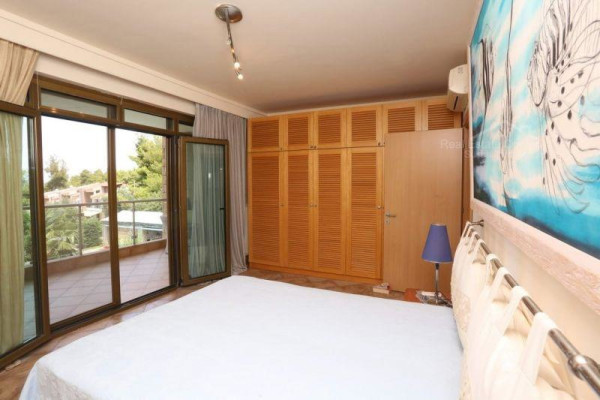
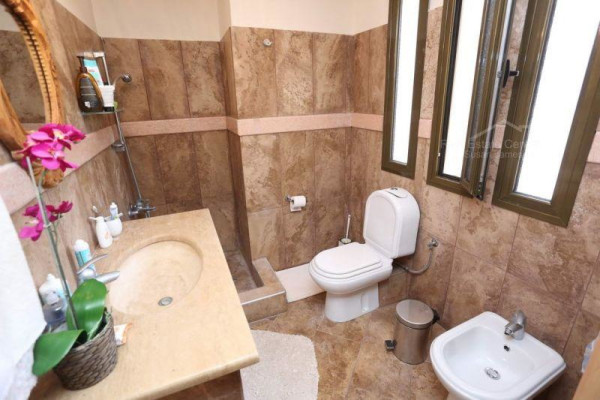
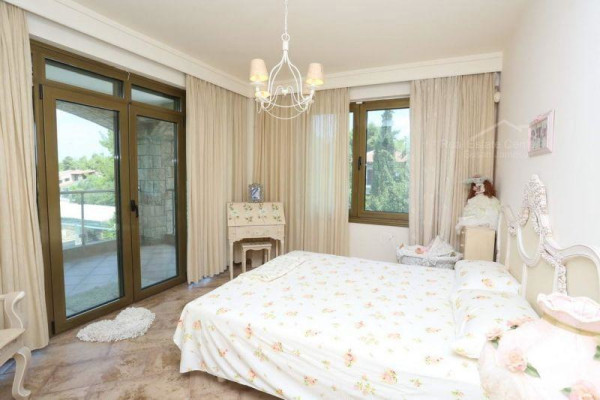
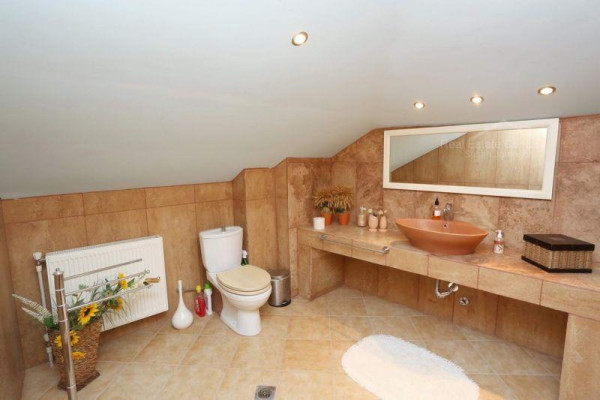
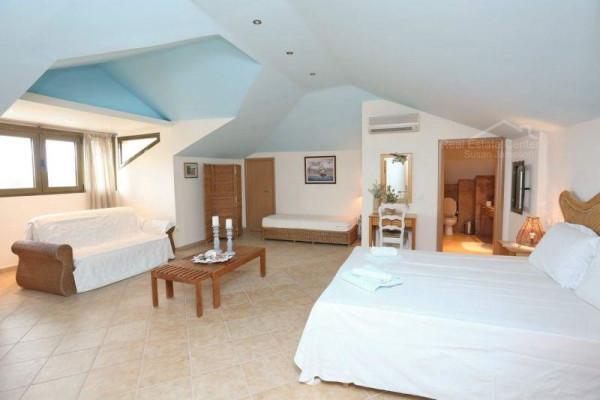
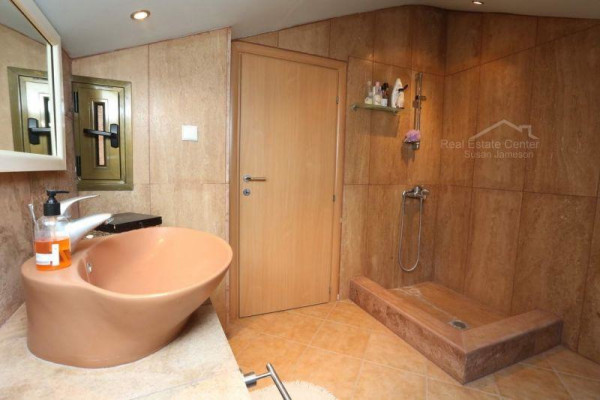
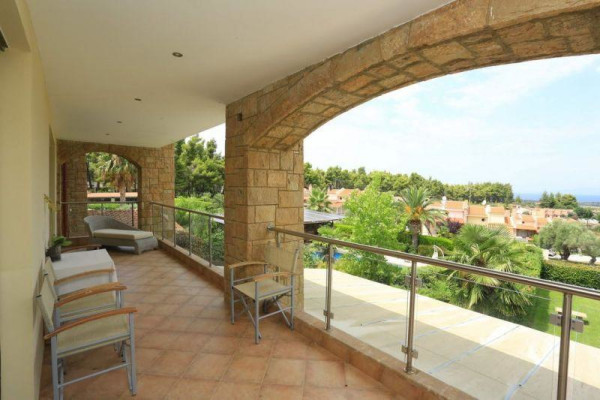
The residence spans over 420 m² across 2.5 levels and includes four bedrooms. The upper-level master suite offers a private balcony, expansive walk-in closets, a luxurious spa-style bathroom, and an adjoining sitting area.
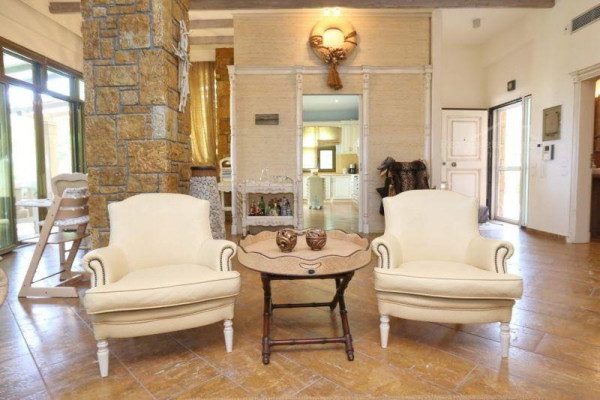
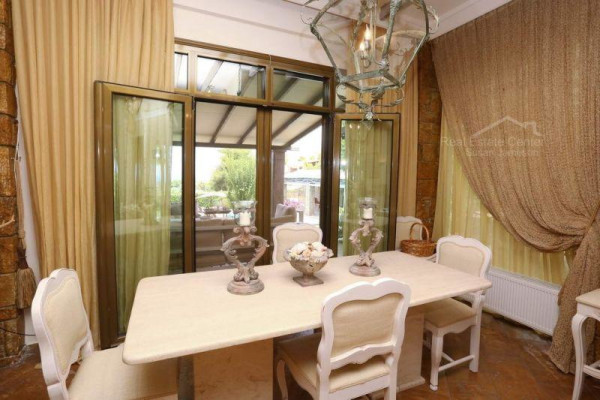
Designed in an elegant Mediterranean style, the home blends formal entertaining spaces with relaxed family living. Interior features include reclaimed antique natural flooring, exposed old-growth barn beams, restored fireplace mantels, and oversized windows that flood the home with natural light.
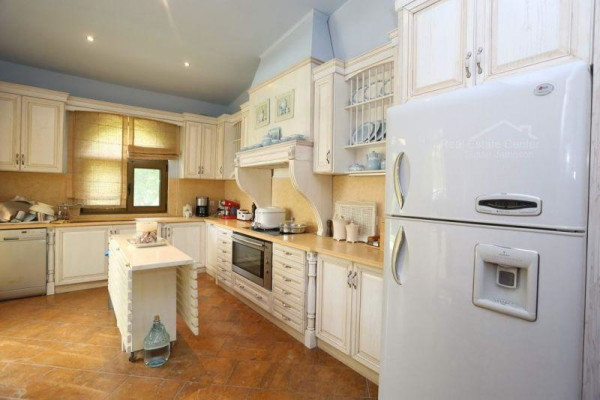
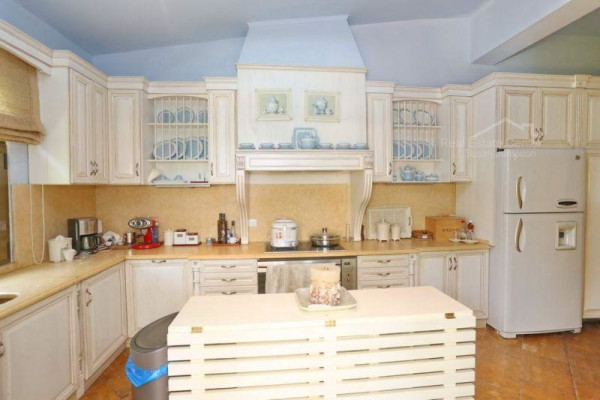
The gourmet chef's kitchen is a centerpiece of the home, featuring custom cabinetry with soft-close systems, under-cabinet lighting, Viking appliances, a stone feature wall with antique mantle and bespoke range hood, a large quartz island, a concealed coffee station, and a spacious walk-in pantry. The kitchen seamlessly connects to a sunroom with cathedral ceiling and gas fireplace, which opens to a charming outdoor porch with a stone and marble fireplace.
A dramatic great room opens onto a vast elevated deck with integrated lighting, overlooking the stunning backyard oasis. A sophisticated under-deck drainage system ensures the lower stone patio remains dry and usable year-round.
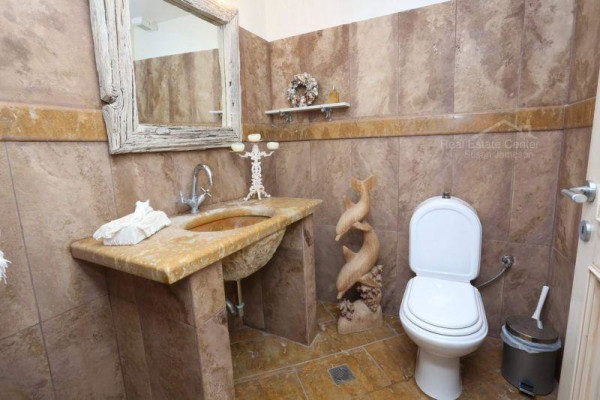
Additional interior spaces include a versatile living room suitable for a library or office, powder room, and a fully equipped mudroom with custom storage and a laundry area.

Modern comfort is ensured through an advanced heating system with A/C inverter technology, completing this exceptional residence located just 600 meters from a sandy beach.
For further information or to arrange a private viewing, please contact our agency.


 Read more
Recently Viewed Properties

Similar searches
The most popular destinations to buy property in Greece










Real Estate Center Susan Jameson
Real Estate Center Susan Jameson
Real Estate Center Susan Jameson
Contact agent