



490.000

340 m²

6 bedrooms

6 bathrooms

| Location | Afidnes (Rest of Attica) |
| Price | 490.000 € |
| Living Area | 340 m² |
| Type | Residence For sale |
| Bedrooms | 6 |
| Bathrooms | 6 |
| WC | 1 |
| Floor | Ground floor |
| Levels | 3 |
| Year built | 2009 |
| Heating | - |
| Energy class |

|
| Realtor listing code | 1664296 |
| Listing published | This information is only visible to registered members  |
| Listing updated | This information is only visible to registered members |
| Access by | No road access | Zone | Residential | ||||
| Orientation | East | Parking space | No | ||||
| View | Newly built | ||
| Air conditioning | Furnished | ||
| Parking | Garden | ||
| Pets allowed | Alarm | ||
| Holiday home | Luxury | ||
| Satellite dish | Internal stairway | ||
| Elevator | Storage room | ||
| Veranda | Pool | ||
| Playroom | Fireplace | ||
| Solar water heater | Loft | ||
| Safety door | Penthouse | ||
| Corner home | Night steam | ||
| Floor heating | Preserved | ||
| Neoclassical |
Description
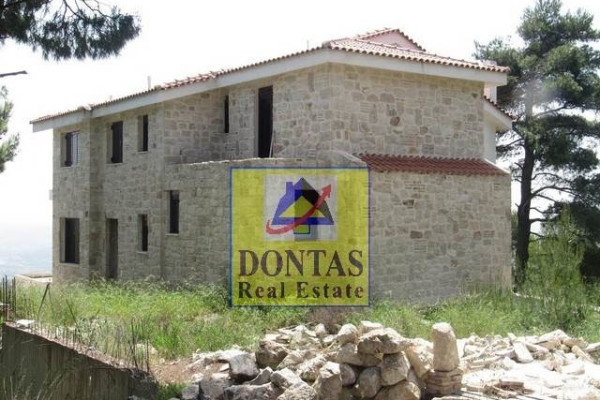
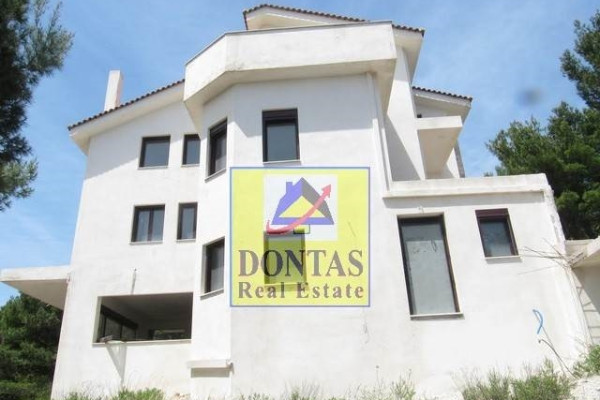
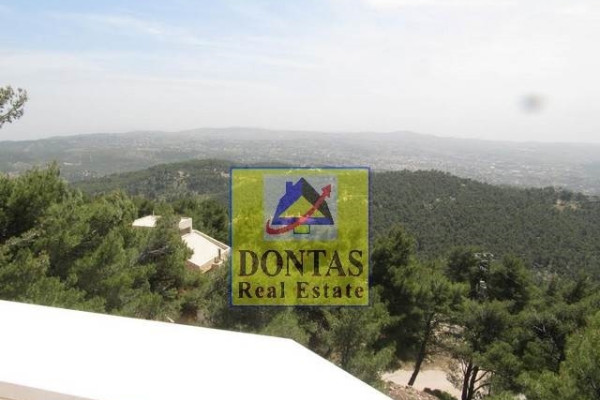
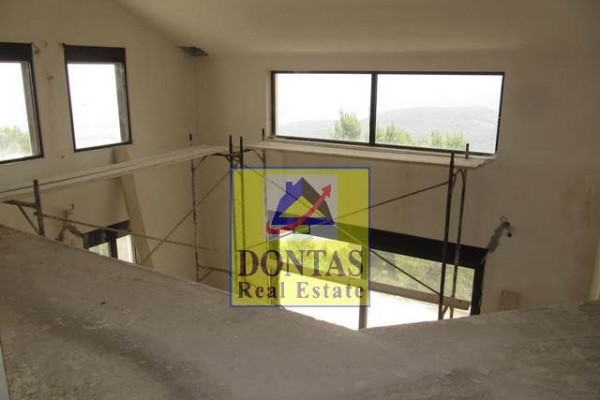
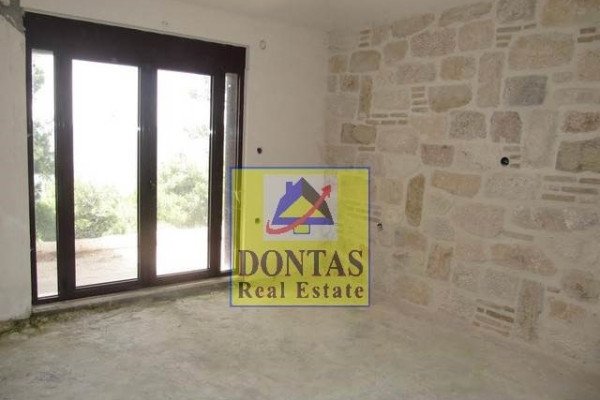
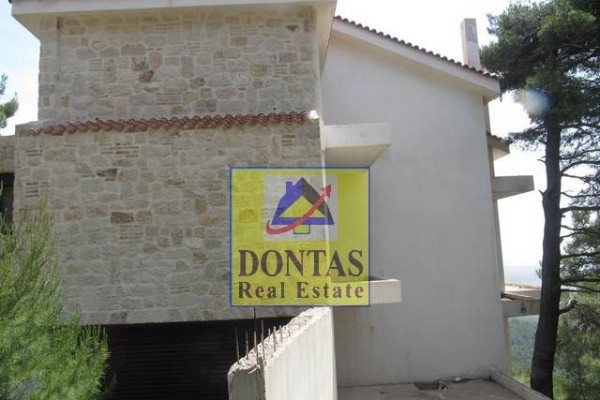
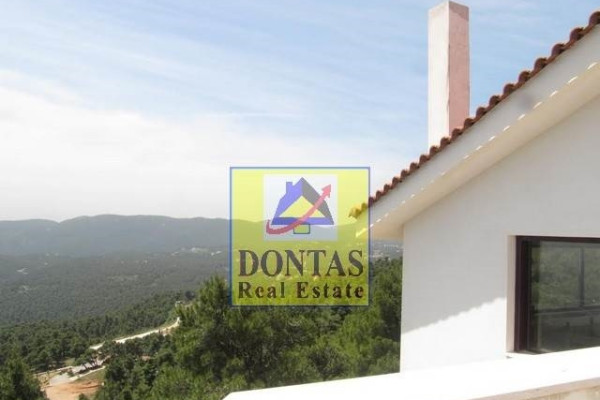
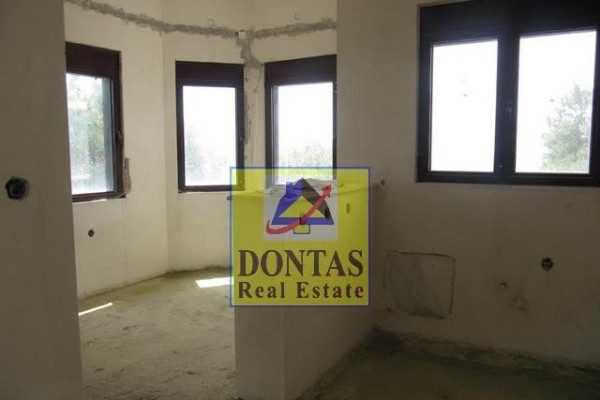
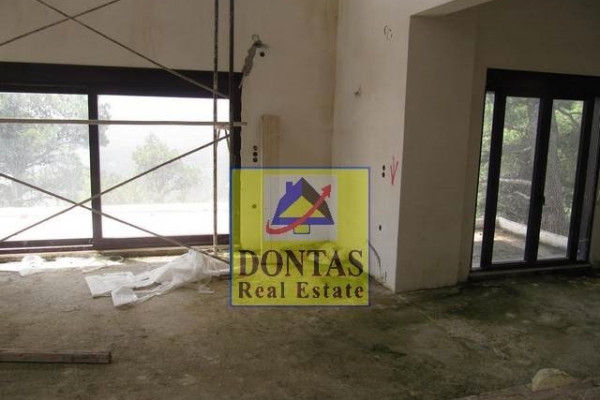
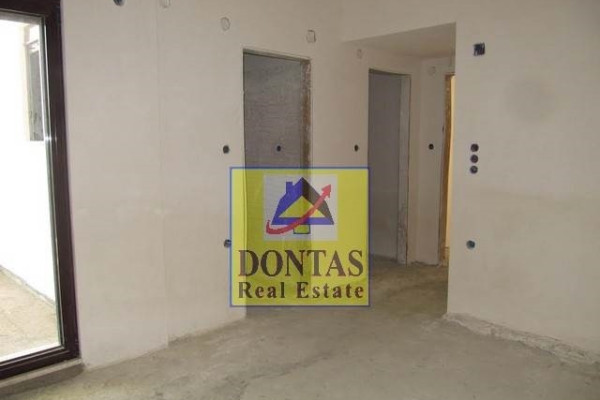
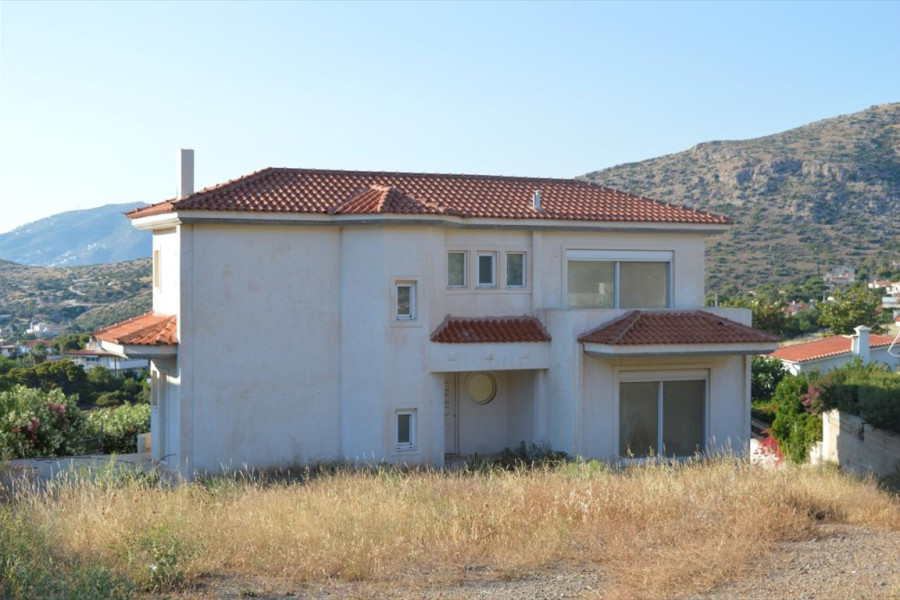
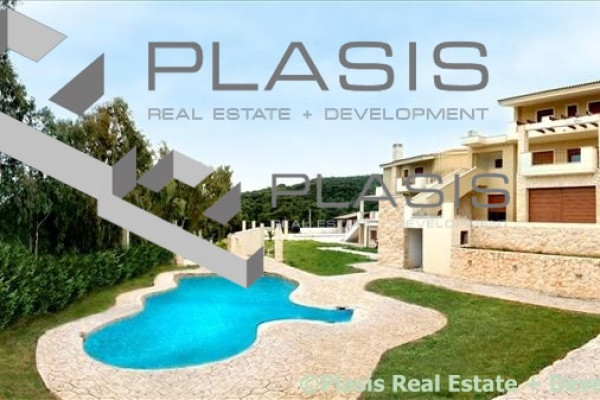
Detached House For Sale, floor: Ground Floor, 1st, 2nd (3 Levels), in the area: Afidnes - Agia Triada. The area of the property is 340 sq.m. and is located on a plot of 2,900 sq.m. 1ST FLOOR SPASTOS (141 sq.m.) 3 BEDROOMS WITH 3 BATHROOMS & THREE WALK-IN CLOSETS 1 LIVING ROOM GALLERY SPACE FOR ANSASER 3 BALCONIES GROUND FLOOR (202 sq.m.) 1 KITCHEN 1 DINING ROOM 2 LIVING ROOMS 1 OFFICE 1 BEDROOM (MASTER) WITH BATHROOM AND WALK-IN CLOSET SPACE FOR ANSASSER 1 WC 4 BALCONIES, BASEMENT (29 - 150 sq.m.) I KITCHEN 1 LIVING ROOM 2 BEDROOMS 1 BATHROOM SPACE FOR ANSASSER INDOOR GARAGE 2 CAR PROVISION FOR INDOOR SWIMMING POOL, PERMITTED S.D. - 0.15 X 2.897 = 435 sq.m. TOTAL ESTIMATED SQUARE AREA, 141+202 - 343 sq.m. , . IT ALSO HAS DOW STYROFOAM INSULATION THROUGHOUT AND DOUBLE INSULATION IN THE CEILING. .IN ALL THE APARTMENTS THERE IS A STONE WALL, THE HOUSE IS UNFINISHED, THAT IS, IT IS PLASTERED AND CLOSED WITH ALUMINUM AND THERMAL GLASSES. It consists of: 6 bedrooms (6 master), 6 bathroom/s, 1 wc. It was built in 2009, it has Aluminum frames, energy certificate: C. Its condition is: Unfinished, it has a Panoramic view. The property is Front-facing, Bright, Airy and also has the following features and advantages: Elevator, Storage, Internal staircase, Garden, Playroom, No Common Areas, Pets Allowed, Terrace. Price: €490,000. Dontas Real Estate, Contact Phone: 2106231555, Mob: 6980502020, email: [email protected]


 Read more
Recently Viewed Properties

Similar searches

The most popular destinations to buy property in Greece










ΔΟΝΤΑΣ ΑΛΕΞΑΝΔΡΟΣ REAL ESTATE Μ.Ι.Κ.Ε.
ΥΠΗΡΕΣΙΕΣ ΜΕΣΙΤΙΚΟΥ ΓΡΑΦΕΙΟΥ ΑΚΙΝΗΤΩΝ
ΥΠΗΡΕΣΙΕΣ ΜΕΣΙΤΙΚΟΥ ΓΡΑΦΕΙΟΥ ΑΚΙΝΗΤΩΝ
Contact agent