






3.500.000

800 m²

6 bedrooms

5 bathrooms

| Location | Pikermi (Rest of Attica) |
| Price | 3.500.000 € |
| Living Area | 800 m² |
| Type | Residence For sale |
| Bedrooms | 6 |
| Bathrooms | 5 |
| Floor | Ground floor |
| Levels | 4 |
| Year built | 2010 |
| Heating | Petrol |
| Energy class |

|
| Realtor listing code | 1665919 |
| Listing published | This information is only visible to registered members  |
| Listing updated | This information is only visible to registered members |
| Access by | No road access | Zone | Residential | ||||
| Orientation | South-East | Parking space | Yes | ||||
| View | Newly built | ||
| Air conditioning | Furnished | ||
| Parking | Garden | ||
| Pets allowed | Alarm | ||
| Holiday home | Luxury | ||
| Satellite dish | Internal stairway | ||
| Elevator | Storage room | ||
| Veranda | Pool | ||
| Playroom | Fireplace | ||
| Solar water heater | Loft | ||
| Safety door | Penthouse | ||
| Corner home | Night steam | ||
| Floor heating | Preserved | ||
| Neoclassical |
Description
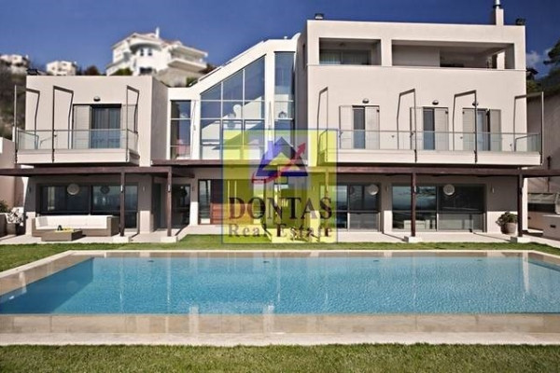
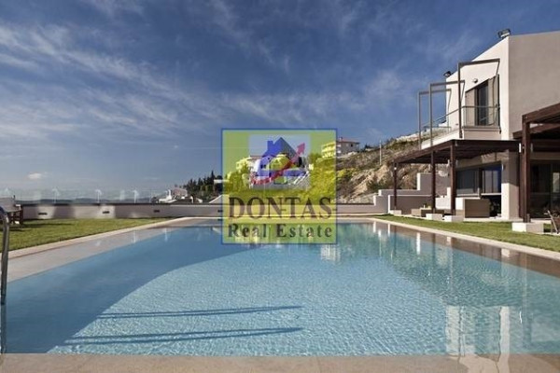
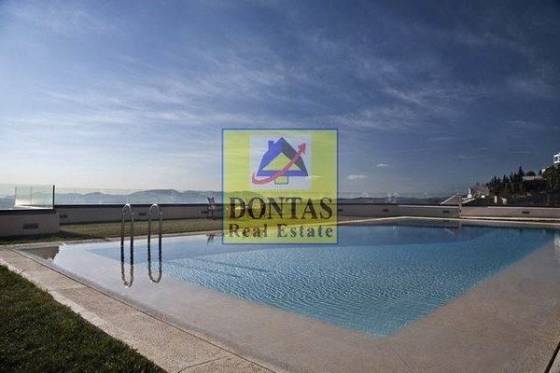
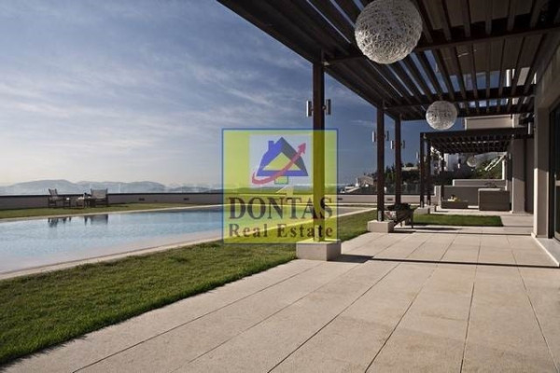
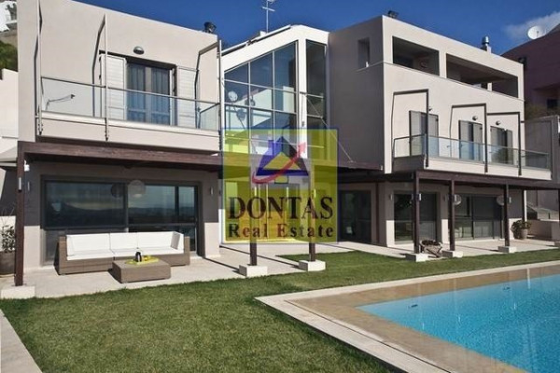
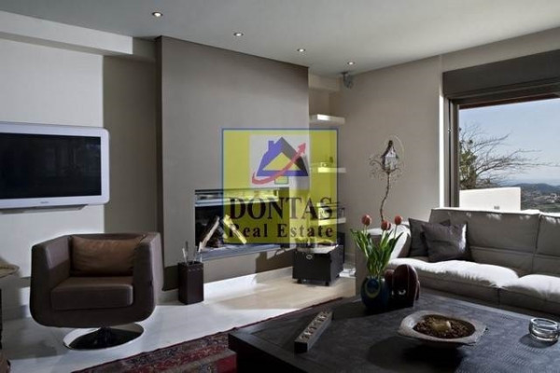
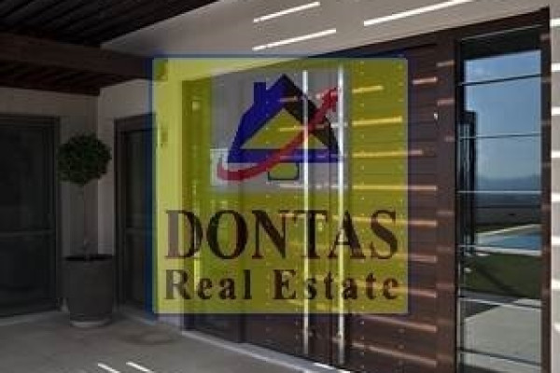
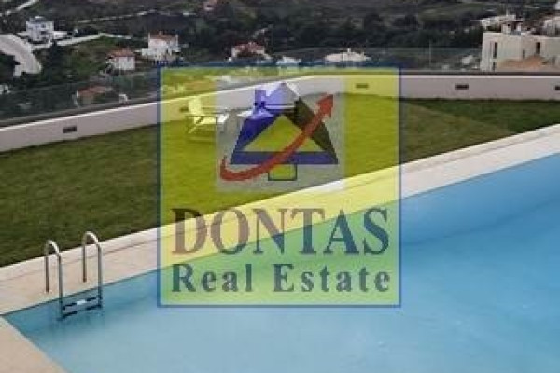
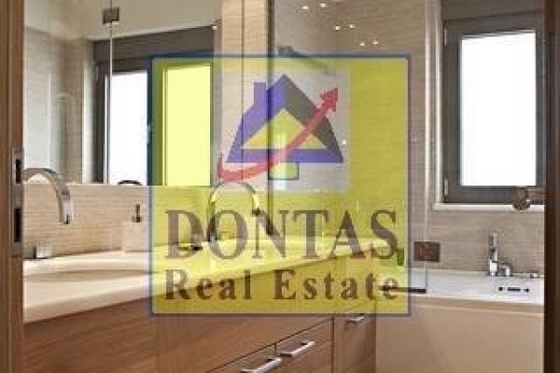
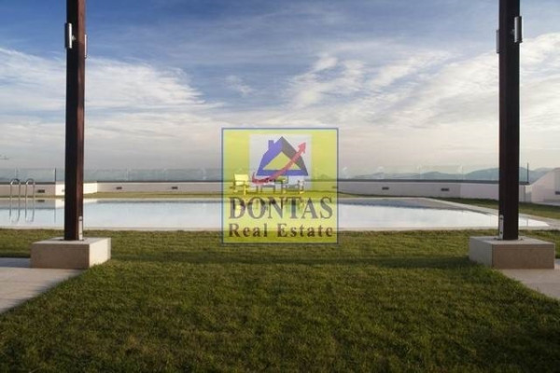
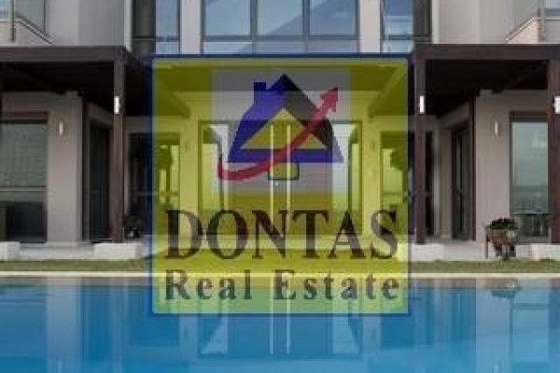
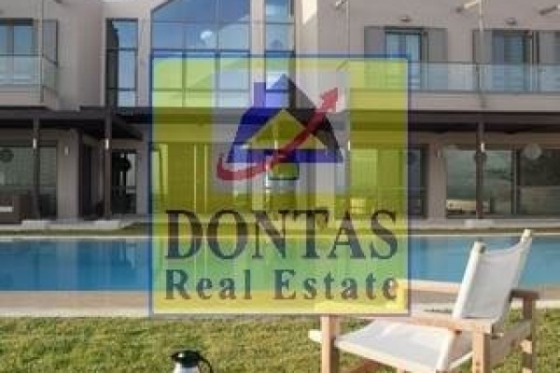
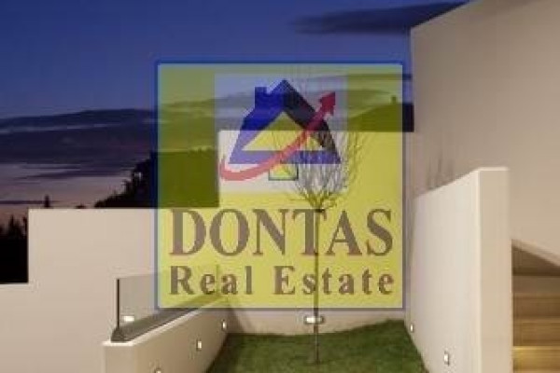
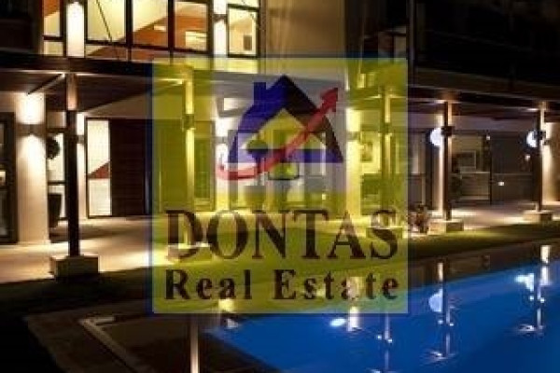
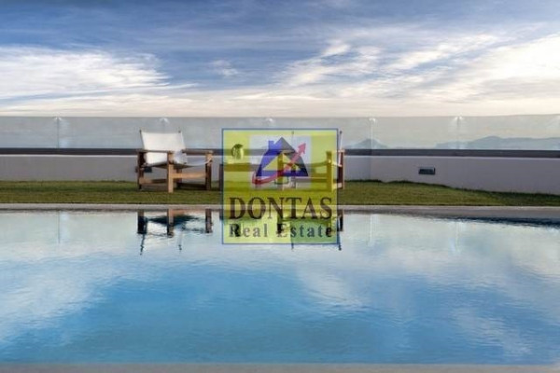
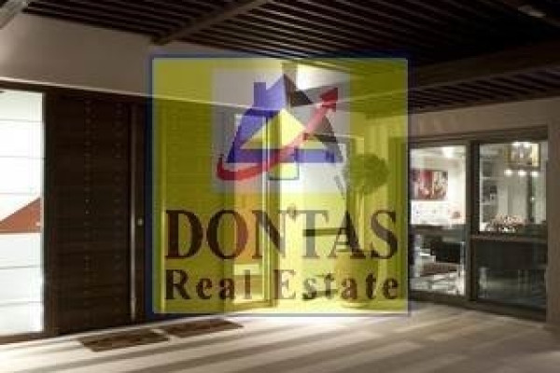
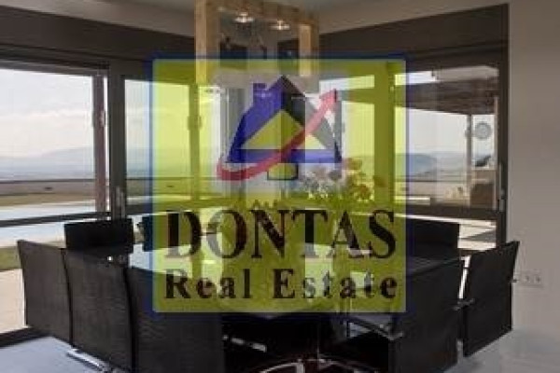
Detached House For Sale, floor: Ground Floor, 1st, 2nd, 3rd (4 Levels), in the area: Pikermi - Drafi. The area of the property is 800 sq.m. and is located on a plot of 1,350 sq.m. minimal, modern materials, new bioclimatic design techniques and smart house technology, on the ground floor (163sqm) reception areas, white marble floors, living room, wc, kitchen with daily living room, utility kitchen, on the 1st floor (136sqm) 1 master bedroom with walk in closet and bathroom, additional 3 bedrooms with shared bathroom, kitchen, oak floors, on the 2nd floor (80sqm) space reception, oak floors, 1 bedroom, bathroom, in the playroom (243sqm) cinema area, gym, bathroom-changing room, billiard room, white marble floors, laundry room, storage room, boiler room, engine room, underground parking for 3 spaces, independent apartment in the garden (70sqm) suitable for guest house or service room which has a reception area, kitchen, 1 bedroom, bathroom, several storage spaces, open parking for 2 spaces. , Underfloor heating in all areas, heating autonomy per room, triple energy burner, Automatic garage ramp heating, Drilling 125m deep, Drilling water storage tank 150 m3. Rainwater harvesting system, fire extinguishing system with two fire hydrants in the garden and a 150m3 tank and the possibility of using the swimming pool (additional 120m3) with a separate pump. Security lights (exit) at all central points, System of automatic opening and closing of security rolls with remote control and with switches, System of motion detectors at all access points to the garden, Entry system at the garden entrance (both pedestrian and car) with remote control and with a code instead of a key, Heated overflow pool with a surface area of 60m2, and a capacity of 120m3, where its shallow point is 90cm deep and the deep 3.15m, Satellite antenna system with central TV distribution. Call center system, Central management and data distribution network. Projection system and home cinema (dts 7+1) with all speaker and multimedia wiring. It consists of: 6 bedrooms (1 master), 5 bathroom/s, 3 living room/s, while it has 5 parking spaces (5 in open space). It was built in 2010. The heating of the property is autonomous with oil, while underfloor heating, air conditioning, solar, boiler are also available, it has aluminum frames with double glazing, energy certificate: B and the floors are: wood, marble. Its condition is: Newly built, Amazing, it has a sea view and it has a South-East orientation. The property is Front Facing, Bright, Airy, Luxurious and also has the following features and benefits: Elevator, Storage, Internal staircase, Swimming Pool, Garden, Security Door, Alarm, Playroom, No Shared Uses, Satellite, Night Power, Automatic Watering, Lawn, Trees, Pets Allowed. Price: €3,500,000. Dontas Real Estate, Contact Phone: 2106231555, Mob: 6980502020, email: [email protected]


 Read more
Recently Viewed Properties




The most popular destinations to buy property in Greece

ΔΟΝΤΑΣ ΑΛΕΞΑΝΔΡΟΣ REAL ESTATE Μ.Ι.Κ.Ε.
ΥΠΗΡΕΣΙΕΣ ΜΕΣΙΤΙΚΟΥ ΓΡΑΦΕΙΟΥ ΑΚΙΝΗΤΩΝ
ΥΠΗΡΕΣΙΕΣ ΜΕΣΙΤΙΚΟΥ ΓΡΑΦΕΙΟΥ ΑΚΙΝΗΤΩΝ
Contact agent