



560.000

139 m²

3 bedrooms

2 bathrooms

| Location | Drosia (North Athens) |
| Price | 560.000 € |
| Living Area | 139 m² |
| Type | Residence For sale |
| Bedrooms | 3 |
| Bathrooms | 2 |
| WC | 1 |
| Floor | 2nd |
| Levels | 1 |
| Year built | 2025 |
| Heating | - |
| Energy class |

|
| Realtor listing code | 1668408 |
| Listing published | This information is only visible to registered members  |
| Listing updated | This information is only visible to registered members |
| Access by | No road access | Zone | Residential | ||||
| Orientation | East | Parking space | Yes | ||||
| View | Newly built | ||
| Air conditioning | Furnished | ||
| Parking | Garden | ||
| Pets allowed | Alarm | ||
| Holiday home | Luxury | ||
| Satellite dish | Internal stairway | ||
| Elevator | Storage room | ||
| Veranda | Pool | ||
| Playroom | Fireplace | ||
| Solar water heater | Loft | ||
| Safety door | Penthouse | ||
| Corner home | Night steam | ||
| Floor heating | Preserved | ||
| Neoclassical |
Description
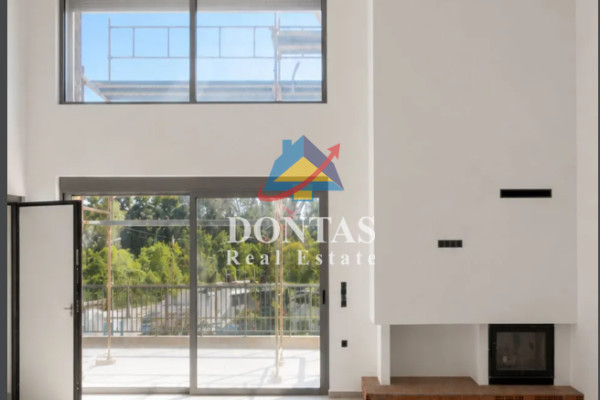
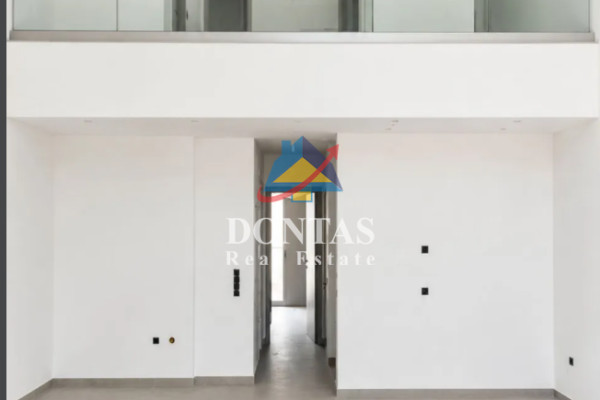
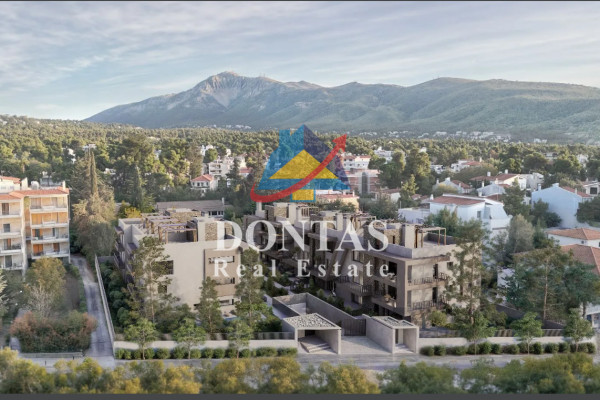
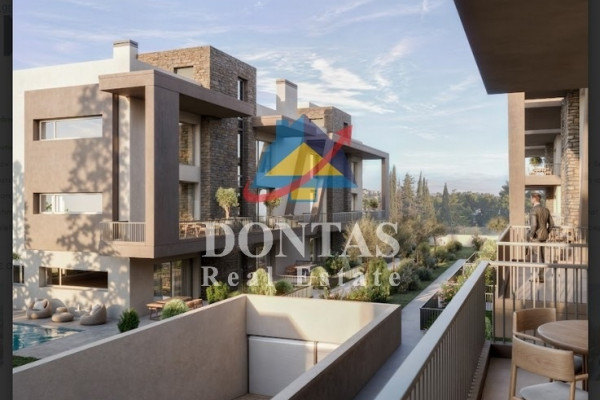
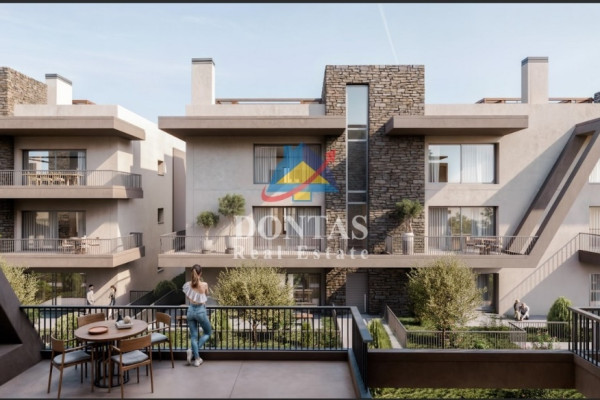
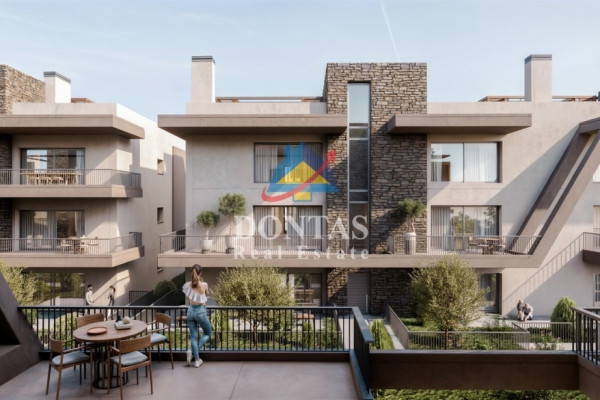
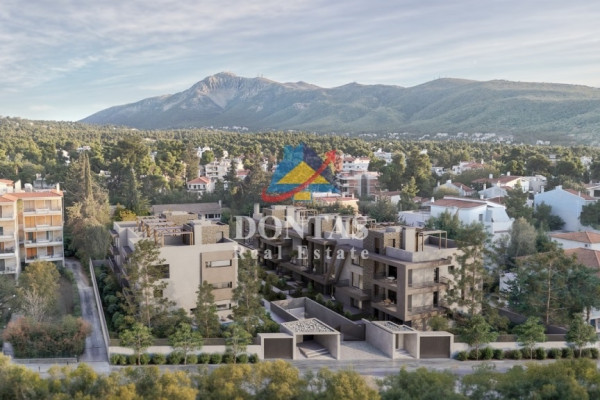
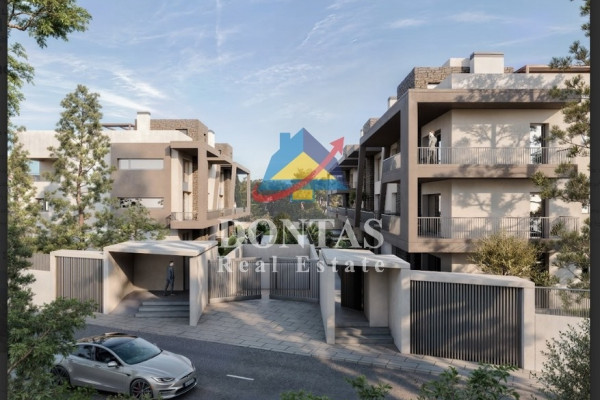
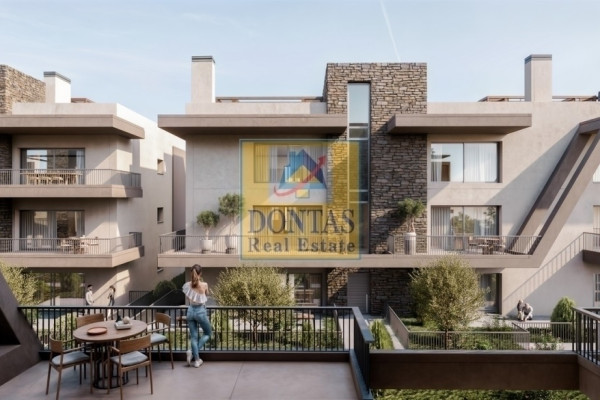
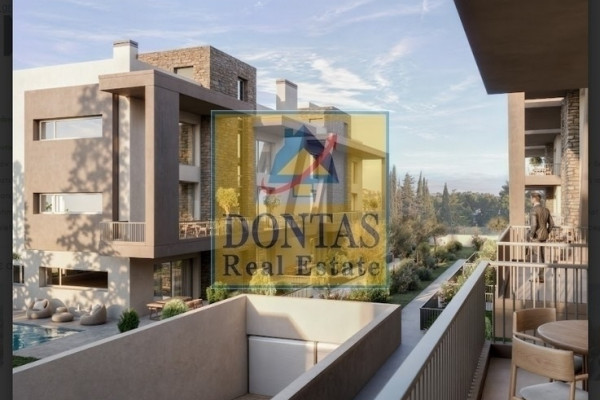
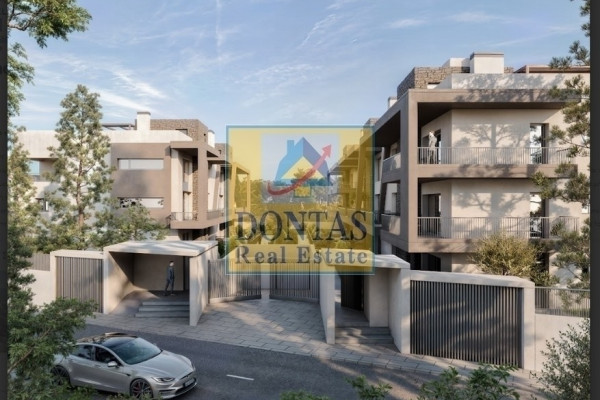
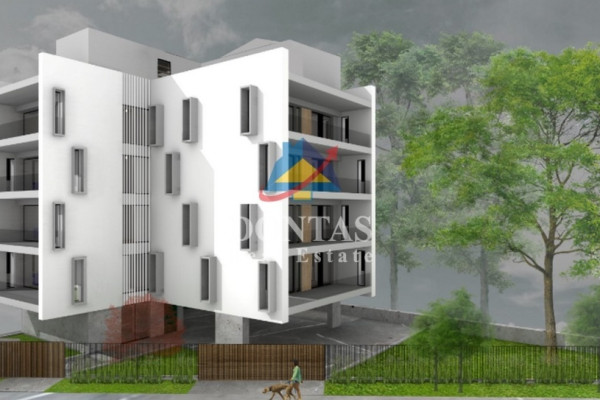
Maisonette For Sale, floor: 2nd, in the area: Drosia - Center of Drosia. The area of the property is 139 sq.m. Newly Built Luxury Residence, CONSISTS OF 2 LEVELS The 1st FLOOR is 95 sq.m, and with an internal staircase the UPPER level is 46 sq.m, with front and back Balconies and unobstructed views of the natural landscape, modern construction features, ideal for any type of family.Layout: with 3 Bedrooms with large wardrobes, 2 full bathrooms , Kitchen , Living room , Possibility of creating a second living room / playroom on the upper floor Exclusive use of Roof Garden 77 sq.m. with the possibility of creating a pergola and a bench for additional outdoor entertainment space, Bright interior spaces, with large windows and balcony doors. Airy with balconies and plenty of natural light. Amenities: 2 underground parking spaces, one with a supply for electric vehicle charging, large storage room in the basement, 13 sq.m. Armored and Fireproof Security Door, Alarm System Infrastructure, Automatic fire extinguishing system in the basement, Underfloor and autonomous heating with a Heat Pump, A+++ Air Conditioning, Triple Energy Solar Water Heater, Photovoltaic panels for communal use, External facade thermal insulation (10cm), reinforced Soundproofing, Thermogel Energy Fireplace, High Aesthetics & Functionality, Thermoswitchable Alumil Aluminum Frames & Electric Roller Shutters, Smart Home Infrastructure, Italian Design Kitchens & Closets, Large Tile, Ideal Standard Built-in Batteries, Optical Fiber Infrastructure for Direct Connection, 7 Person Elevator with Disabled Access. It consists of: 3 bedrooms (1 Master), 2 bathroom/s, 1 wc, 1 kitchen/s, while it has 2 parking spaces (2 in the basement). It was built in 2025. The heating of the property is autonomous with a heat pump, while underfloor heating, heating per level, air conditioning, thermal insulation, thermal facade are also available, it has aluminum frames with double-energy glazing, energy certificate: A+ and the floors are: Tiles. Its condition is: Newly built, it is close to Transportation, School, Square, Super Market, Market, Restaurant. The property is Painted, Bright, Disabled Access/Ramp, Luxury and also has the following features and benefits: Screens, Lift, Storage, Attic, Internal staircase, Security Door, CCTV, Alarm, Pets Allowed, Terrace, Car charger. Price: €560,000. Dontas Real Estate, Contact Phone: 2106231555, Mob: 6980502020, email: [email protected]


 Read more
Recently Viewed Properties


Similar searches



The most popular destinations to buy property in Greece








ΔΟΝΤΑΣ ΑΛΕΞΑΝΔΡΟΣ REAL ESTATE Μ.Ι.Κ.Ε.
ΥΠΗΡΕΣΙΕΣ ΜΕΣΙΤΙΚΟΥ ΓΡΑΦΕΙΟΥ ΑΚΙΝΗΤΩΝ
ΥΠΗΡΕΣΙΕΣ ΜΕΣΙΤΙΚΟΥ ΓΡΑΦΕΙΟΥ ΑΚΙΝΗΤΩΝ
Contact agent