



15.000

1377 m²

| Location | Kifisia (North Athens) |
| Price | 15.000 € |
| Living Area | 1377 m² |
| Type | Commercial property For rental |
| WC | 8 |
| Floor | Ground floor |
| Levels | 3 |
| Year built | 1990 |
| Heating | - |
| Energy class |

|
| Realtor listing code | 1664392 |
| Listing published | This information is only visible to registered members  |
| Listing updated | This information is only visible to registered members |
| Access by | No road access | Zone | Residential | ||||
| Orientation | East | Parking space | Yes | ||||
| View | Newly built | ||
| Air conditioning | Furnished | ||
| Parking | Garden | ||
| Pets allowed | Alarm | ||
| Holiday home | Luxury | ||
| Satellite dish | Internal stairway | ||
| Elevator | Storage room | ||
| Veranda | Pool | ||
| Playroom | Fireplace | ||
| Solar water heater | Loft | ||
| Safety door | Penthouse | ||
| Corner home | Night steam | ||
| Floor heating | Preserved | ||
| Neoclassical |
Description
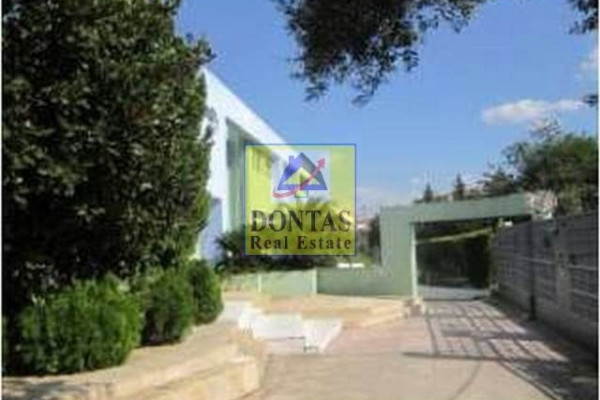
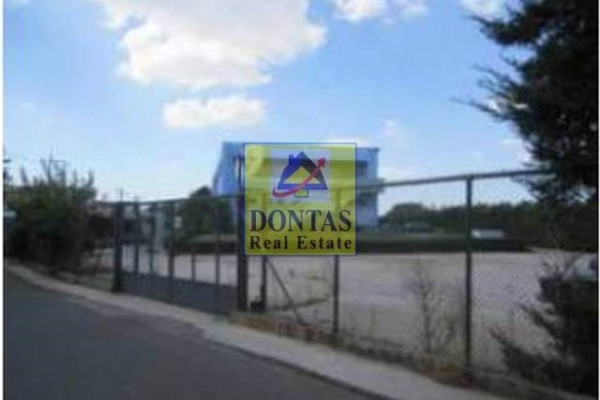
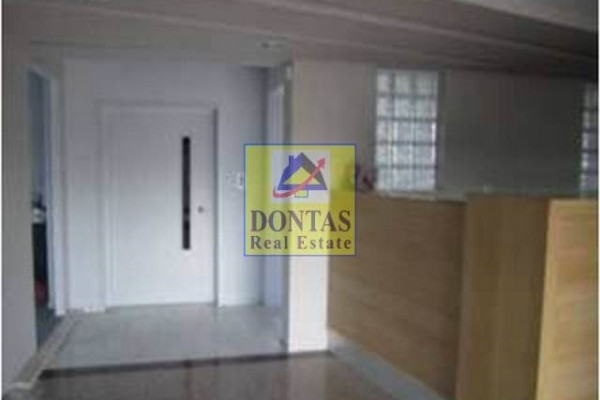
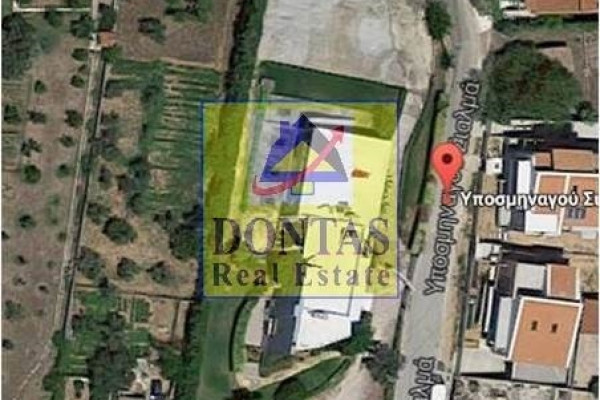
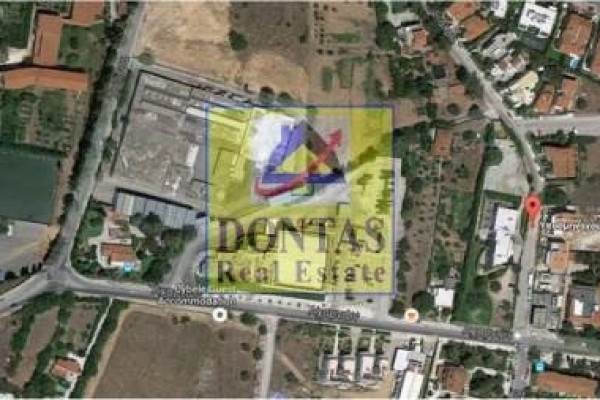
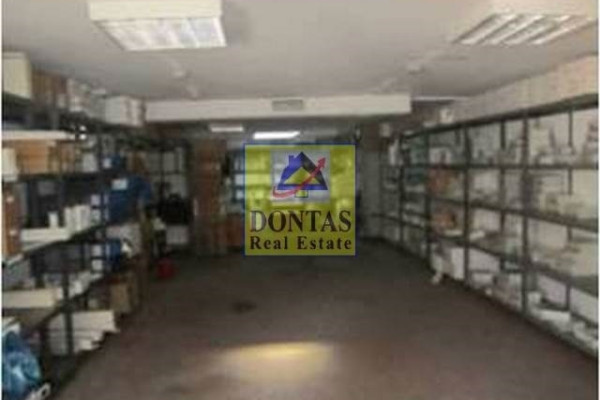
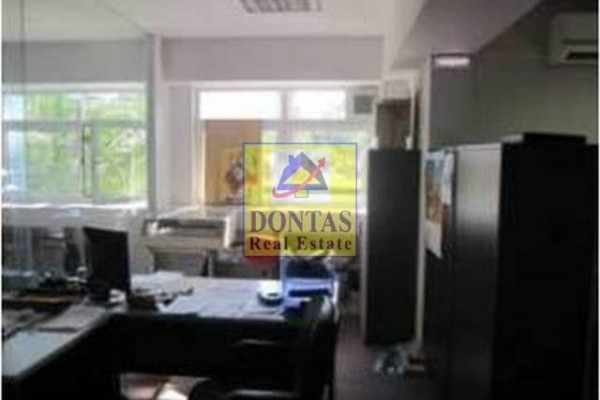
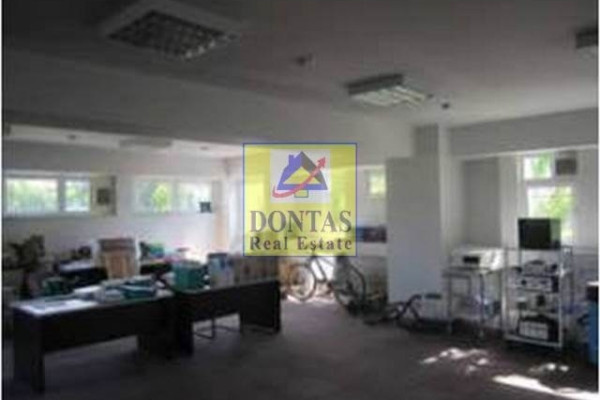
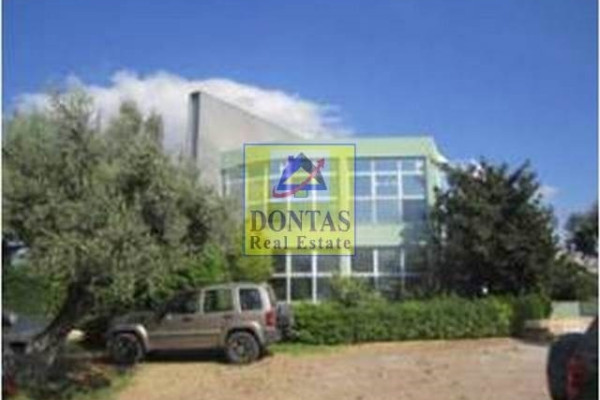
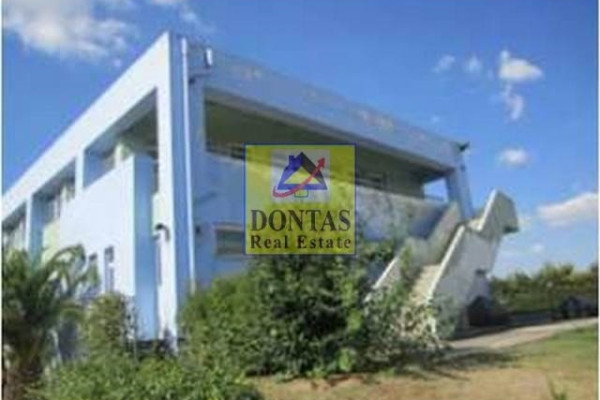
Kifisia - Kato Kifisia, Commercial Office Building For rent, floor: Ground floor, 1st, 2nd (3 Levels). The property is 1,377 sq.m. on a plot of 3.930 sq.m.. It is close to Electric train zone. It consists of 379 sq.m. ground floor, 570 sq.m. basement. The property was built in 1990, and it has:, 8 wc and it also has 1 parkings (1 Open). It's heating is Autonomous, Air conditioning are also available, it has Aluminum frames, energy certificate: E and its floors are Marble, it has Mountain view. The Commercial Office Building is With Facade, Bright, Airy and it also has the following unique features and advantages: Cargo lift, Network infrastructure, Loading Dock, Storage, Internal staircase, Security door, Security alarm. Price: €15,000. Dontas Real Estate, contact phone: 2106231555, Mob: 6980502020, email: [email protected]


 Read more
Recently Viewed Properties


No similar searches
The most popular destinations to buy property in Greece










ΔΟΝΤΑΣ ΑΛΕΞΑΝΔΡΟΣ REAL ESTATE Μ.Ι.Κ.Ε.
ΥΠΗΡΕΣΙΕΣ ΜΕΣΙΤΙΚΟΥ ΓΡΑΦΕΙΟΥ ΑΚΙΝΗΤΩΝ
ΥΠΗΡΕΣΙΕΣ ΜΕΣΙΤΙΚΟΥ ΓΡΑΦΕΙΟΥ ΑΚΙΝΗΤΩΝ
Contact agent