



730.000

280 m²

3 bedrooms

3 bathrooms

| Location | Nea Erythraia (North Athens) |
| Price | 730.000 € |
| Living Area | 280 m² |
| Type | Residence For sale |
| Bedrooms | 3 |
| Bathrooms | 3 |
| WC | 1 |
| Floor | 1st |
| Levels | 3 |
| Year built | 1990 |
| Heating | Petrol |
| Energy class |

|
| Realtor listing code | 2580993 |
| Listing published | This information is only visible to registered members  |
| Listing updated | This information is only visible to registered members |
| Access by | No road access | Zone | Residential | ||||
| Orientation | South-West | Parking space | Yes | ||||
| View | Newly built | ||
| Air conditioning | Furnished | ||
| Parking | Garden | ||
| Pets allowed | Alarm | ||
| Holiday home | Luxury | ||
| Satellite dish | Internal stairway | ||
| Elevator | Storage room | ||
| Veranda | Pool | ||
| Playroom | Fireplace | ||
| Solar water heater | Loft | ||
| Safety door | Penthouse | ||
| Corner home | Night steam | ||
| Floor heating | Preserved | ||
| Neoclassical |
Description
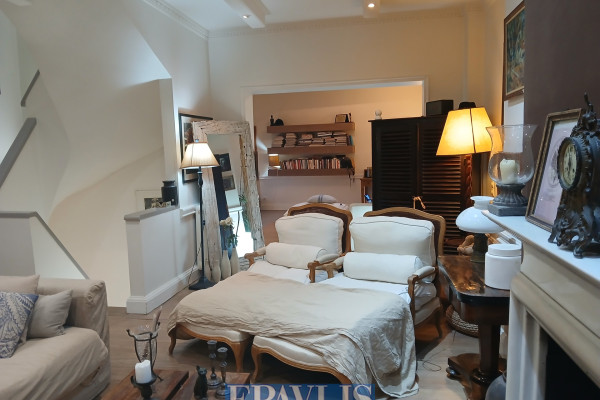
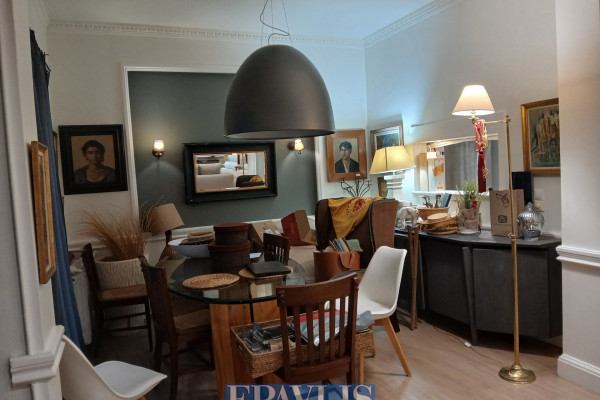
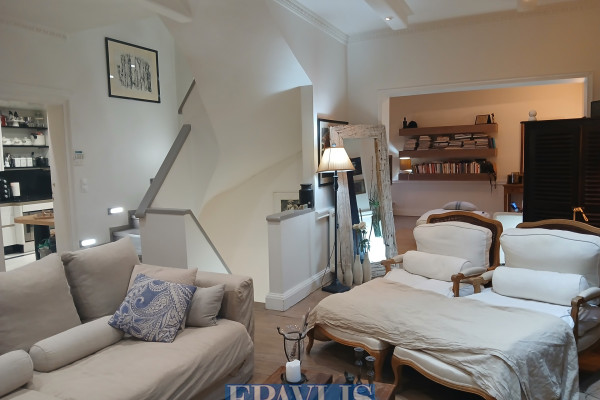
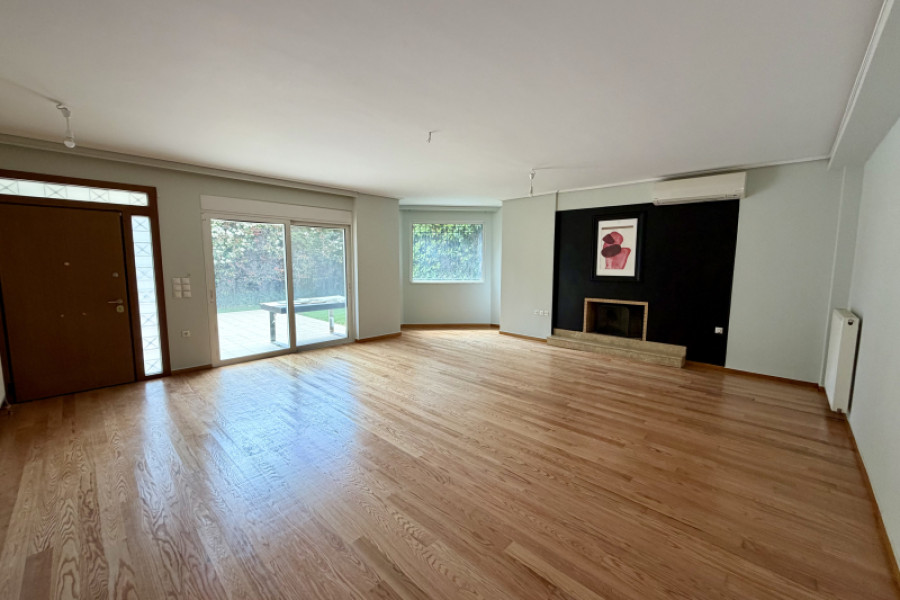
In a particularly privileged part of the State, between luxurious residences and in a quiet, green environment, a luxury maisonette of excellent aesthetics with a total area of 280 sq.m., on a plot of 243 sq.m. is available for sale.
The residence was built in 1990 and completely renovated in 2018 by an architect, with special emphasis on the quality of materials, functionality and refined design.
It develops on three levels plus an attic and offers comfortable, bright and exceptionally designed spaces.
Raised ground floor:
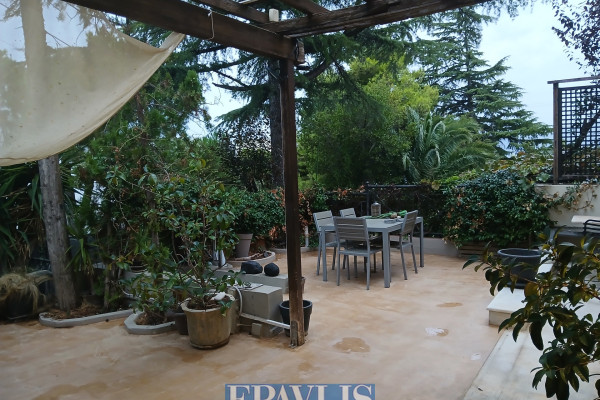
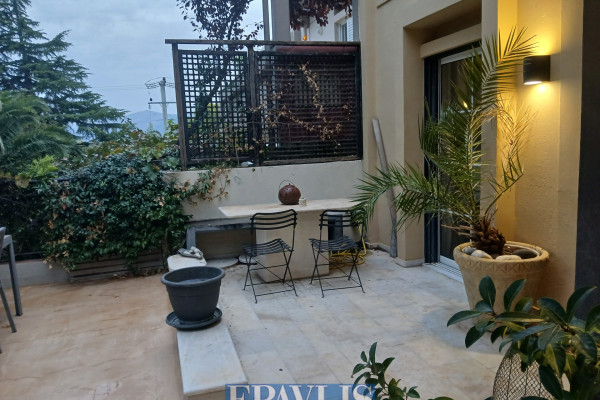
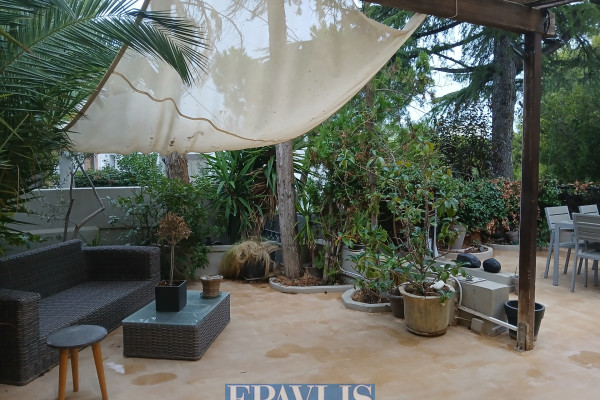
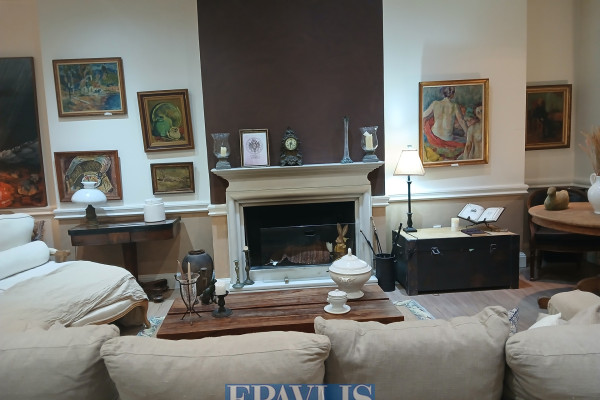
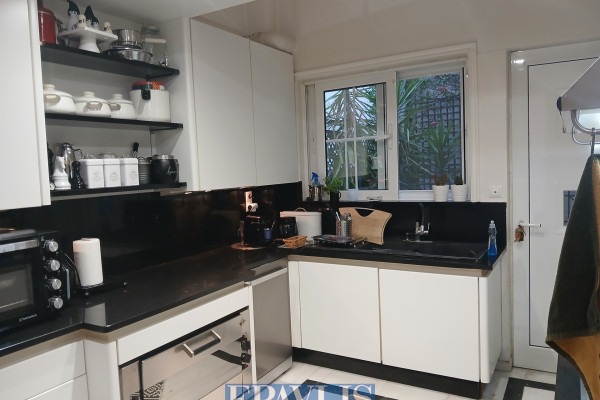
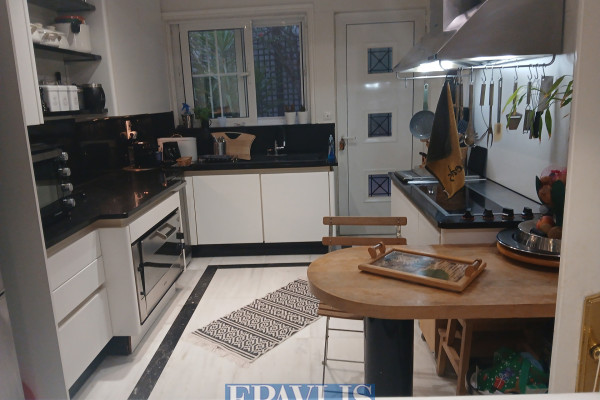
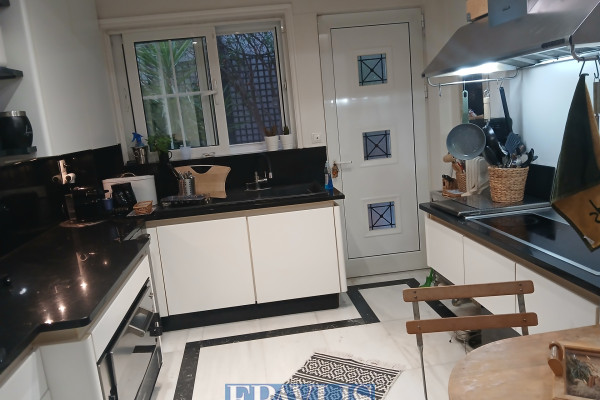
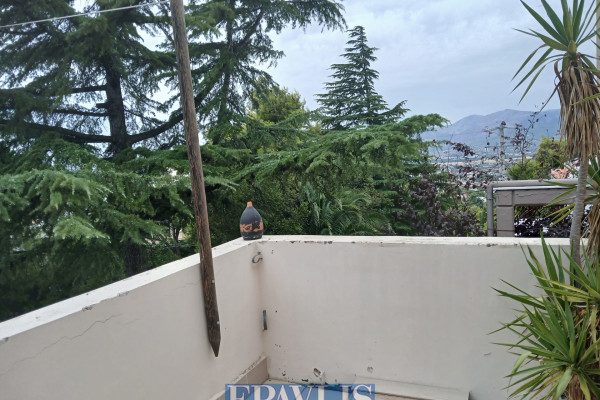
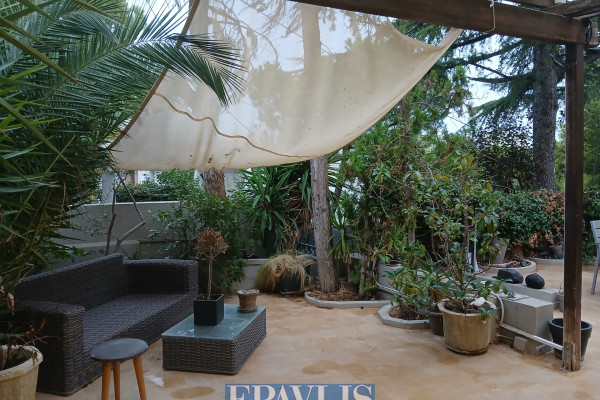
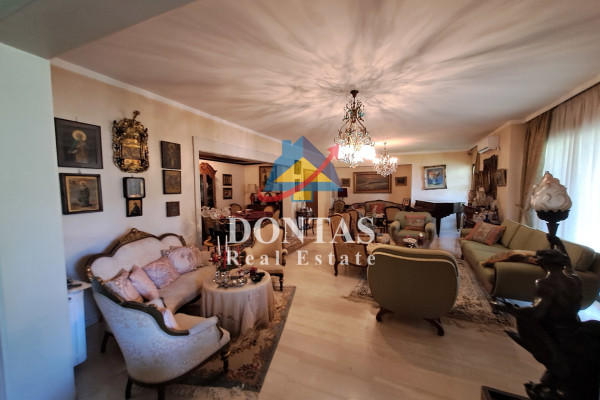
Impressive living room with fireplace, separate dining room, elegant kitchen, WC and direct access to large terraces. The front porch has an area of approximately 65 sq.m., while there is an additional back porch of approximately 11 sq.m., creating ideal spaces for relaxation and hospitality.
1st floor:
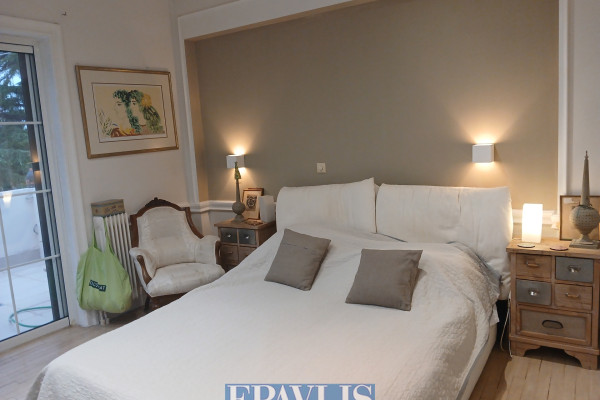
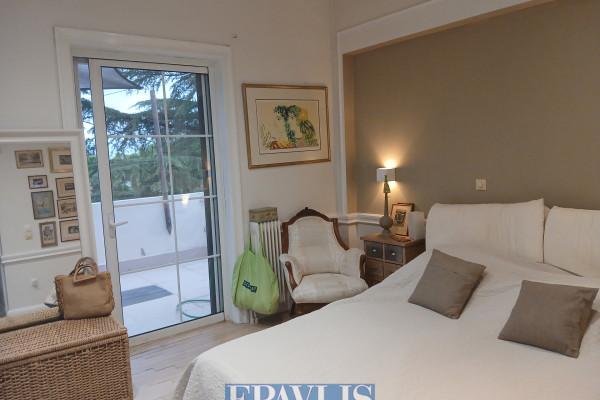
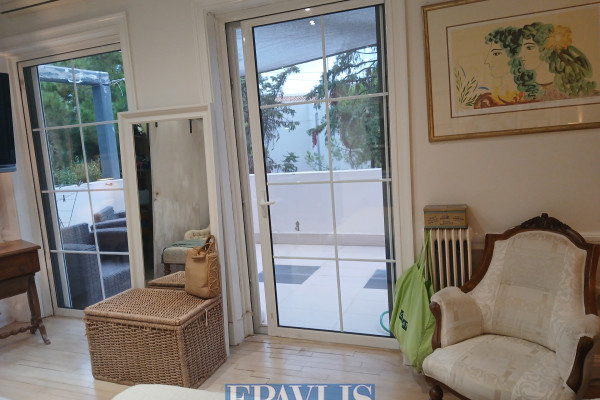
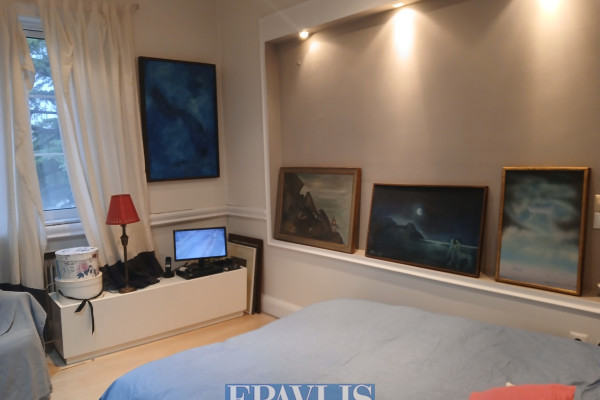
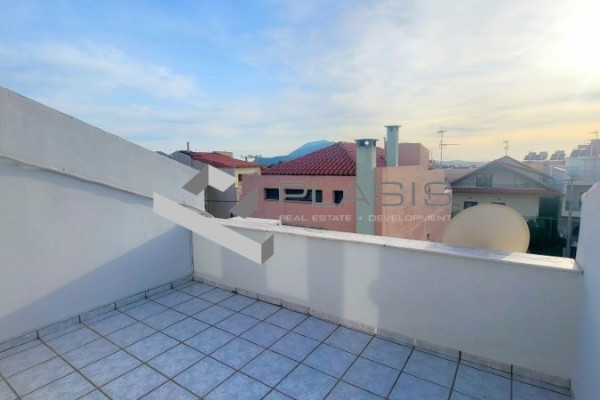
Two particularly spacious master bedrooms, with dressing rooms and the possibility of configuring a third bedroom. The bedrooms have access to a terrace with a beautiful view towards Parnitha.
Attic:
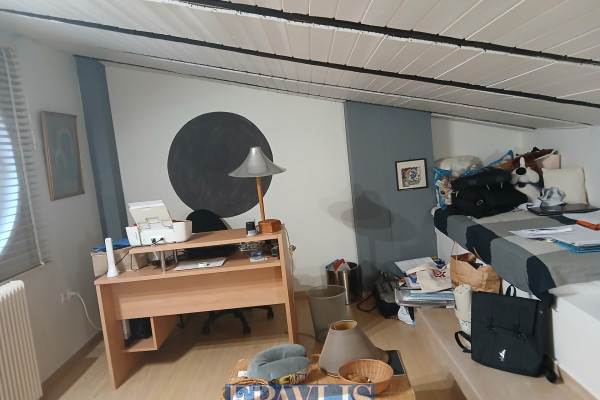
Additional space with access to the roof top, offering yet another possibility of utilization and creating a special private space of the residence.
Basement:
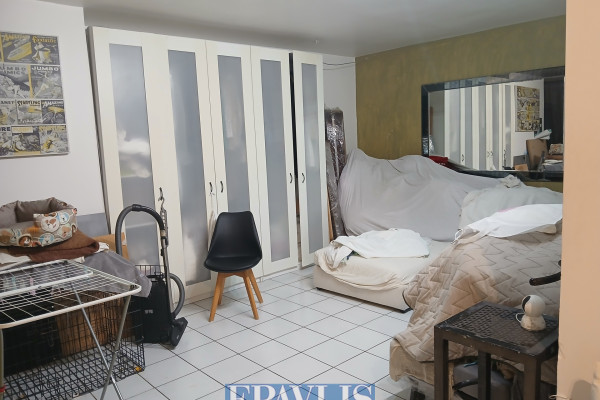
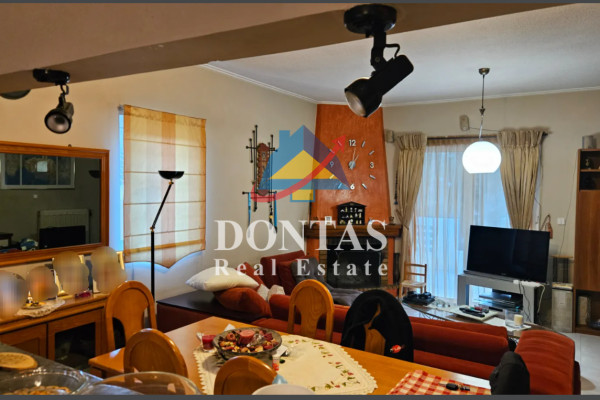
Large playroom with fireplace, maid's room with its own bathroom and separate laundry room.
The residence also has two parking spaces, one closed and one open, as well as storage spaces.
Features & amenities
Total area: 280 sq.m.
Plot: 243 sq.m. (vertical property)
3 bedrooms, of which 2 are master
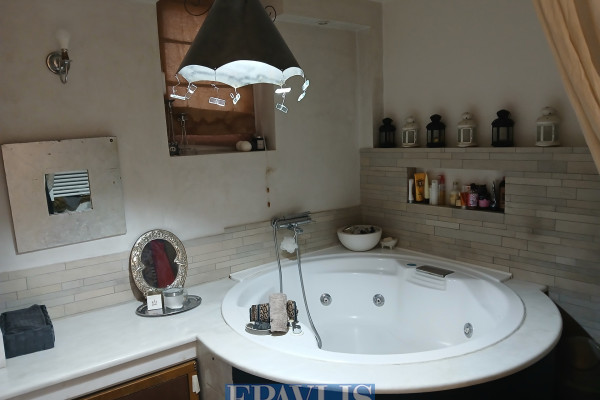
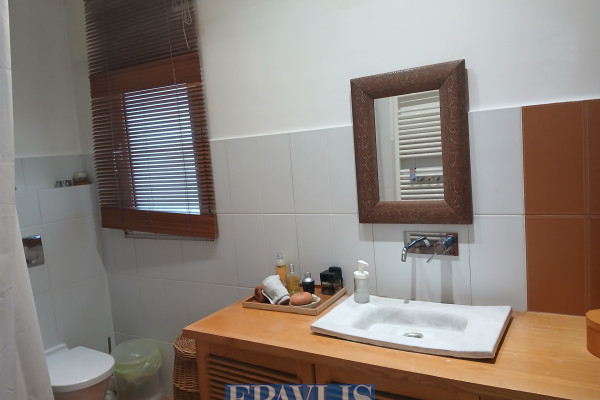
3 bathrooms + 1 WC
Living room with fireplace
Playroom with fireplace
Attic with access to roof top
2 parking spaces
1 closed + 1 open position
Autonomous oil heating
Aluminum frames with double glazing
Energy class B
Iroko decapé wood floors
Electrical appliances
Warehouse
Laundry room
Sieves
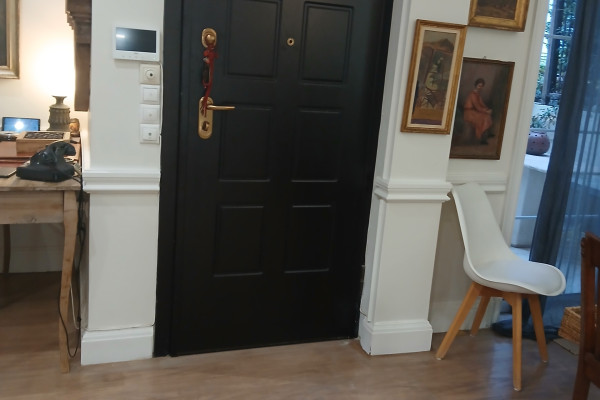
Security door
Intercom
Alarm system
Security cameras
Internet
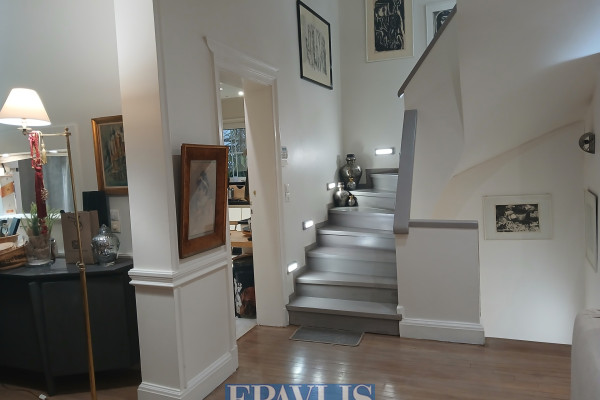
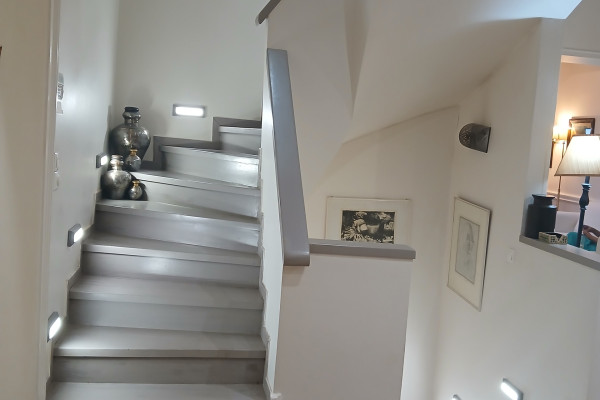
Internal staircase
No utilities
Pets are allowed
Southwest orientation
It is a stately and particularly neat residence, with excellent aesthetics, large outdoor spaces, mountain and green views and all the modern infrastructure that a quality family residence requires.
Its location, the architectural renovation, the large terraces, the playroom, the roof top and the two parking spaces make up a property with special characteristics, suitable for both owner-occupation and investment.
Sale price: €730,000
EPAVLIS ESTATE AGENTS, Contact Phone: 2109945719, email: [email protected], website: https://www.epreal.gr/


 Read more
Recently Viewed Properties

Similar searches
The most popular destinations to buy property in Greece










EPAVLIS REALTORS
EPAVLIS REALTORS
EPAVLIS REALTORS
Contact agent