


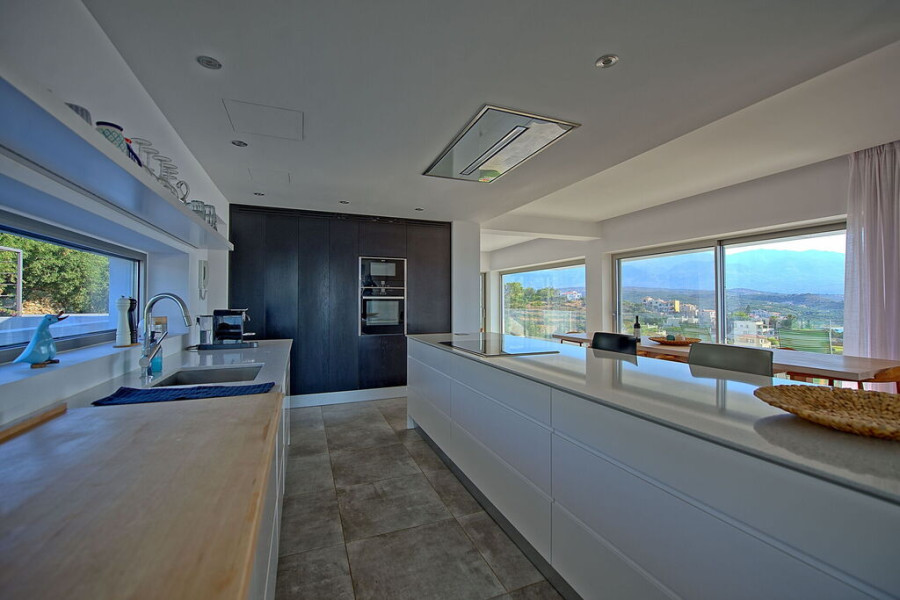

3.650.000

372 m²

8 bedrooms

6 bathrooms

| Location | Vamos (Chania Prefecture) |
| Price | 3.650.000 € |
| Living Area | 372 m² |
| Land area | 5630 m² |
| Type | Residence For sale |
| Bedrooms | 8 |
| Bathrooms | 6 |
| Floor | Ground floor |
| Heating | No heating |
| Energy class |

|
| Realtor listing code | 66605 |
| Listing published | This information is only visible to registered members  |
| Listing updated | This information is only visible to registered members |
| Land area | 5630 m² | Access by | - | ||||
| Zone | - | Orientation | - | ||||
| Parking space | Yes | ||||||
| View | Newly built | ||
| Air conditioning | Furnished | ||
| Parking | Garden | ||
| Pets allowed | Alarm | ||
| Holiday home | Luxury | ||
| Satellite dish | Internal stairway | ||
| Elevator | Storage room | ||
| Veranda | Pool | ||
| Playroom | Fireplace | ||
| Solar water heater | Loft | ||
| Safety door | Penthouse | ||
| Corner home | Night steam | ||
| Floor heating | Preserved | ||
| Neoclassical |
Description
For sale: luxury villa in Apokoronas, Chania
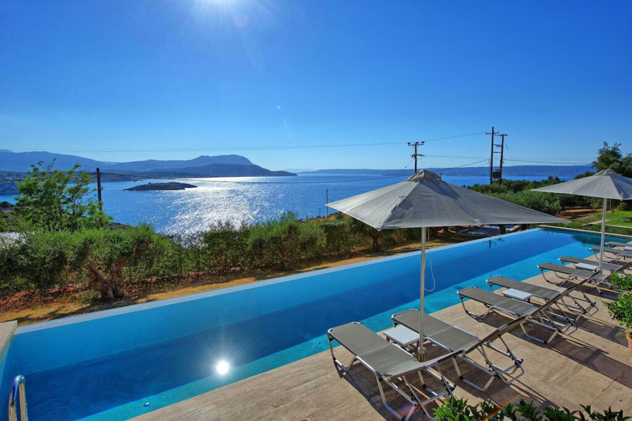
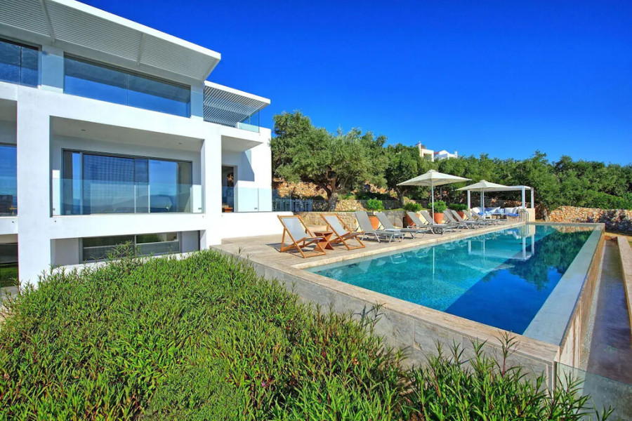
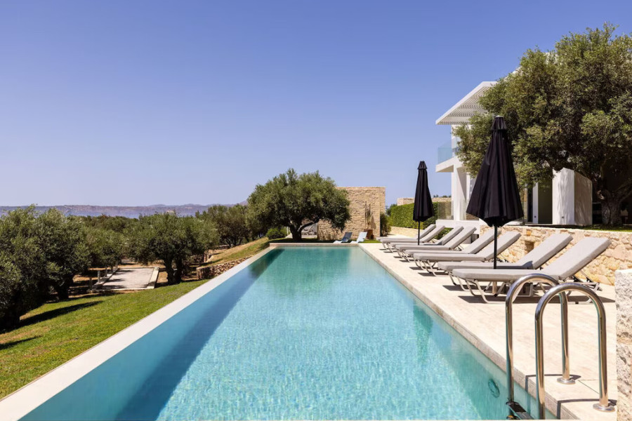
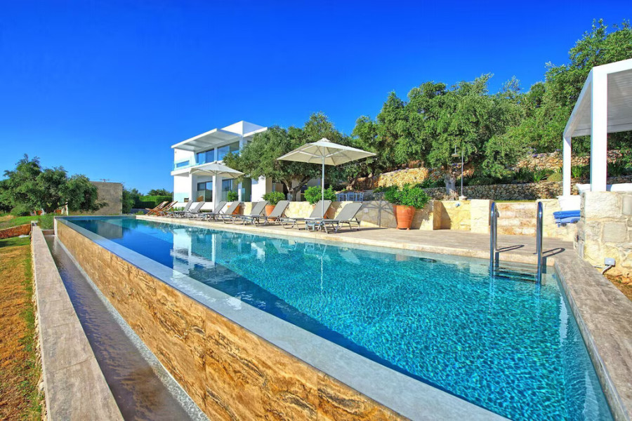
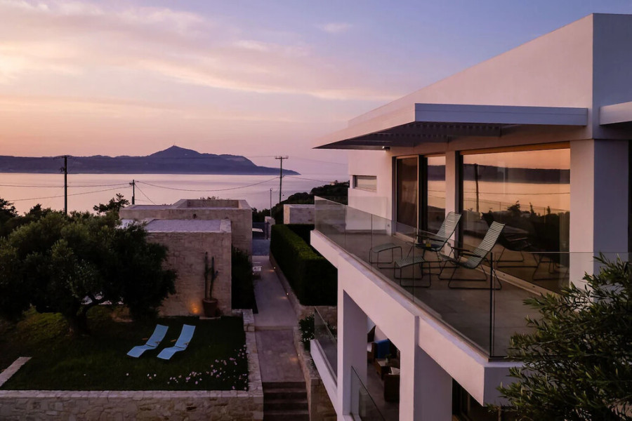
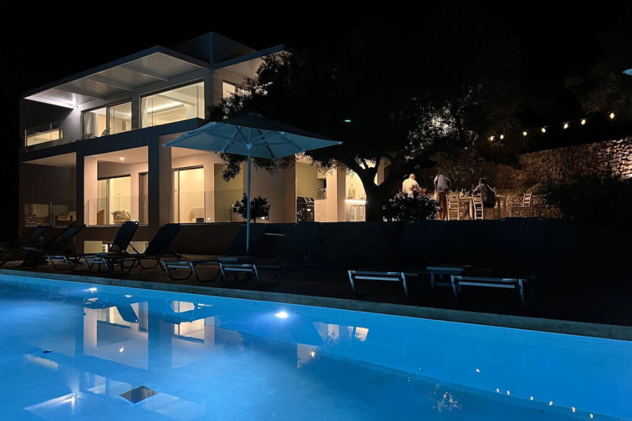
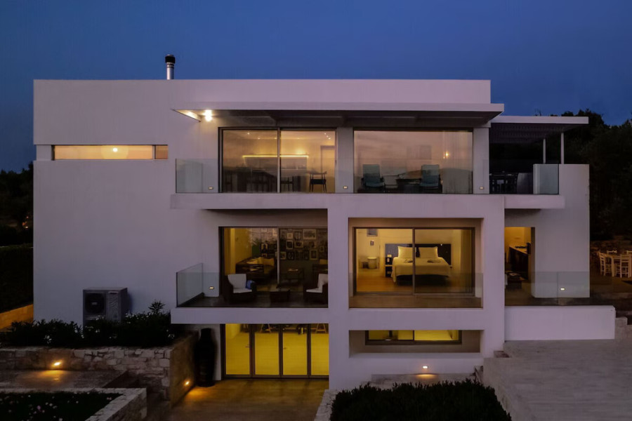
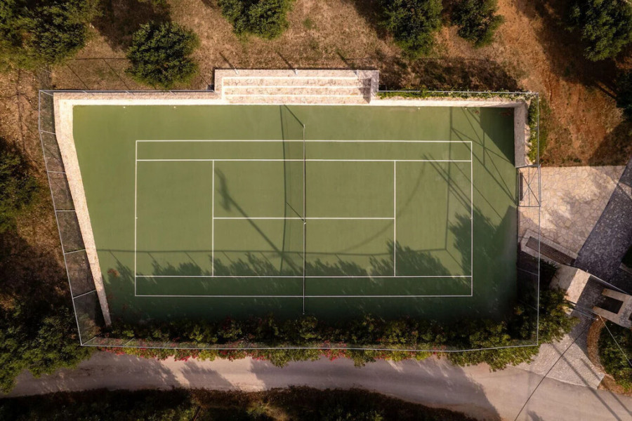
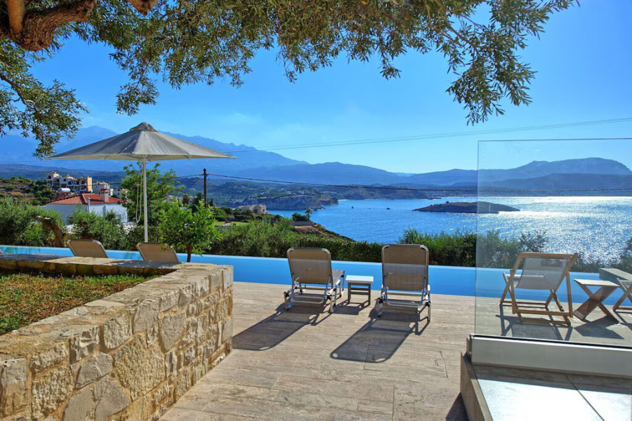
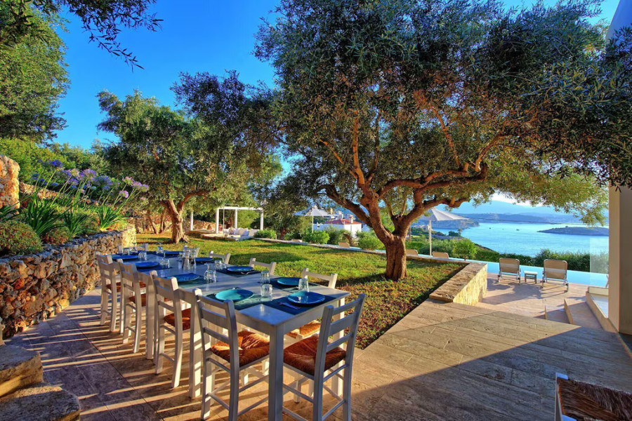
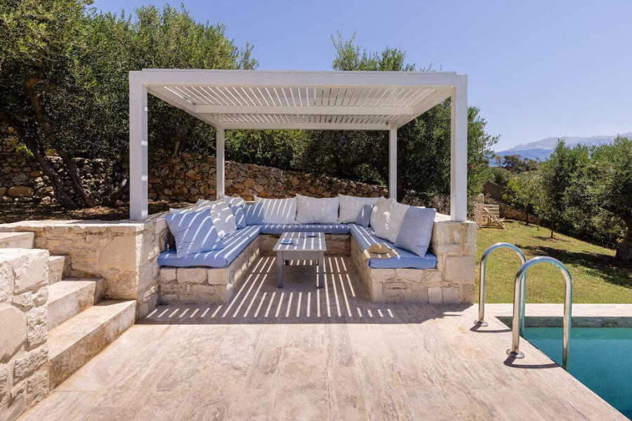
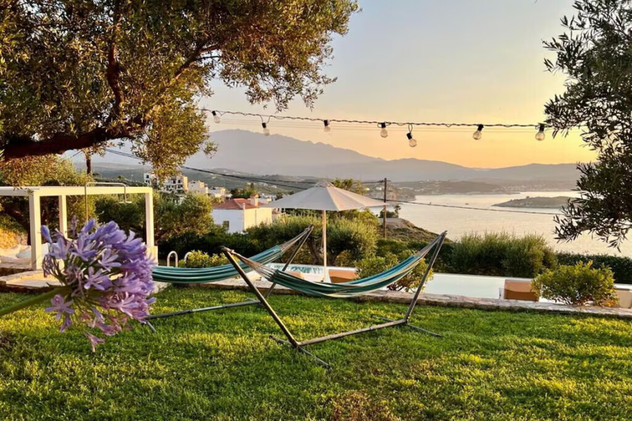
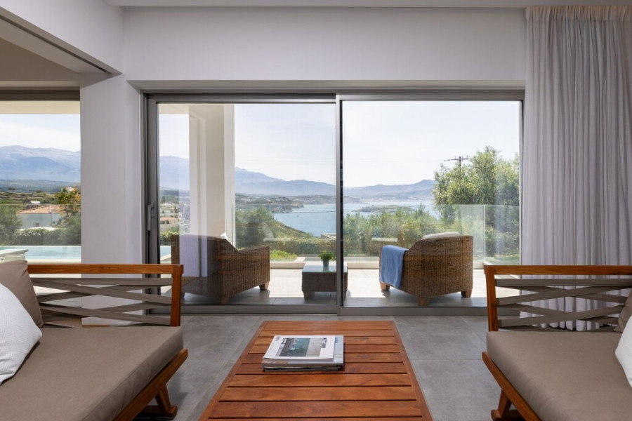

In one of the most sought-after coastal areas of Crete, just 190 metres from the sea and a short distance from Plaka and Almyrida, a gated private estate with two independent residences and a total built area of 372 sq.m. is offered for sale. The two houses are positioned along a central axis, so that privacy is preserved without losing the connection between the spaces, while the old dry stone walls and the olive trees of the estate have been retained and incorporated into the design. The route through the grounds begins at the covered parking and the tennis court, continues to the spa area and the stone house, passes the atrium garden and the main residence, and ends at the outdoor dining area, the pool and the lounge zone.
Floor Layout
Main residence
Ground floor
Bedroom with private bathroomLaundry roomStorage room for wine and olive oilTechnical roomSpacious multi-purpose room suitable for a gym, office or playroom, with large folding glazed doors that open fully and unite the interior with the outdoor spaceSeparate external access to the bicycle store and the pool technical roomFirst floor
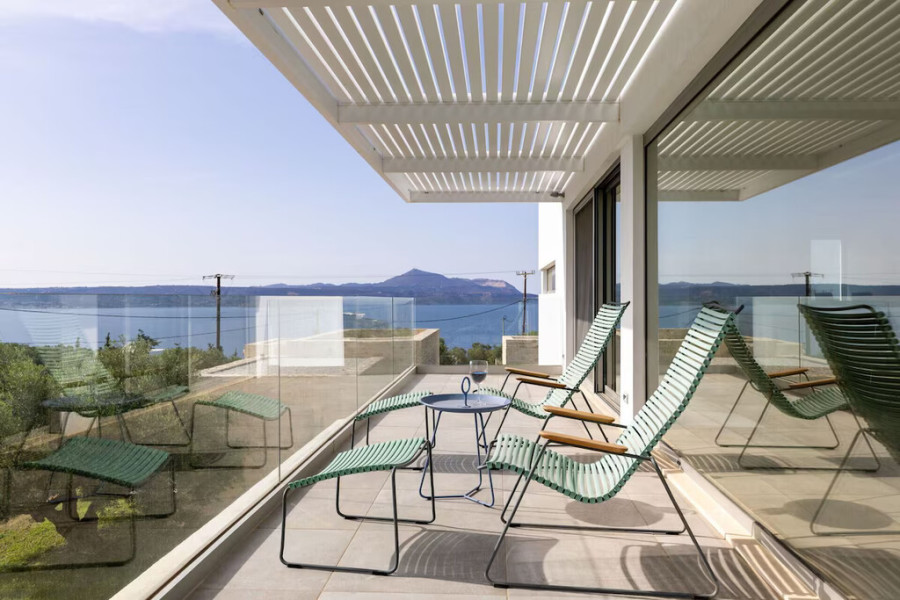
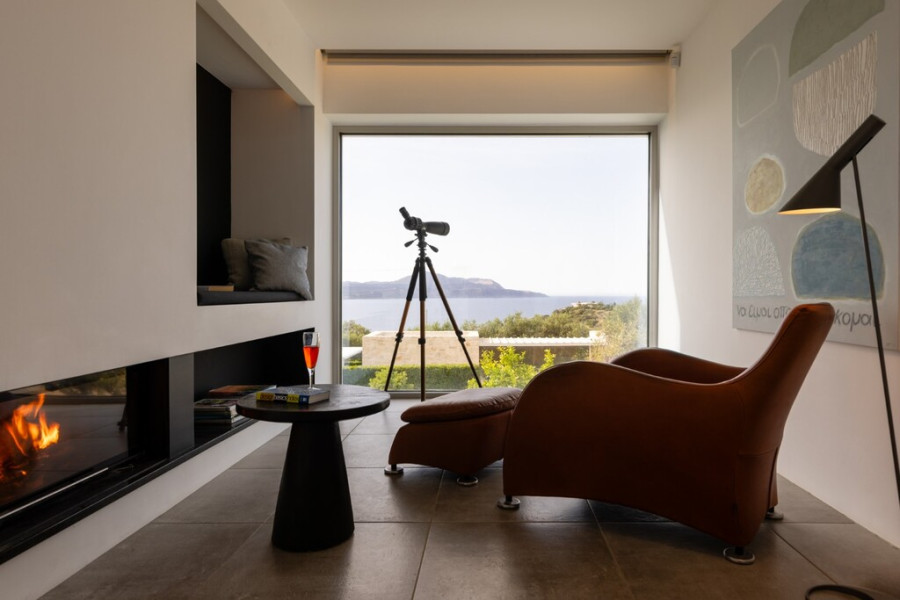
Master bedroom with sea and mountain views, bathtub and walk-in wardrobeSecond bedroom with private bathroom and views over the atrium gardenSeparate guest toiletSitting area that can also serve as a libraryDirect access to a covered terrace, the outdoor kitchen and the pool areaSecond floor
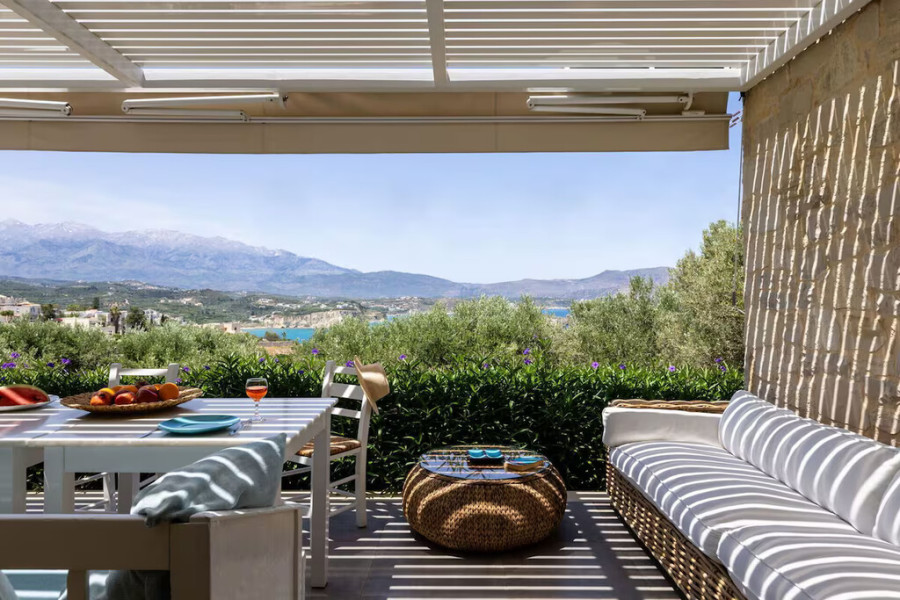
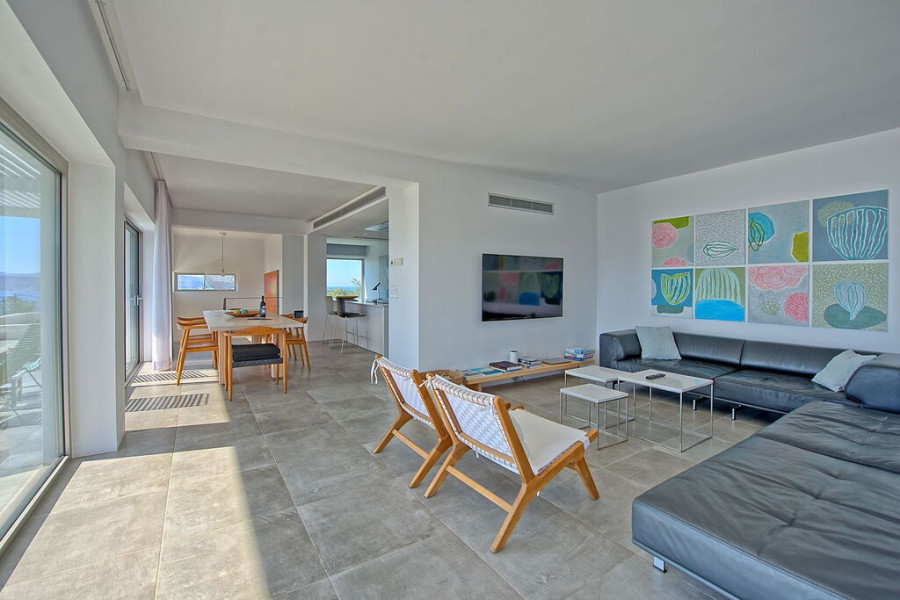
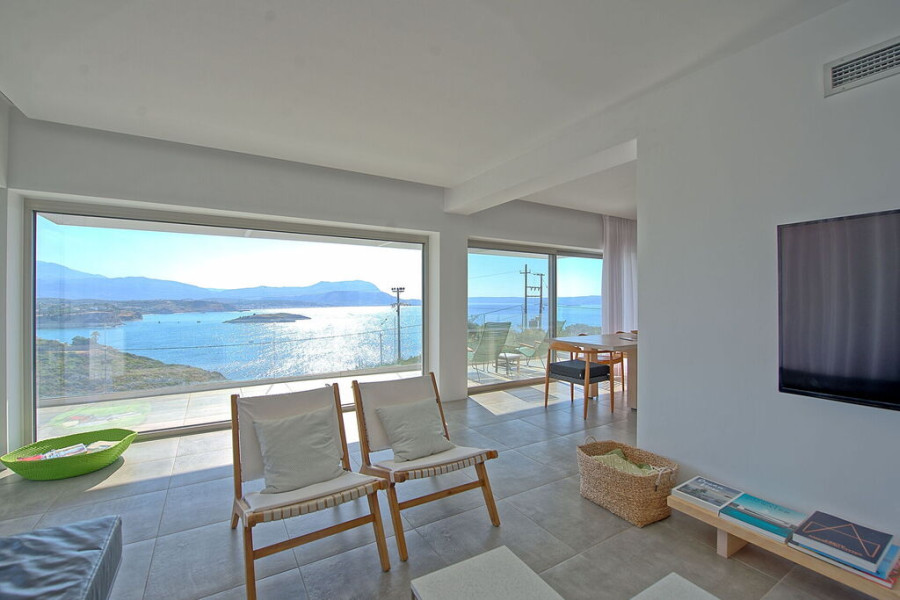
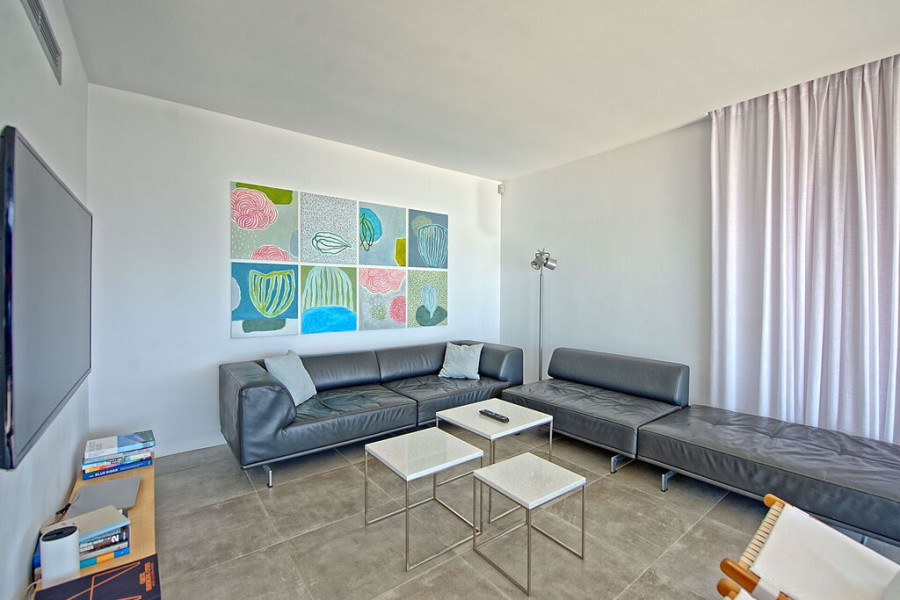
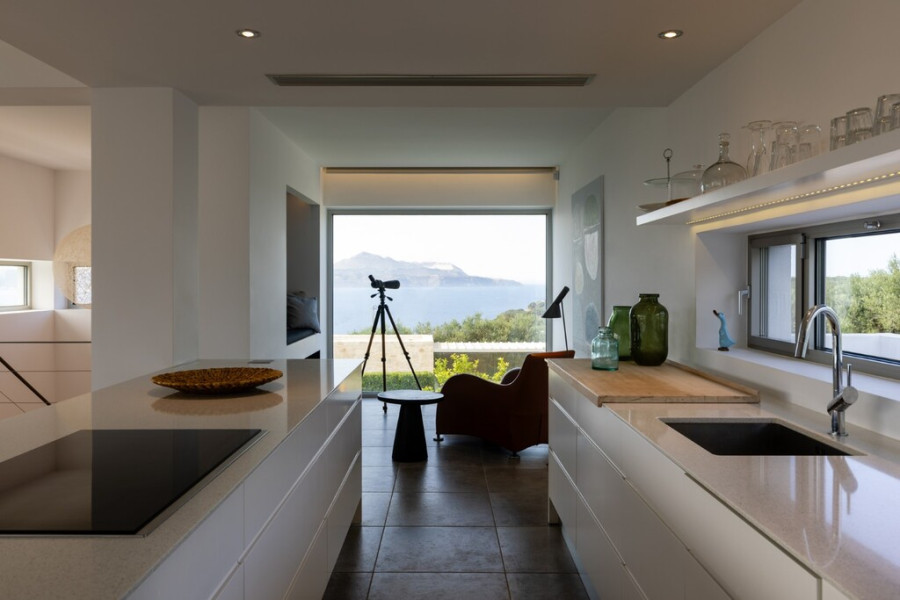
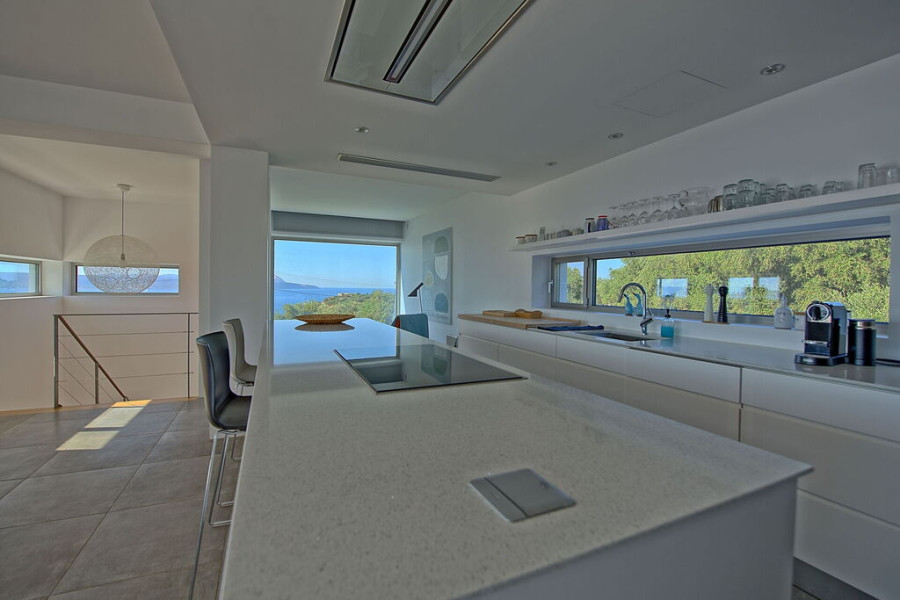
Open-plan living area and kitchen with a spacious dining area that comfortably seats up to 30 peopleTerrace with pergola on the west elevation and open viewsSmall bridge leading directly down to the gardenStone house
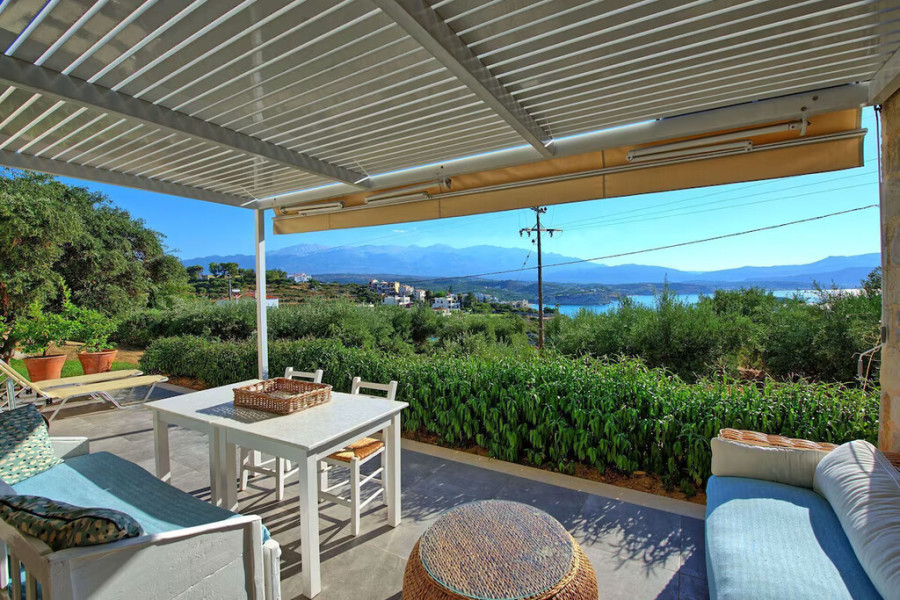
Two bedrooms, each with its own private bathroomFully equipped kitchenLiving roomLarge west-facing terrace with pergola and retractable awningGeneral Features
Total built area of 372 sq.m. across two independent residencesFive bedrooms, all with private bathroomsFenced plot of 5,630 sq.m. with electric entrance gateOlive grove with 90 trees and an annual yield of 300 to 600 litres of extra virgin olive oilThe stone house was completed in 2017, the tennis court in 2021 and the spa area in 2025Energy rating A+ for the main residence and B for the stone houseAmenities
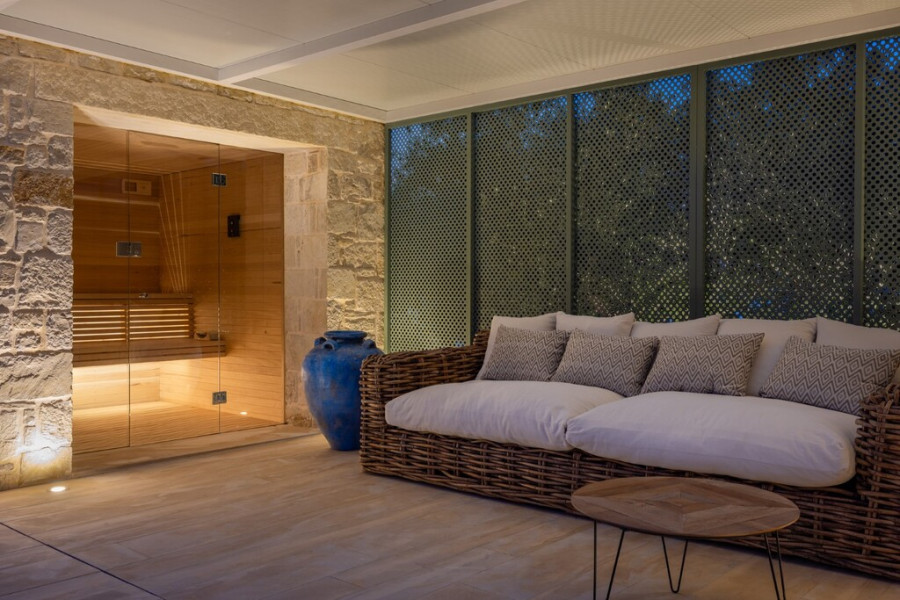
Heated 18-metre infinity pool with saltwater system, two pumps, two filters and heating via heat pumpSpa area with a Finnish Harvia 8 kW sauna framed by a glass wall, a raised five-person Ideal Spa jacuzzi reached by a sculpted staircase, and an intermediate lounge and massage zone beneath a waterproof roof, with a perforated steel screen on the north side that lets the breeze through while giving shelter from winter windsTennis court with a 5 mm shock-absorbing surface that protects the knees and joints, with spectator seating, plus a pétanque courtFully equipped outdoor kitchen with dishwasher, fridge freezer, gas hob and gas grillHeating and cooling on all levels by means of an Inventor Matrix 30 kW air to water heat pump installed in February 2025, with fan coil units in the bedrooms and living areasPhotovoltaic system with Fronius inverter and battery bank, producing 8,000 to 10,000 kWh per year, controlled from a mobile appABB electric car charger with Bluetooth connection and app controlGerman Schüco window frames, with triple glazing in the main residence, insect screens, curtains and blindsAutomatic underground irrigation system for the garden and the trees, with an underground rainwater tank of 75 cubic metres that supplies the system whenever the mains water is cut offQuiet ceiling fans in all bedroomsBrunner wood-burning stove on the second floorNeff, Elica, Pitsos and LG appliancesTwo covered parking spaces, four guest spaces and additional parking within the olive groveStorage rooms for linen, garden tools and olive harvesting equipment, along with a wood store and space for a ride-on mowerBicycle store with room for five mountain bikesHigh-speed internet connection via StarlinkSpecial Advantages
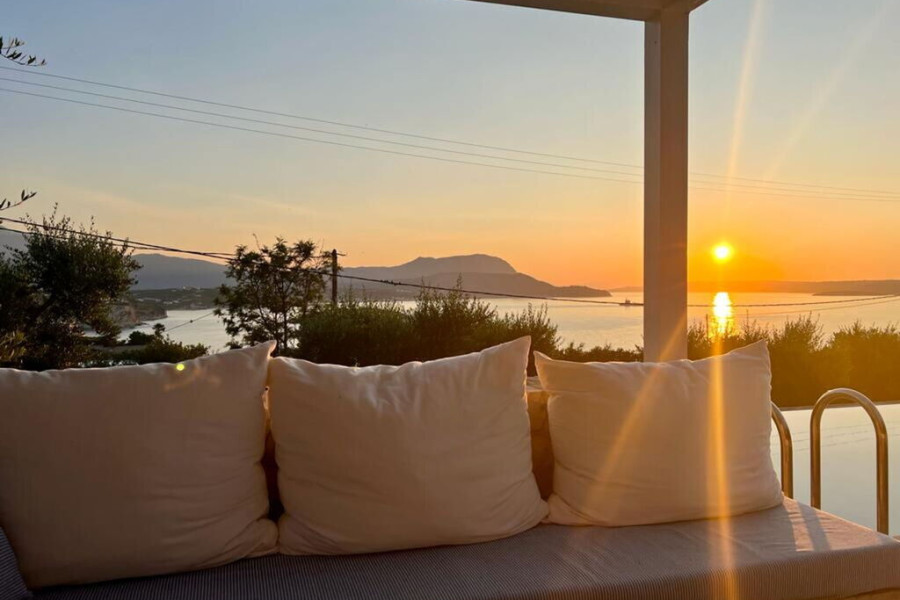
Two fully self-contained residences offering discretion and flexibility of useOutdoor floors in Italian travertine marble that stay cool even in strong sunshineFLO designer lighting by Lumina and Foster & PartnersOpen views towards the White Mountains, snow-capped from December to MaySwimming directly from the rocks below the property, with sea caves and spots suitable for divingEasy access to the city of Chania and to the beaches of the areaInfrastructure that supports both permanent living and remote workingDelivered with its essential furniture and equipment, ready for use

 Read more

The most popular destinations to buy property in Greece










Grekodom Development