



800.000

315 m²

5 bedrooms

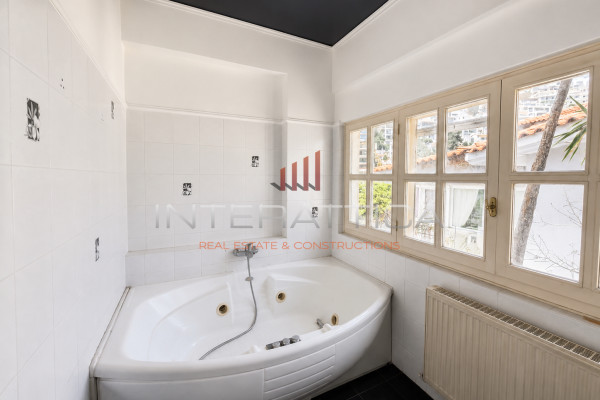
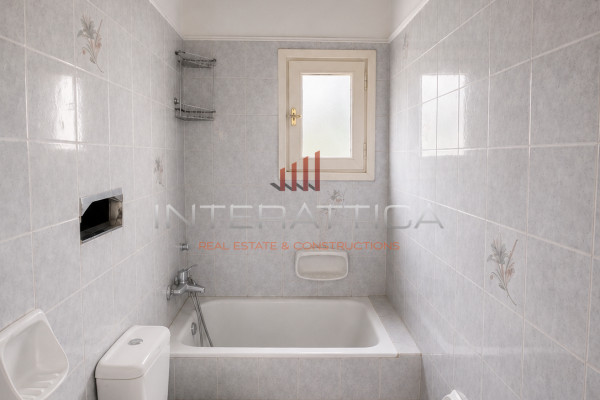
3 bathrooms

| Location | Voula (South Athens) |
| Price | 800.000 € |
| Living Area | 315 m² |
| Type | Residence For sale |
| Bedrooms | 5 |
| Bathrooms | 3 |
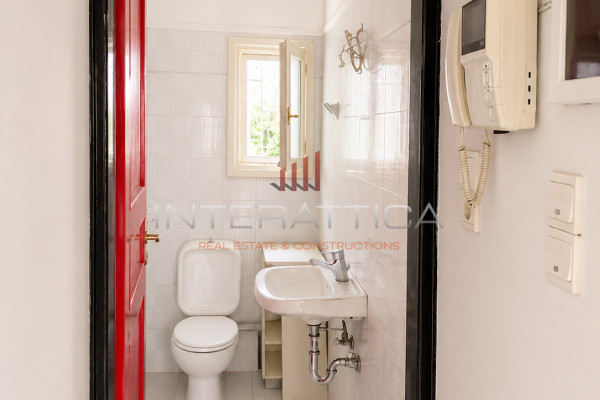
| WC | 1 |
| Floor | Ground floor |
| Levels | 1 |
| Year built | 1985 |
| Heating | - |
| Energy class |

|
| Realtor listing code | 2403609 |
| Listing published | This information is only visible to registered members  |
| Listing updated | This information is only visible to registered members |
| Access by | No road access | Zone | Residential | ||||
| Orientation | East | Parking space | No | ||||
| View | Newly built | ||
| Air conditioning | Furnished | ||
| Parking | Garden | ||
| Pets allowed | Alarm | ||
| Holiday home | Luxury | ||
| Satellite dish | Internal stairway | ||
| Elevator | Storage room | ||
| Veranda | Pool | ||
| Playroom | Fireplace | ||
| Solar water heater | Loft | ||
| Safety door | Penthouse | ||
| Corner home | Night steam | ||
| Floor heating | Preserved | ||
| Neoclassical |
Description
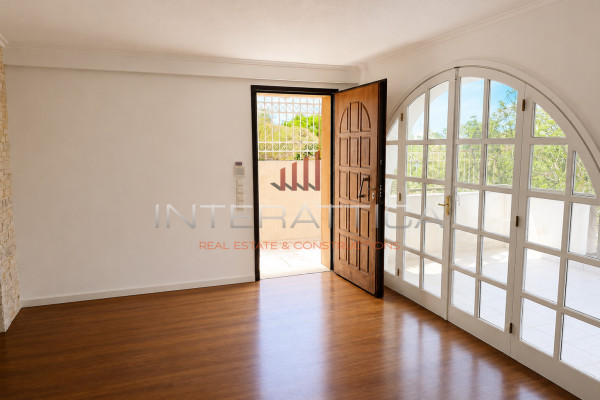
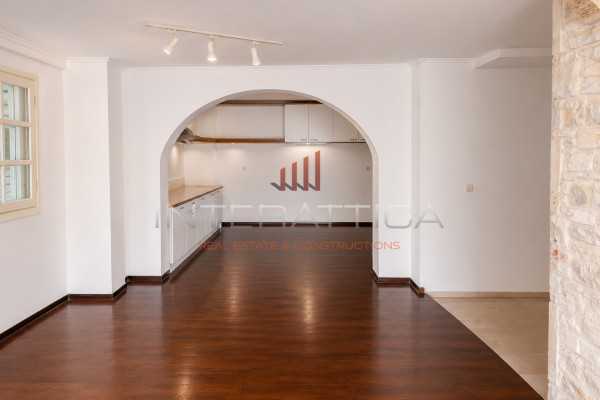
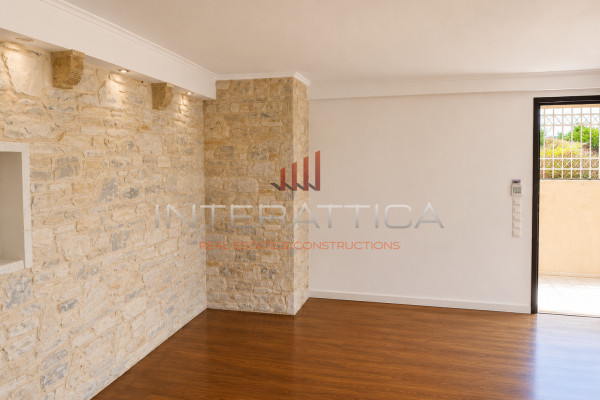
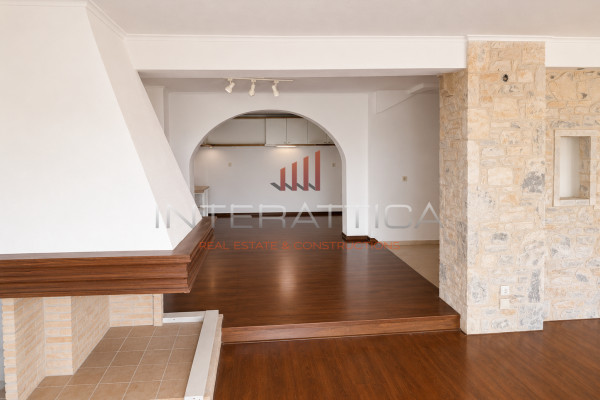
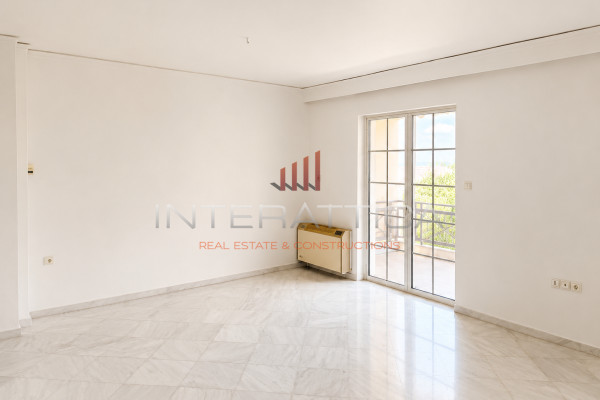
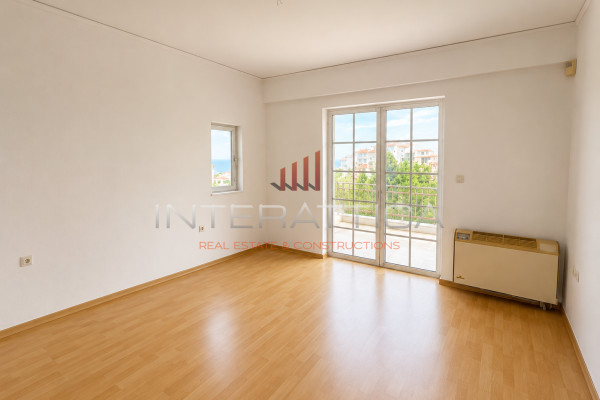
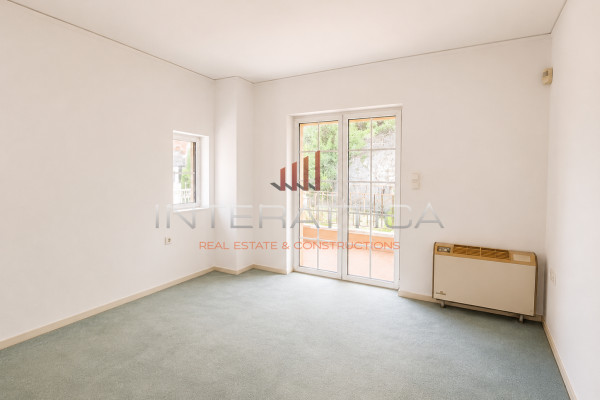
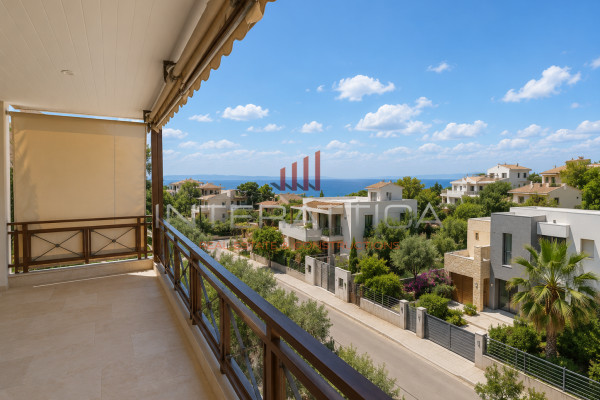
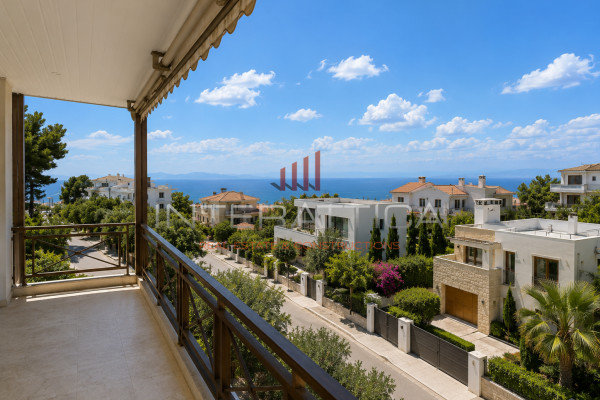
In a privileged location of Voula, in a quiet residential neighborhood with direct access to the center and the Athenian Riviera, a detached house with a total surface area of 315 sq.m., developed on a plot of 355 sq.m., is available, which combines large main spaces, functional layout and significant utilization possibilities.
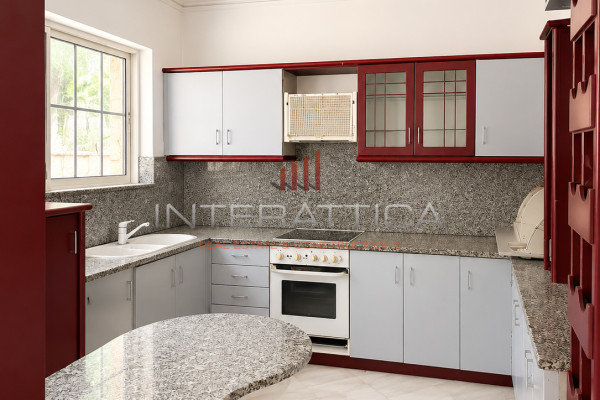
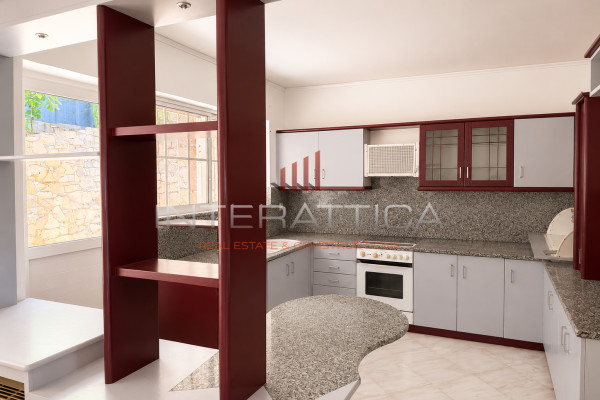
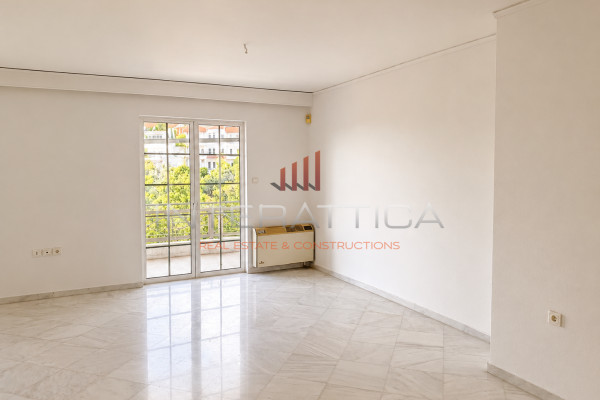
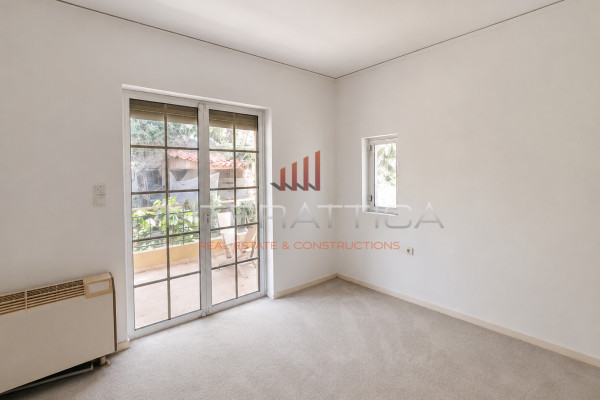
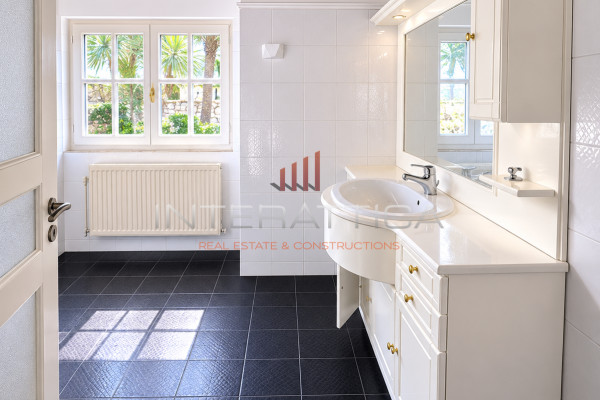
The building is developed on four levels and offers a particularly flexible layout, suitable for both owner-occupied and investment use. The ground floor includes an independent space with a room, kitchen and bathroom, offering autonomy and hospitality comfort. On the first floor are the main living spaces with living room, dining room, kitchen, bedroom and WC, while the second floor hosts three additional rooms, two bathrooms, storage and auxiliary spaces, ensuring comfort and functionality for a larger family.
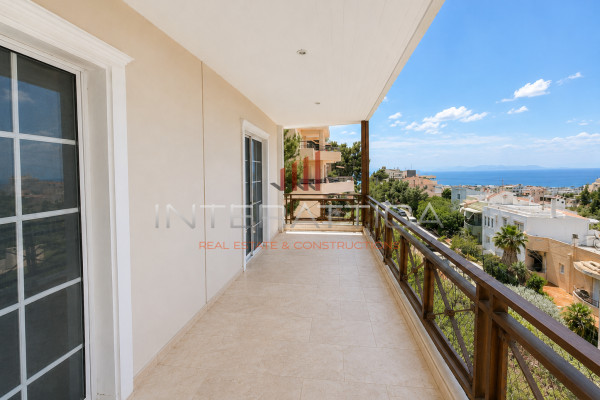
The residence was built in 1985 and maintains characteristics of a robust and timeless construction, with large interior spaces, open terraces and an unobstructed sense of light and view. At the same time, it offers significant remodeling and aesthetic upgrading possibilities in accordance with the modern requirements of a high-end residence. The basement level completes the functionality of the property with a single auxiliary space of 20 sq.m.
This is an extremely interesting proposal in one of the most perennially high-demand areas of the southern suburbs, ideal either for the creation of a modern family home or for investment utilization of high standards.
IMPORTANT UPDATE
In order to schedule a visit or receive documents and plans of the property, it is required to show or email a valid ID or passport, in accordance with the applicable legal framework.
INTERATTICA REAL ESTATE, Contact phone: 2108015631, 6983392994, email: [email protected]
Real estate agency | Real estate sales Voula - Southern Suburbs


 Read more
Recently Viewed Properties

Similar searches


The most popular destinations to buy property in Greece










INTERATTICA REAL ESTATE
PANAGIOTIS KYRITSIS
PANAGIOTIS KYRITSIS
Contact agent