



820.000

201 m²

3 bedrooms

2 bathrooms

| Location | Vamos (Chania Prefecture) |
| Price | 820.000 € |
| Realtor commission | 3 % +VAT (if applicable) |
| Living Area | 201 m² |
| Land area | 278 m² |
| Type | Residence For sale |
| Bedrooms | 3 |
| Bathrooms | 2 |
| Floor | Basement |
| Levels | 2 |
| Year built | 1900 |
| Heating | - |
| Energy class | Excluded |
| Realtor listing code | 1899499 |
| Listing published | This information is only visible to registered members  |
| Listing updated | This information is only visible to registered members |
| Distance to sea | 4000 meters | Distance to center | 26000 meters | ||||
| Distance to port / airport | 34000 meters | Land area | 278 m² | ||||
| Access by | Paved | Zone | - | ||||
| Orientation | - | Parking space | Yes | ||||
| View | Newly built | ||
| Air conditioning | Furnished | ||
| Parking | Garden | ||
| Pets allowed | Alarm | ||
| Holiday home | Luxury | ||
| Satellite dish | Internal stairway | ||
| Elevator | Storage room | ||
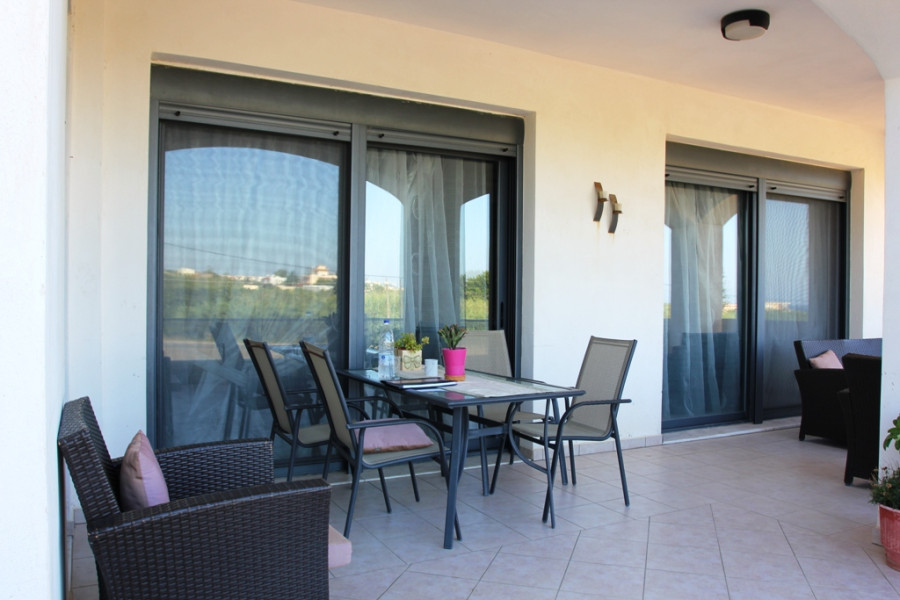
| Veranda | Pool | ||
| Playroom | Fireplace | ||
| Solar water heater | Loft | ||
| Safety door | Penthouse | ||
| Corner home | Night steam | ||
| Floor heating | Preserved | ||
| Neoclassical |
Description
Vamos, Gavalochori, Detached house For Sale, 201 sq.m., In Plot 278 sq.m., Property Status: under re-construction / renovation.
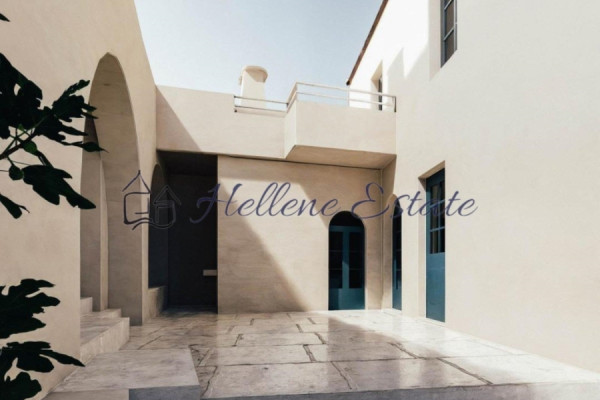
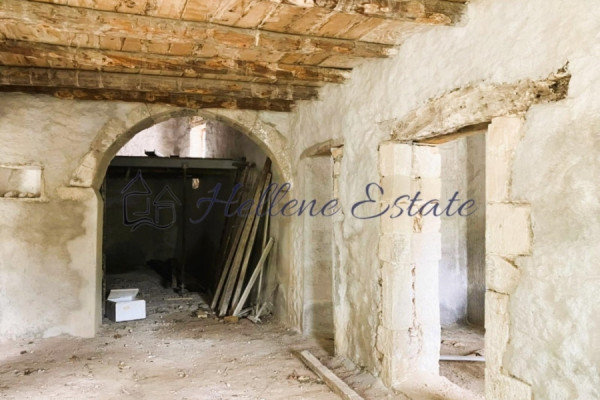
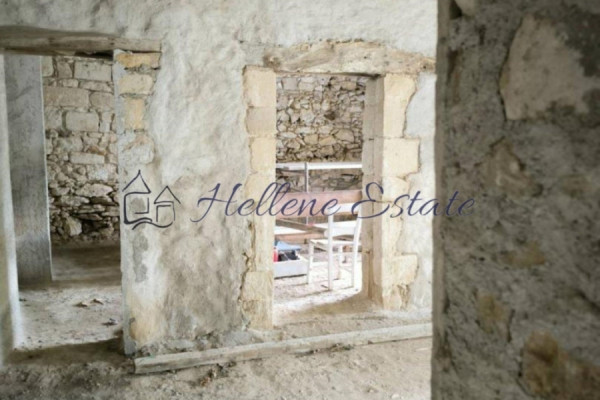
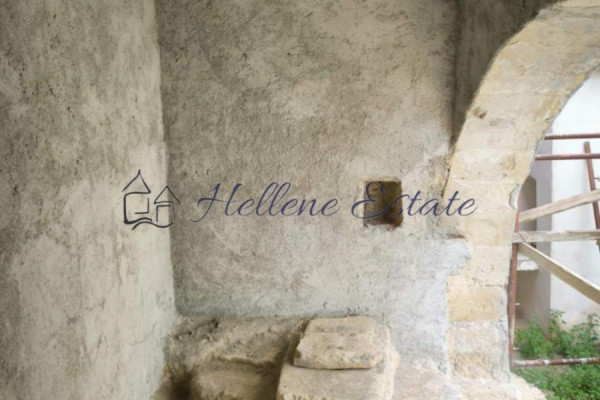
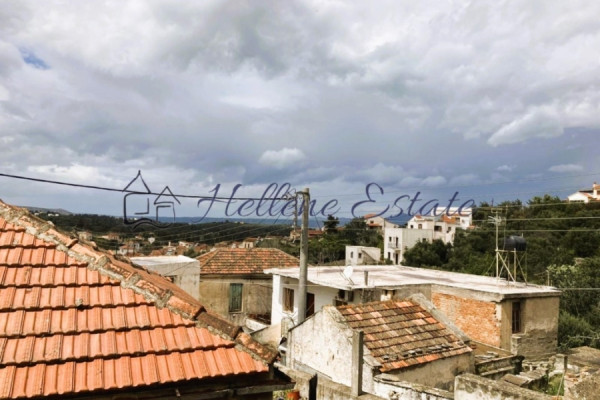
The property is located within the village of Gavalochori, which has been designated by the Ministry of Culture as a historical and protected site and landscape of particular natural beauty with the Government Gazette B 327/ 29.03.1980. This is a stone-built house, on a plot of 278.00 sq m, in the heart of the settlement, near the central square. The initial construction phase dates back to the Venetian period, a fact that is evidenced by the stone arches, vaulted openings and carved stone elements.
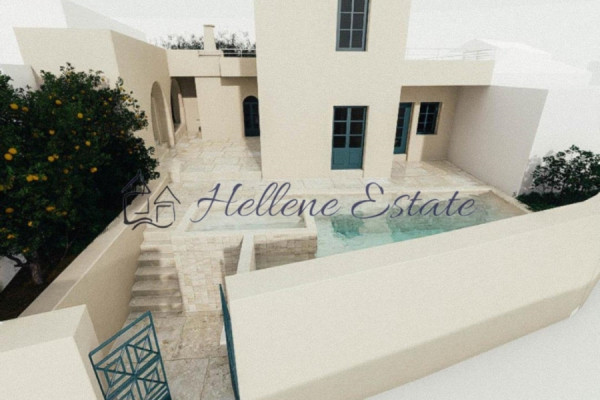
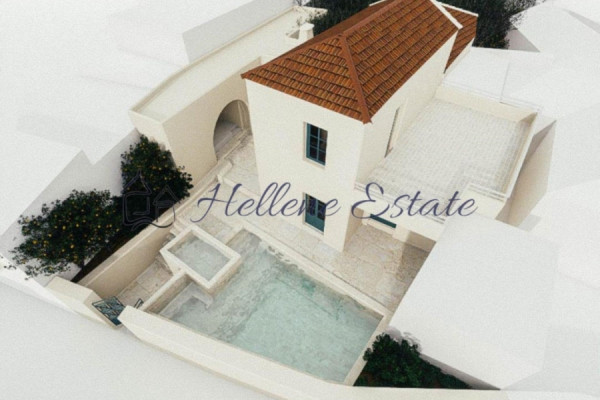
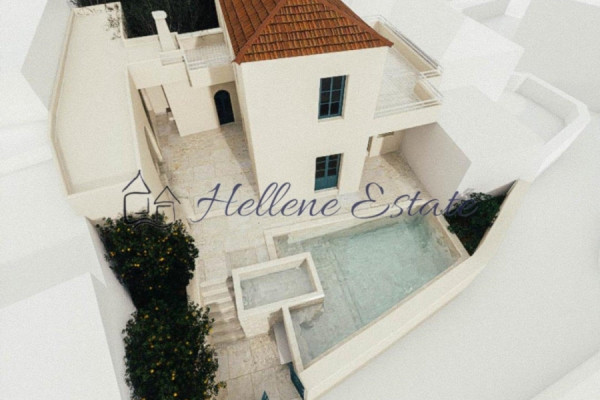
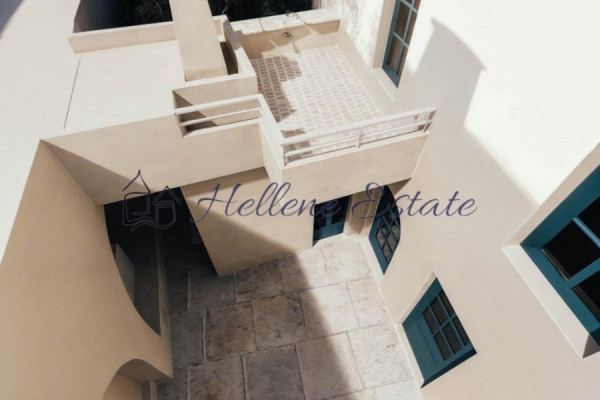
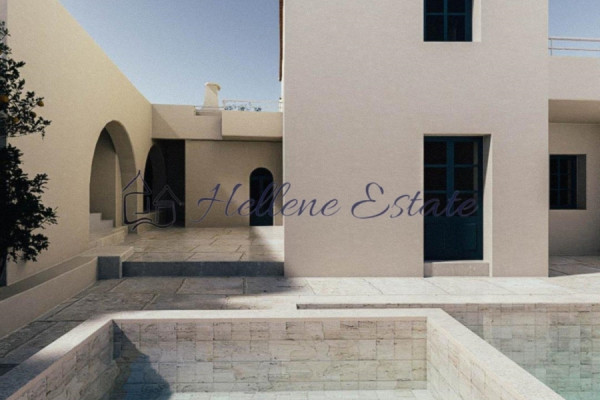
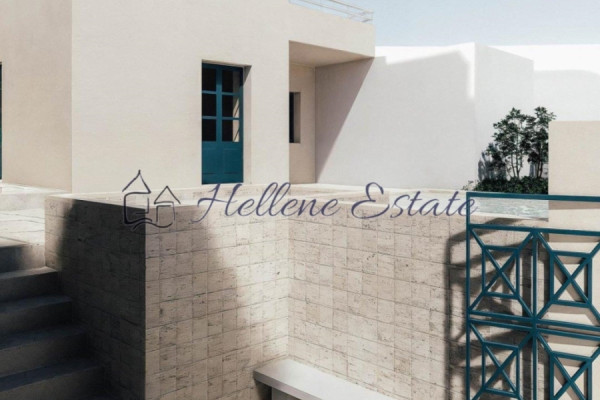
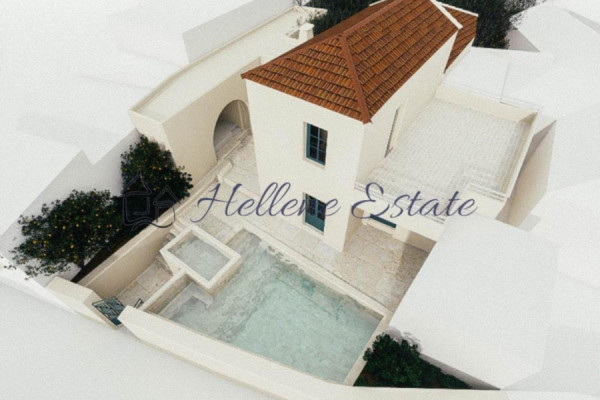
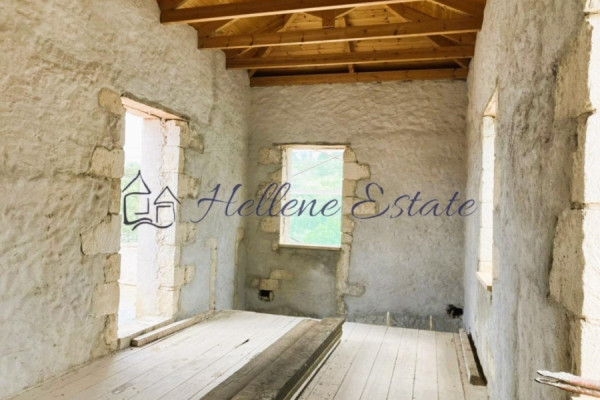
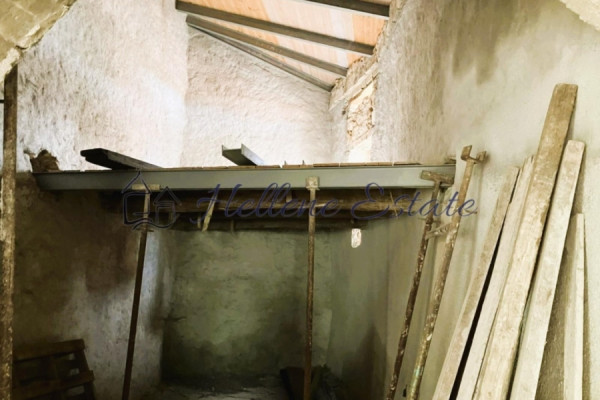
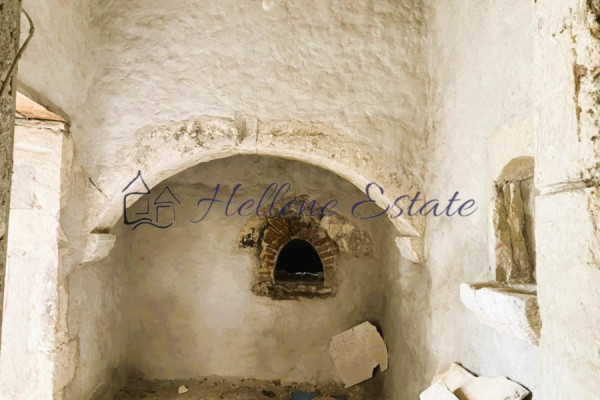
The main building is partly two-storey, partly a high ground floor with an internal mezzanine (attic) and is covered with a tiled roof. During the restoration, it will be shaped by creating a single kitchen and living area on the ground floor, two bedrooms also on the ground floor with ensuite bathrooms and an additional WC, while on the first floor there will be another bedroom, a small living room area and a balcony. The kitchen area communicates with a built-in traditional oven, which will be reconstructed.
The area of the main building is 157 sq m with an attic of 15 sq m and a balcony of 36 sq m.
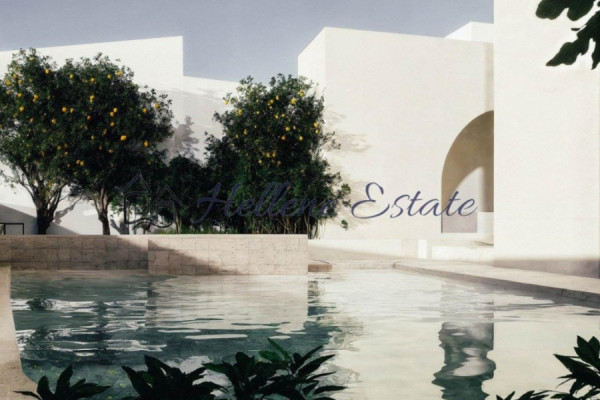


Within the plot there is also an open covered area of 44 sq m, also from the Venetian period with an existing wine press, which will house rest areas, following the development of the surrounding area. Finally, a swimming pool of 29 sq m will be constructed with a deep section and a children's section.
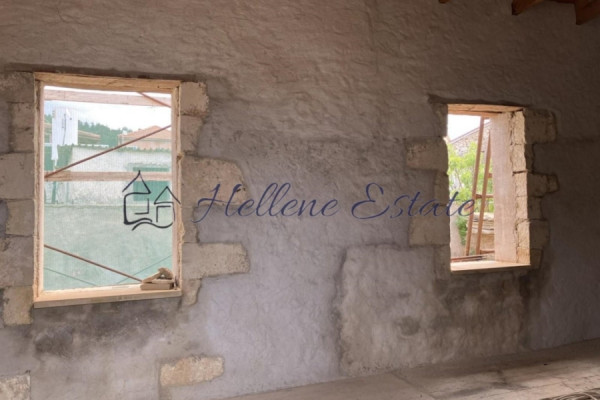
The construction is in progress and the study has been approved by the Modern Monuments Service of Crete and the Architectural Council of Chania.
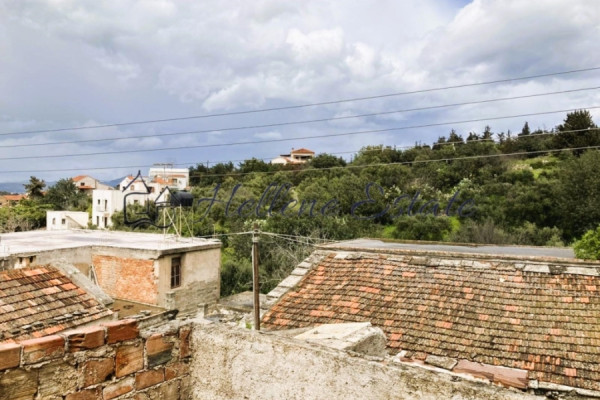
This is a property with a strong investment character due to its location, configuration and the spaces it offers. It is located in the center of the picturesque Gavalochori with easy access and close to the cafes, taverns and grocery stores of the village. The property is ideal for a holiday home, but can also be used as a permanent residence, due to its quality characteristics.
Buying expenses: the agent's commission from the buyer is 3% (+ VAT) on the purchase price. Issuer ofthe invoice is G.-Alexandros Papadakis, licensed estate agent withGeneral Commercial Registry Νumber 163982258000. Taxes, Lawyer, Notary and Registry fees must be paid by the purchaser.


 Read more

The most popular destinations to buy property in Greece










Georgios Alexandros Papadakis