



230.000

95 m²

2 bedrooms

1 bathroom

| Location | Nea Tiryntha (Argolida) |
| Price | 230.000 € |
| Living Area | 95 m² |
| Land area | 807 m² |
| Type | Residence For sale |
| Bedrooms | 2 |
| Bathrooms | 1 |
| Floor | Ground floor |
| Levels | 2 |
| Year built | 2007 |
| Heating | - |
| Energy class | Excluded |
| Realtor listing code | 549181 |
| Listing published | This information is only visible to registered members  |
| Listing updated | This information is only visible to registered members |
| Distance to sea | 3300 meters | Distance to center | 4000 meters | ||||
| Land area | 807 m² | Access by | - | ||||
| Zone | - | Orientation | - | ||||
| Parking space | Yes | ||||||
| View | Newly built | ||
| Air conditioning | Furnished | ||
| Parking | Garden | ||
| Pets allowed | Alarm | ||
| Holiday home | Luxury | ||
| Satellite dish | Internal stairway | ||
| Elevator | Storage room | ||
| Veranda | Pool | ||
| Playroom | Fireplace | ||
| Solar water heater | Loft | ||
| Safety door | Penthouse | ||
| Corner home | Night steam | ||
| Floor heating | Preserved | ||
| Neoclassical |
Description
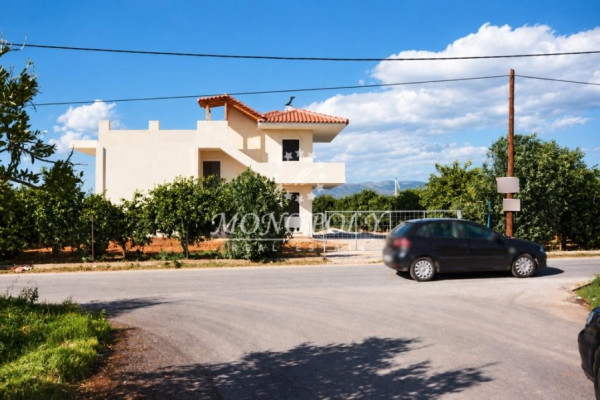
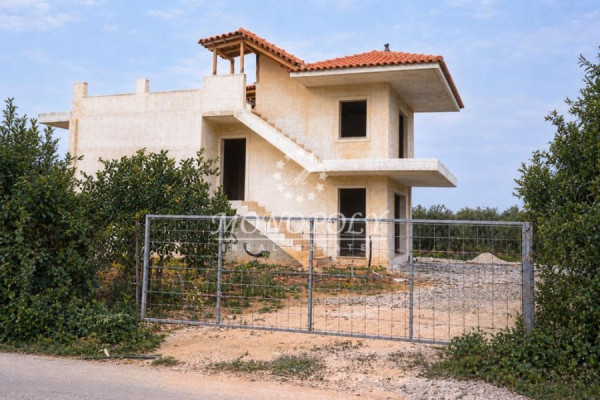
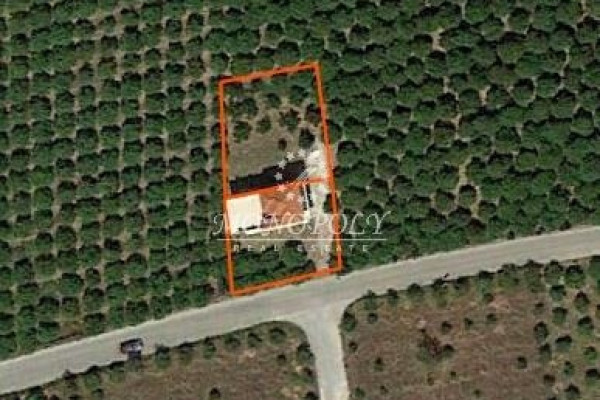
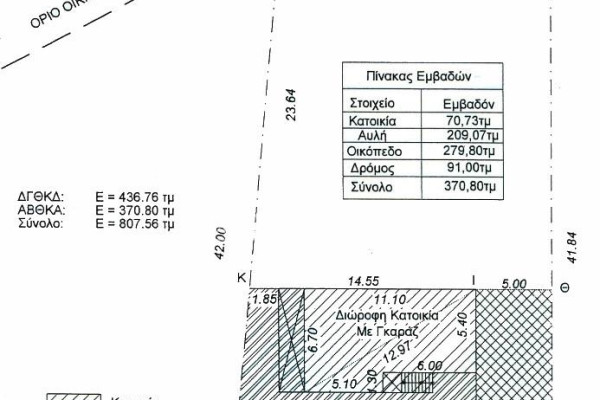
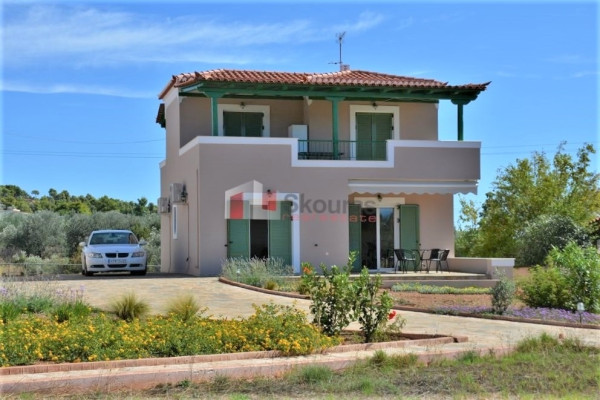
Nea Tiryntha, Argolis, an unfinished two-storey detached house with approximately 95 sq.m. of above-ground built space is available for sale, situated on an in-plan plot of 370.80 sq.m. with additional building potential. The property was constructed in 2007, is approximately 80% complete and is located around 4 km from Nafplio and 3.3 km from the sea.
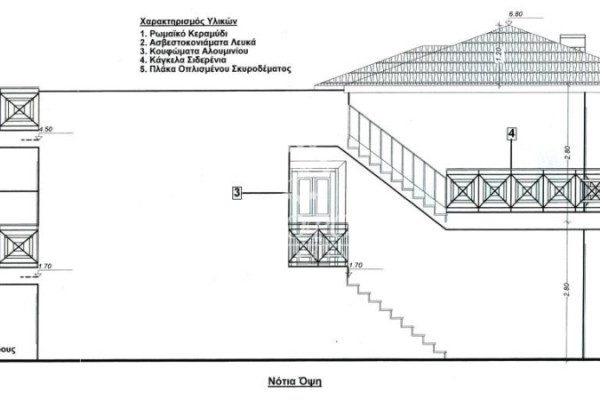
It is completely detached on all sides, and its balconies offer spectacular views to the east and west, overlooking Palamidi, Nafplio, Bourtzi, the sea and the entire Argolic Gulf.
The approximately 95 sq.m. of above-ground structures comprise 67.43 sq.m. of residential space and a 27.04 sq.m. enclosed garage. In addition, there is a 39.95 sq.m. basement storage area, bringing the total built area, including the basement, to 134.42 sq.m.
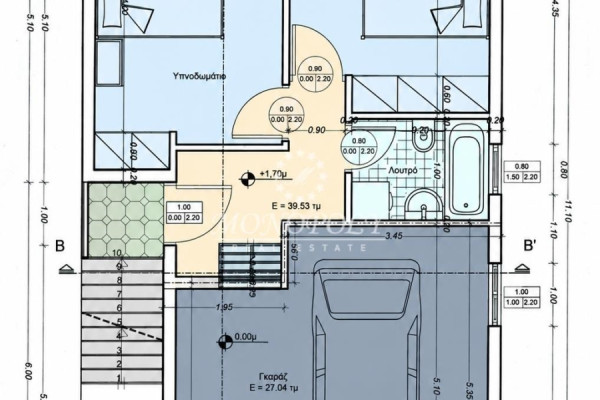
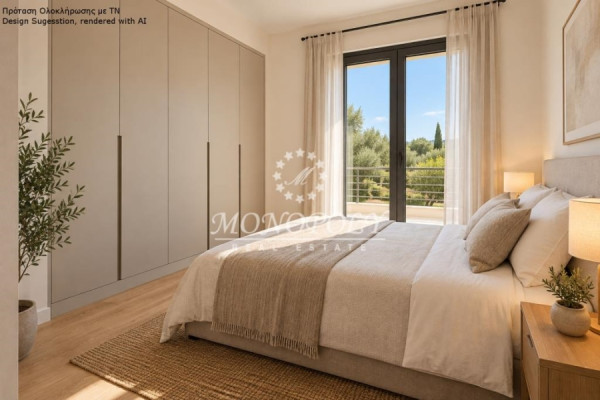
The raised ground floor forms the first residential level, has an area of 39.53 sq.m. and comprises two bedrooms and one bathroom. It also features balconies with a total area of 10.72 sq.m.
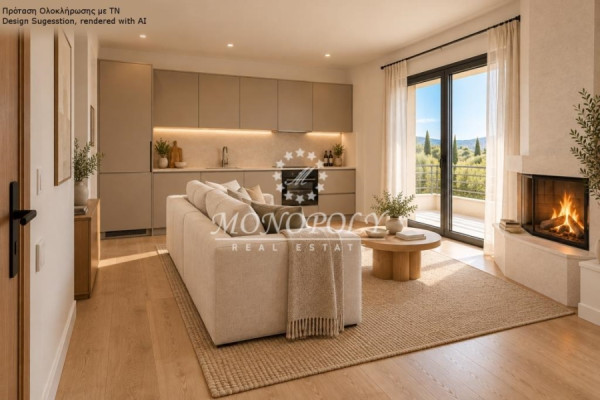
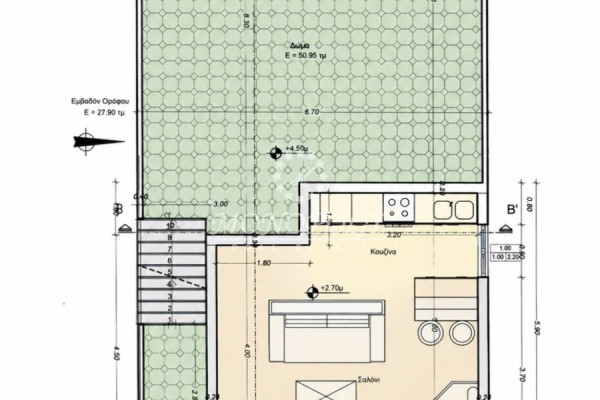
The first floor, measuring 27.90 sq.m., comprises a bright living room with a fireplace and an open-plan kitchen. It opens onto balconies with a total area of 15.70 sq.m., offering open views of the sea and the surrounding area. This level also benefits from a 50.95 sq.m. roof terrace.
At the rear of the building, there is a 27.04 sq.m. enclosed garage, which is currently undergoing planning regularisation. Subject to the necessary planning and technical approvals, the space offers further conversion potential and could accommodate two additional bedrooms, a second living room or a kitchen.
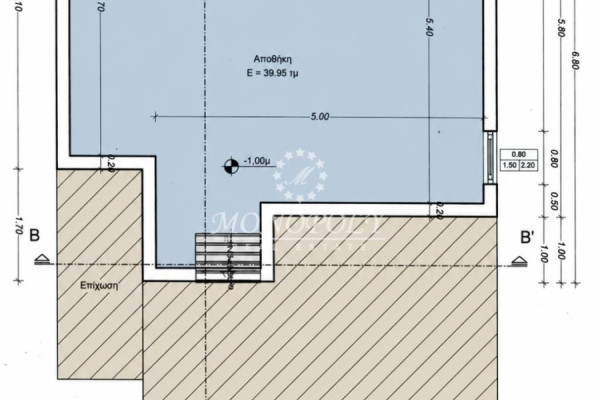
The basement includes a spacious 39.95 sq.m. storage area with an additional bathroom, suitable for storage and other ancillary uses.
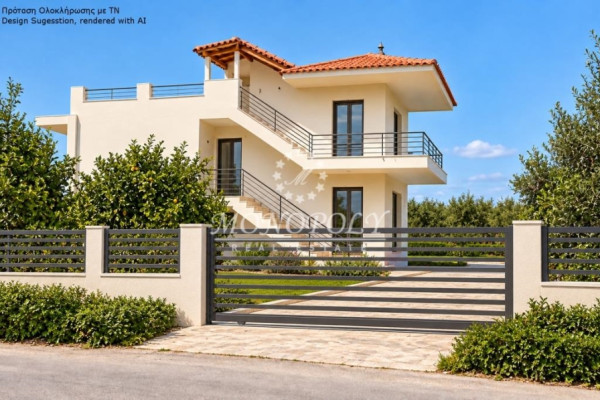
The building features a reinforced-concrete frame, external masonry with thermal insulation and a timber roof with traditional roof tiles. The main construction works have been completed, and primer has already been applied to the interior walls. The remaining works primarily include flooring, sanitary fixtures, kitchen installation, external window frames and final painting. The property has independent oil heating.
The plot has a floor area ratio of 0.60, providing a total allowable building area of approximately 222 sq.m. It therefore retains significant additional development potential, the exact extent of which should be confirmed by an engineer, taking into account the existing building and the regularisation of the garage.
There is also the option to purchase the adjoining plot of approximately 436.76 sq.m. This plot has the same floor area ratio of 0.60 and offers a total building capacity of approximately 262 sq.m. Purchasing both plots would create a combined land area of approximately 807.5 sq.m., offering substantial potential for further development.
The property is situated in a quiet location near Anaskafon Street, just outside the settlement of Nea Tiryntha and within a short distance of Nafplio.
At the advertised price, the residence will be delivered fully completed, in accordance with the works and specifications to be agreed.


 Read more
Recently Viewed Properties

Similar searches

The most popular destinations to buy property in Greece










MONOPOLY Real Estate
Alexios Kontoravdis
Alexios Kontoravdis
Contact agent