



340.000

156 m²

5 bedrooms

2 bathrooms

| Location | Diakopto (Achaia) |
| Price | 340.000 € |
| Living Area | 156 m² |
| Land area | 500 m² |
| Type | Residence For sale |
| Bedrooms | 5 |
| Bathrooms | 2 |
| WC | 1 |
| Floor | Semi basement |
| Levels | 1 |
| Year built | 2005 |
| Heating | Petrol |
| Energy class |

|
| Realtor listing code | 66451 |
| Listing published | This information is only visible to registered members  |
| Listing updated | This information is only visible to registered members |
| Land area | 500 m² | Access by | - | ||||
| Zone | - | Orientation | - | ||||
| Parking space | Yes | ||||||
| View | Newly built | ||
| Air conditioning | Furnished | ||
| Parking | Garden | ||
| Pets allowed | Alarm | ||
| Holiday home | Luxury | ||
| Satellite dish | Internal stairway | ||
| Elevator | Storage room | ||
| Veranda | Pool | ||
| Playroom | Fireplace | ||
| Solar water heater | Loft | ||
| Safety door | Penthouse | ||
| Corner home | Night steam | ||
| Floor heating | Preserved | ||
| Neoclassical |
Description
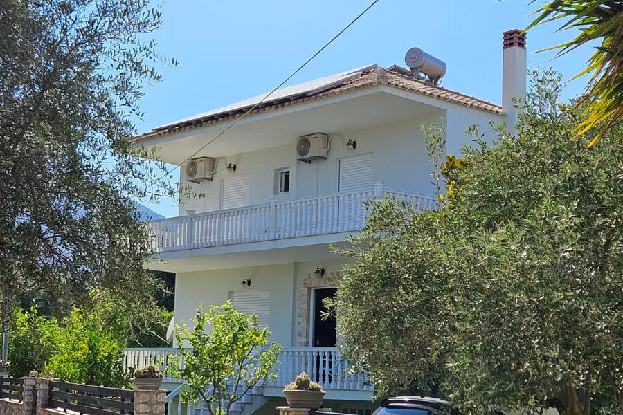
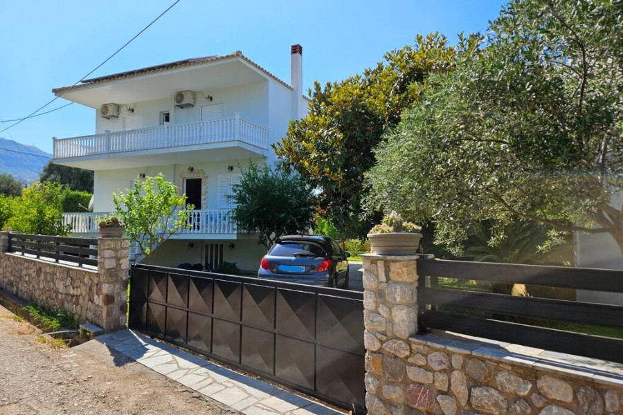
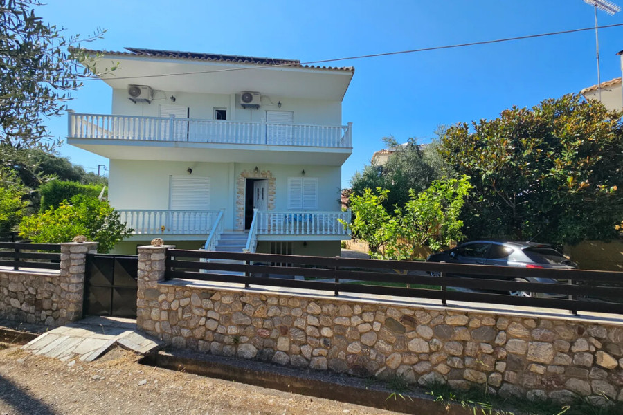
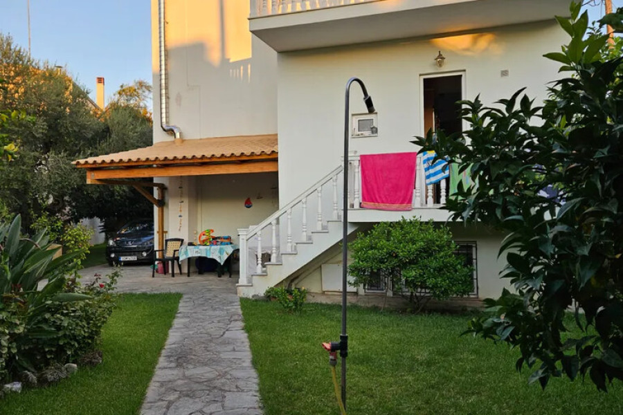
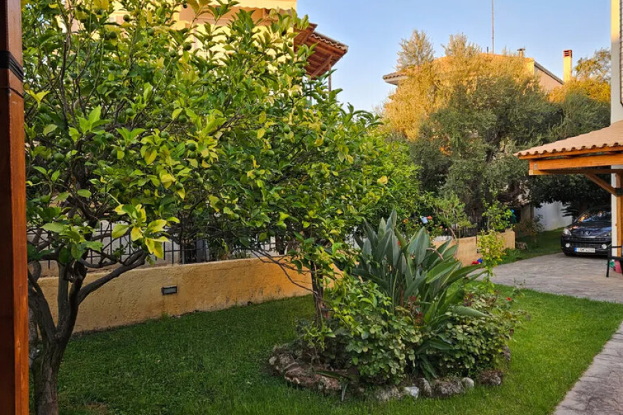
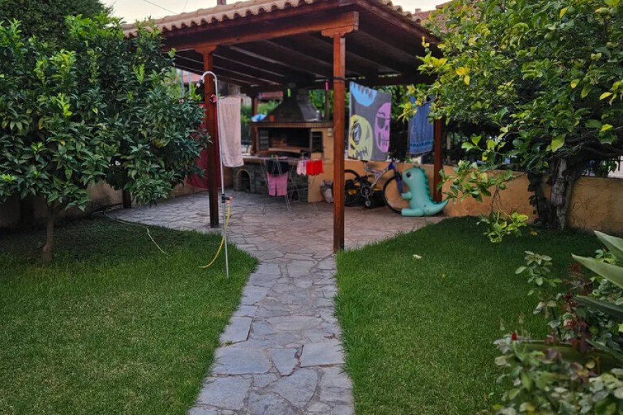
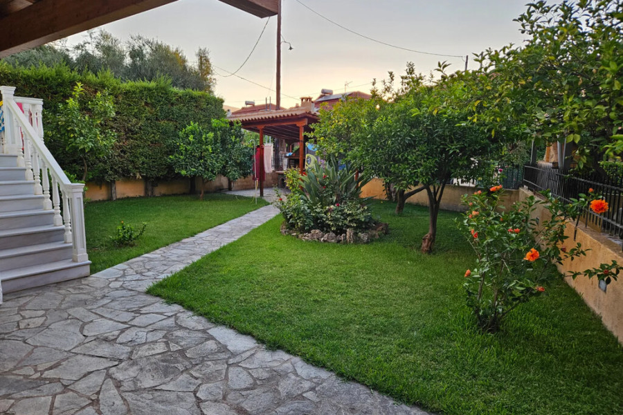
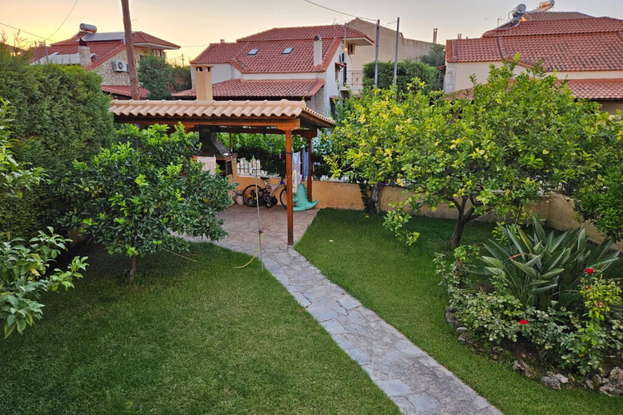
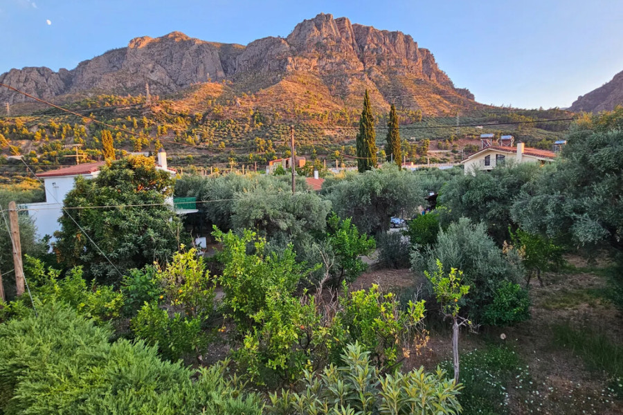
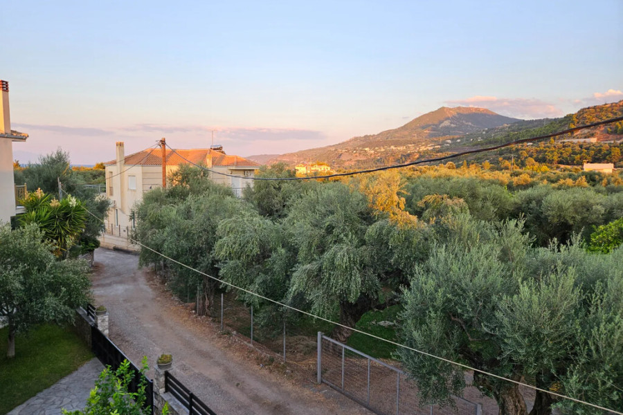
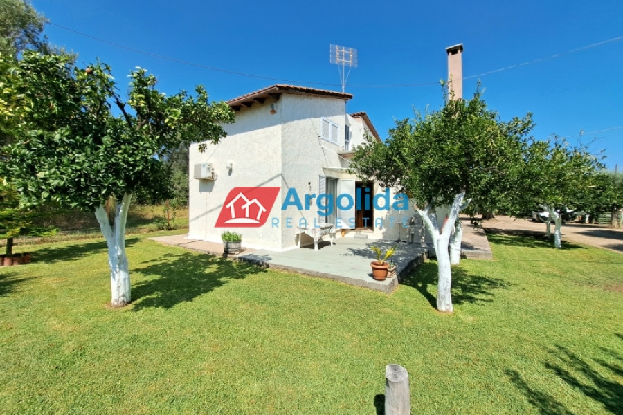
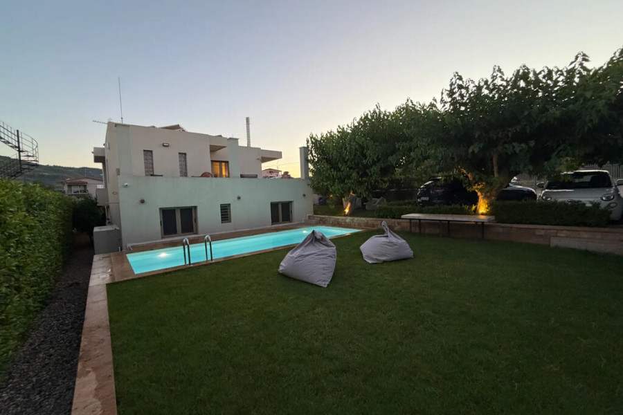
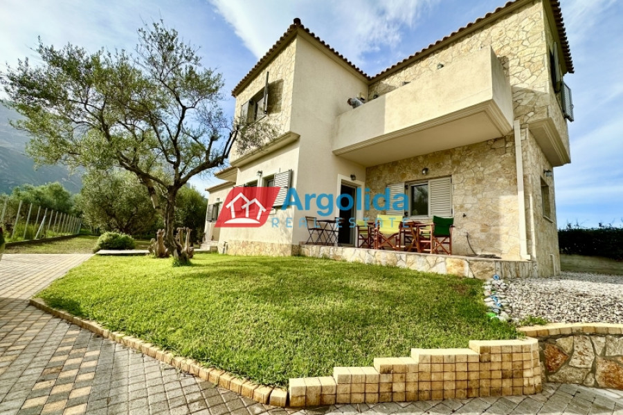
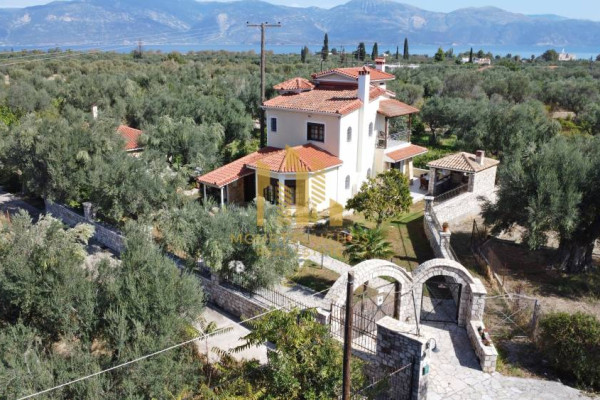
For sale 3-storey house of 156 sq.meters in Peloponnese. Semi-Keller consists of living room with kitchen, one dining room, one bathroom, one storeroom. Erdgeschoss consists of living room with kitchen, one dining room, one WC. 1. Etage consists of 3 bedrooms, one bathroom. A magnificent view of the sea, the mountain opens up from the windows. There are: solar panels for water heating, a fireplace, air conditioning, heating, a barbecue area. Extras included with the property: parking space, garden.
---------------------------------------------------------------------------------
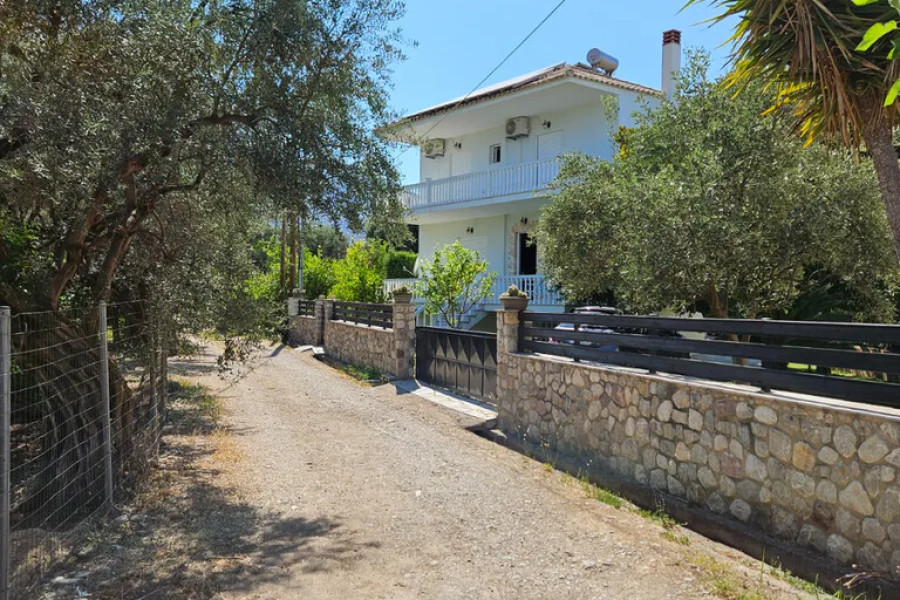
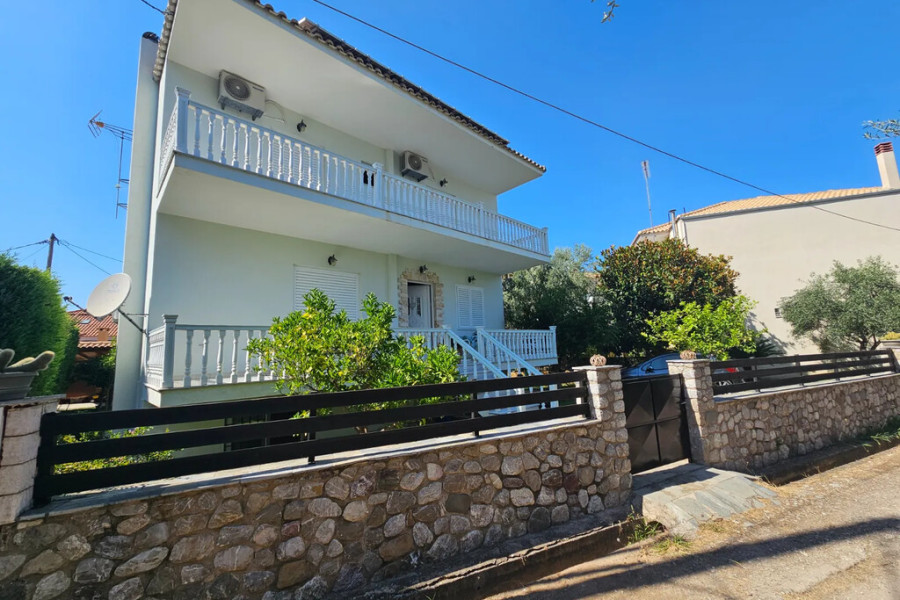
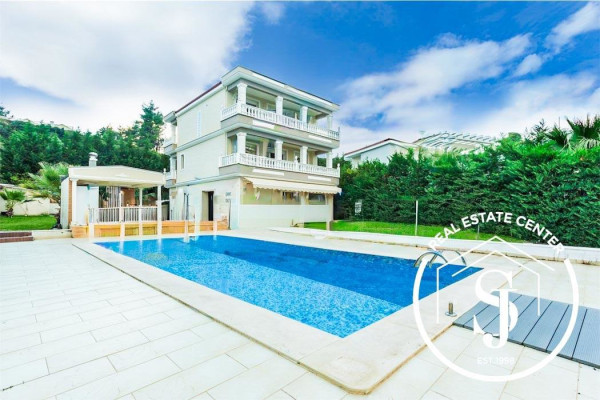
Seaside Maisonette of 156 sq.m. on a 500 sq.m. Plot – Diakopto, AchaiaLocated in the beautiful coastal area of Diakopto, Achaia, just 340 metres from the sea, this elegant 156 sq.m. maisonette, built on a 500 sq.m. plot, offers an exceptional combination of comfort, functionality and quality living. It is an excellent choice as a permanent residence, holiday home or investment property.
The residence is arranged over three practical levels.
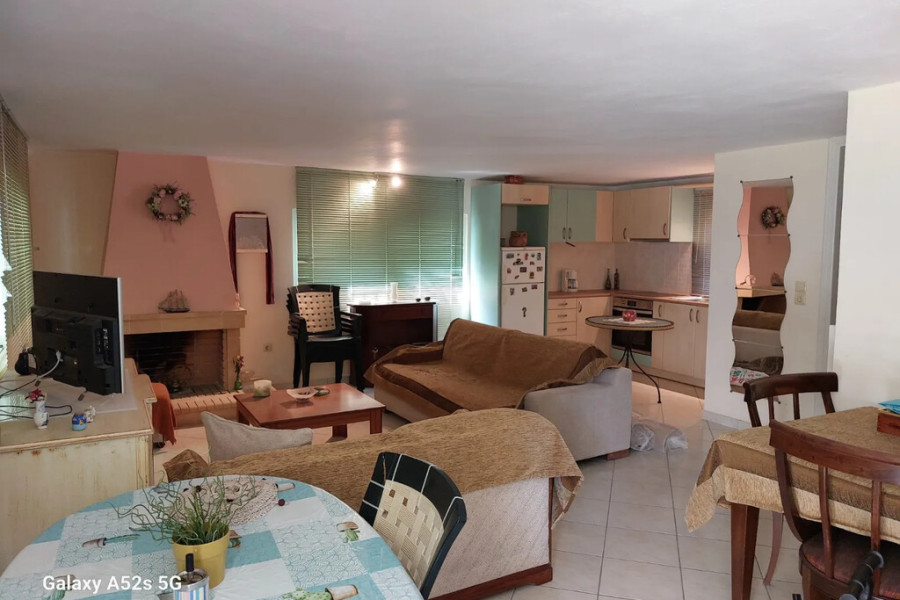
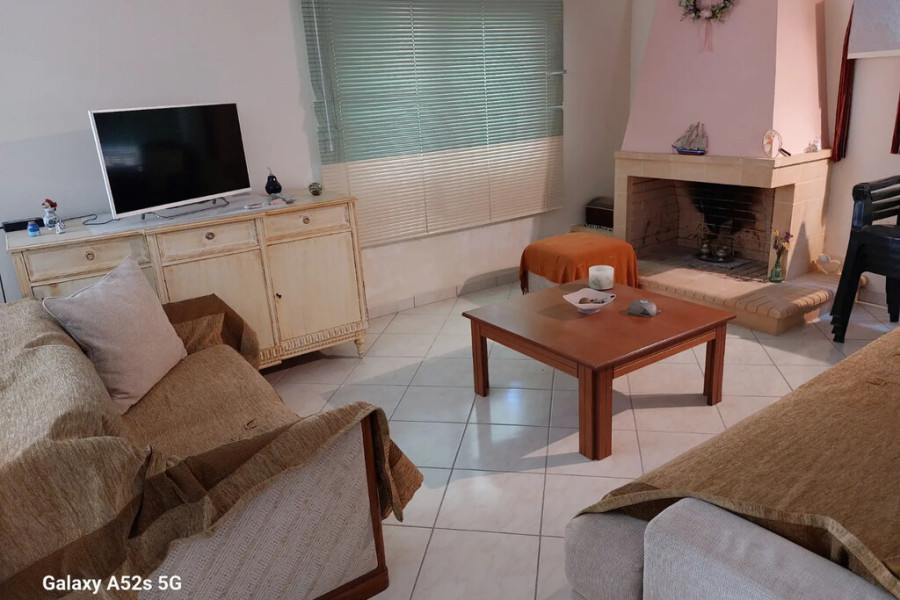
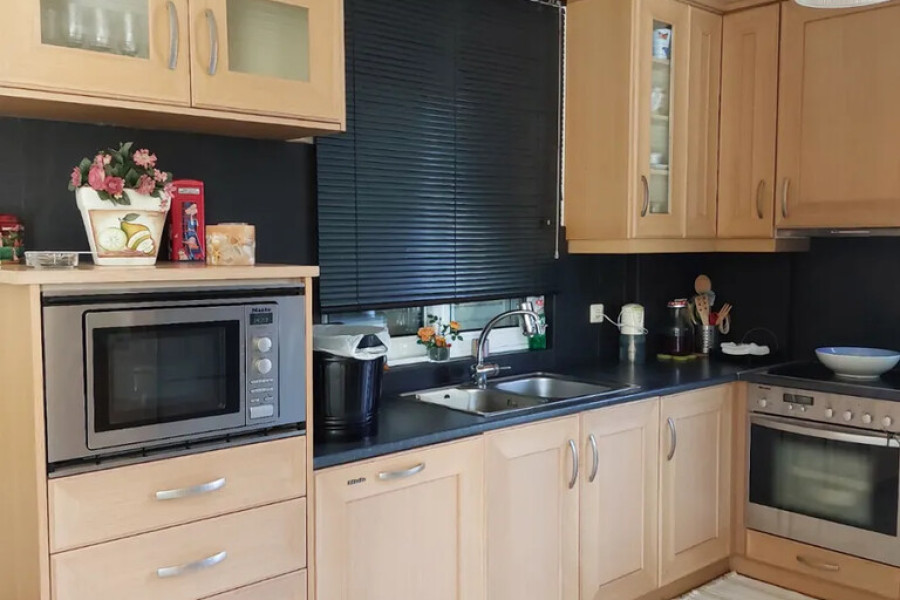
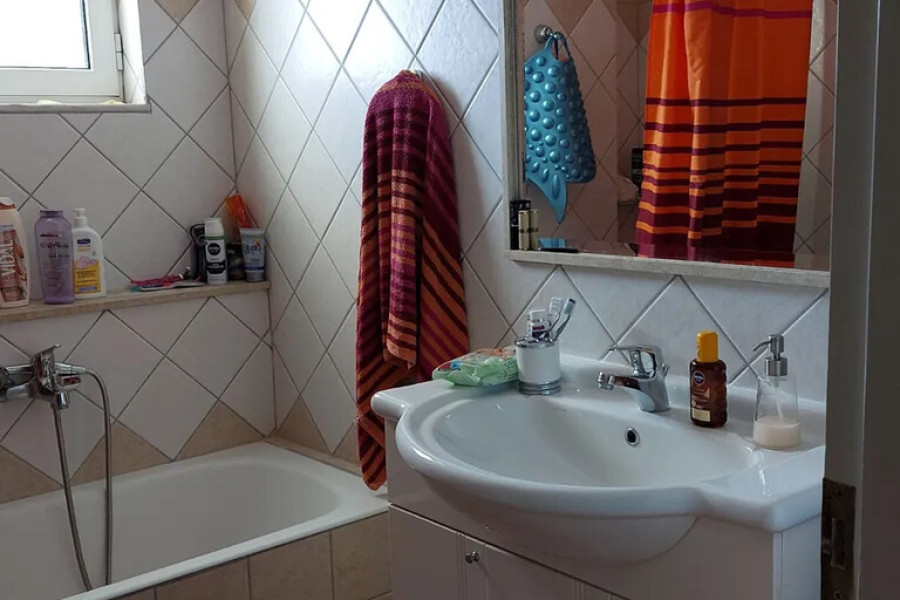
Semi-BasementThe semi-basement features a spacious open-plan living room and kitchen with a fireplace, one full bathroom and a storage room, offering an ideal independent living or guest area.
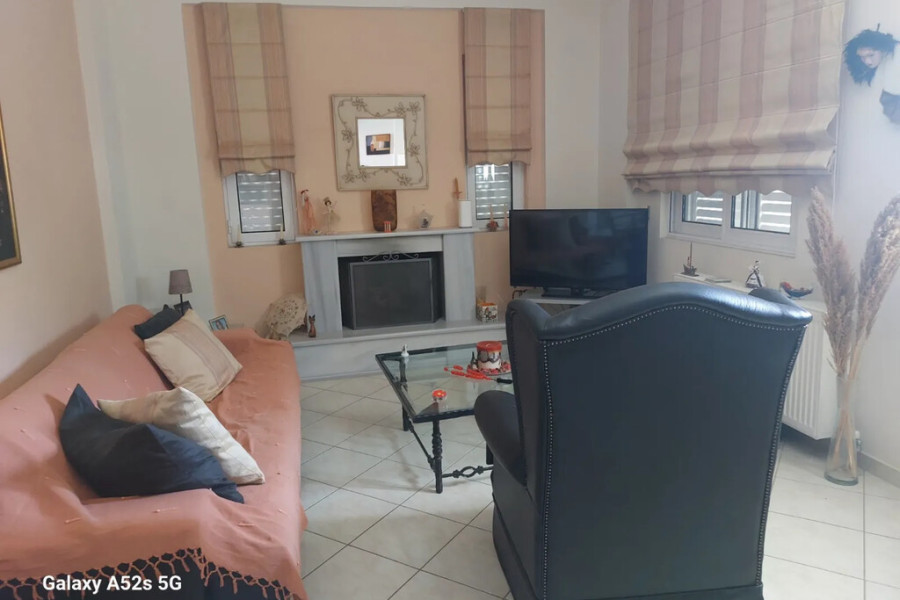
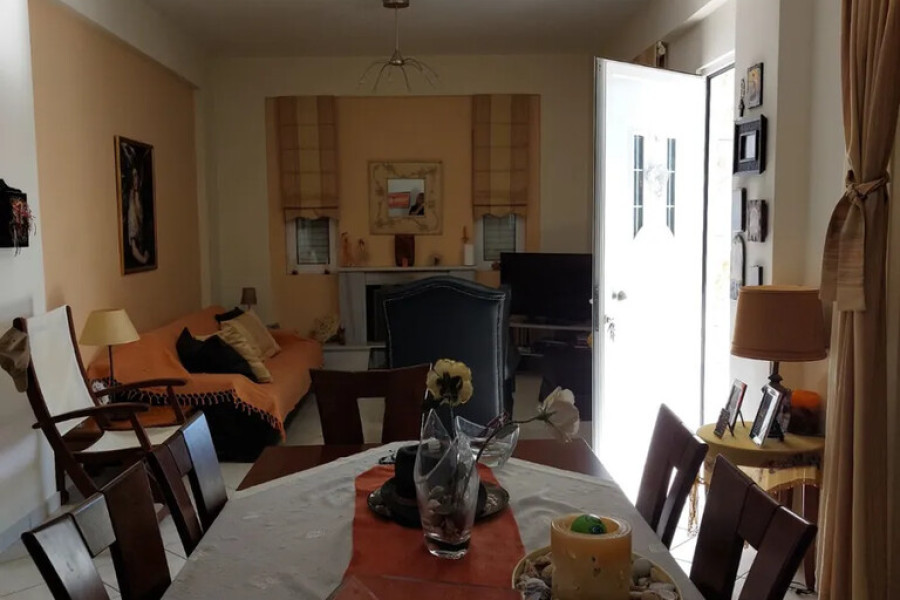
Ground FloorThe ground floor consists of the main open-plan living room, kitchen and dining area with direct access to the garden and terraces, along with a guest WC.
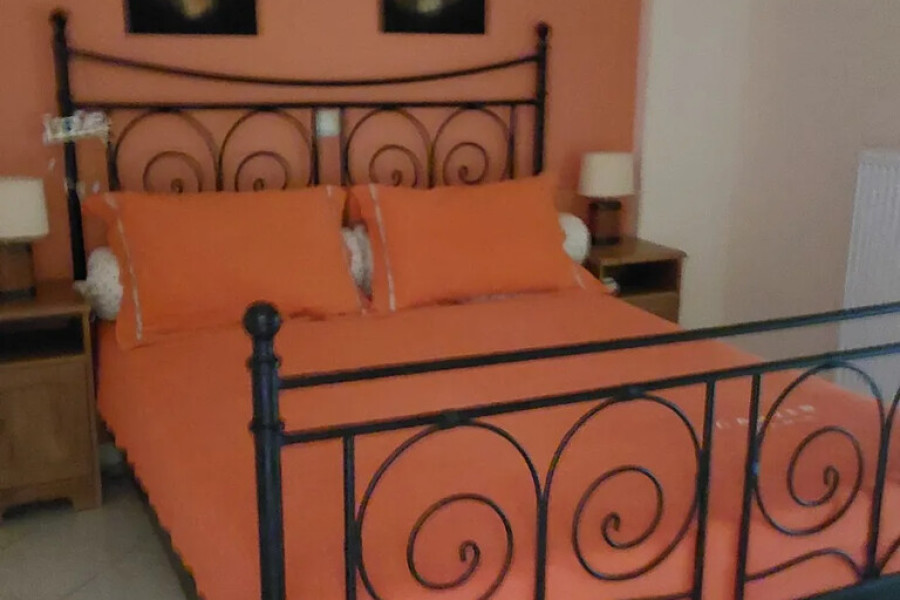
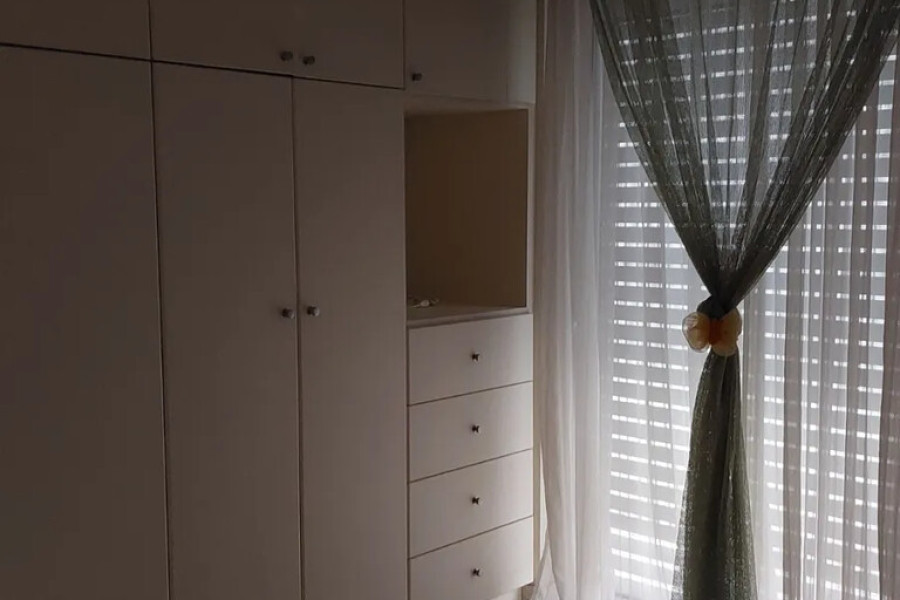
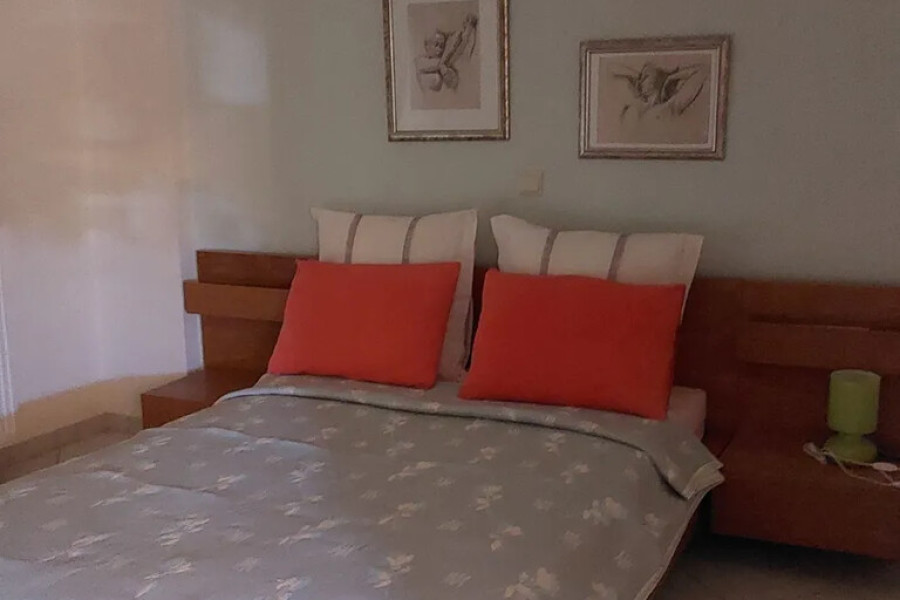
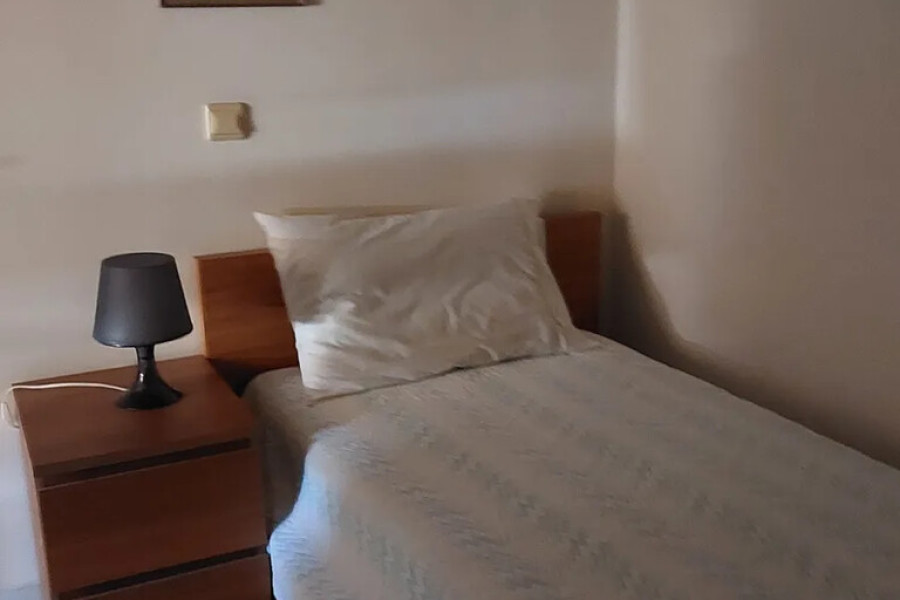
First FloorThe first floor accommodates three comfortable bedrooms with ample storage space and one family bathroom, providing privacy and comfort for the entire family.
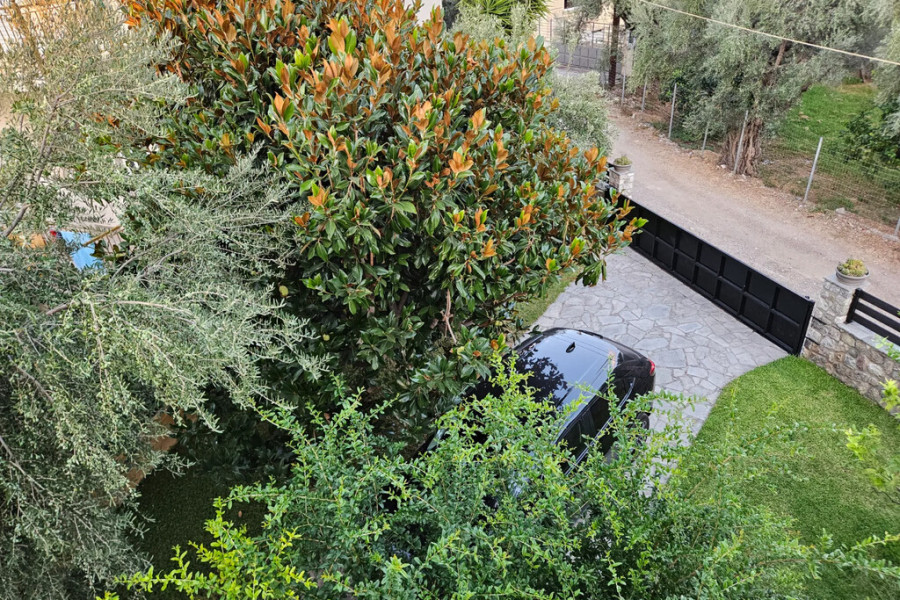
Features156 sq.m. living space500 sq.m. plot3 bedrooms2 bathrooms & 1 WC2 living rooms2 kitchensFireplaceAutonomous oil heatingAir conditioningSolar water heaterFull photovoltaic system generating monthly incomeStorage roomBBQ areaPrivate gardenSpacious terracesTwo private parking spacesSoutheast orientationEnergy Class A+Built in 2005The property enjoys an excellent location combining sea and mountain activities throughout the year. The Kalavryta Ski Resort is within easy reach, while Athens International Airport is approximately 190 km away.
An outstanding property offering comfort, energy efficiency and excellent long-term investment potential.


 Read more

The most popular destinations to buy property in Greece










Grekodom Development