


Residence, 687m², Santorini (Cyclades), 1.600.000 €


1.600.000


687 m²


16 bedrooms


12 bathrooms

Location Santorini (Cyclades)
Price 1.600.000 €
Living Area 687 m²
Land area 750 m²
Type Residence For sale
Bedrooms 16
Bathrooms 12
Floor Ground floor
Levels 1
Year built 1970
Heating -
Energy class E
Realtor listing code 907078
Listing published 0000-00-00 00:00:00
This information is only visible to registered members
Listing updated 0000-00-00 00:00:00
This information is only visible to registered members
Distance to sea 900 meters Distance to center 2500 meters
Distance to port / airport 2000 meters Land area 750 m²
Access by - Zone -
Orientation - Parking space Yes
View Newly built
Air conditioning Furnished
Parking Garden
Pets allowed Alarm
Holiday home Luxury
Satellite dish Internal stairway
Elevator Storage room
Veranda Pool
Playroom Fireplace
Solar water heater Loft
Safety door Penthouse
Corner home Night steam
Floor heating Preserved
Neoclassical

Description

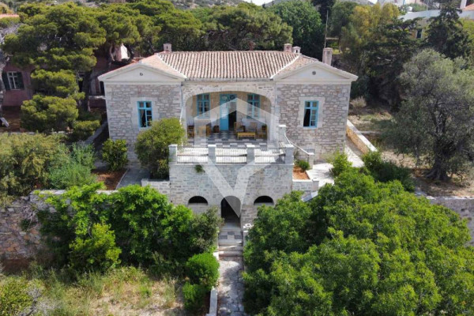
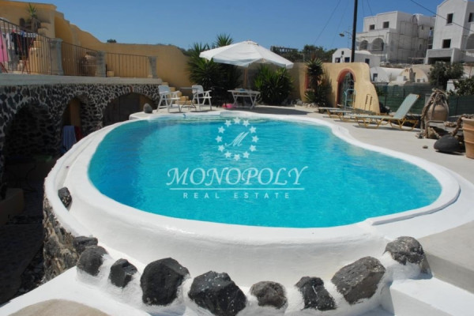
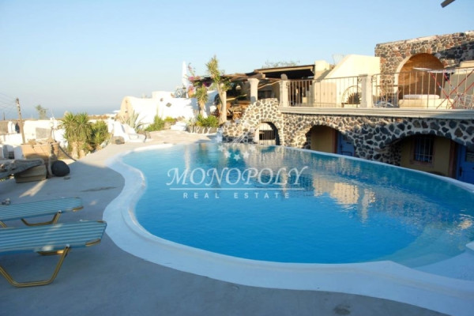
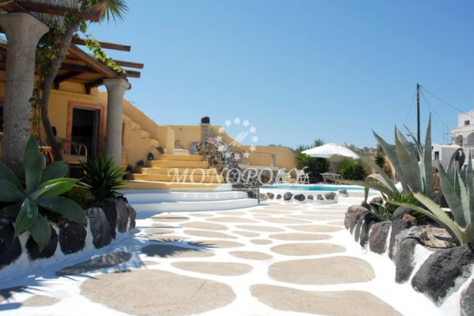
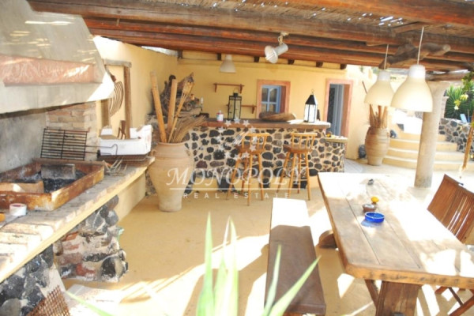
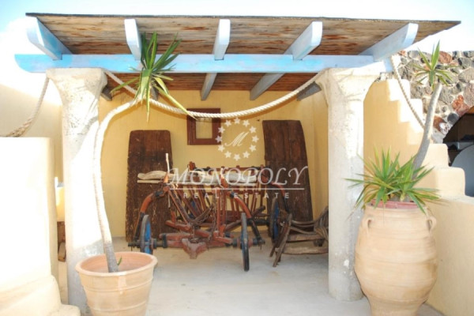
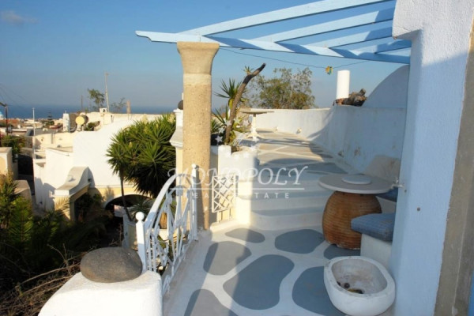
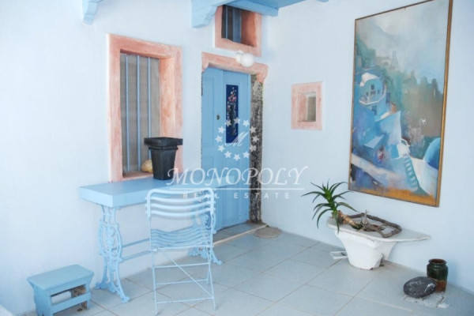
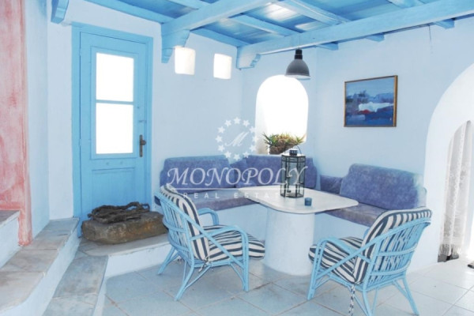
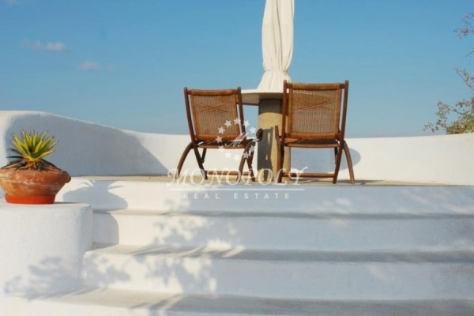
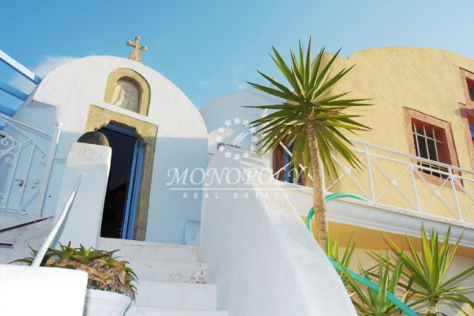
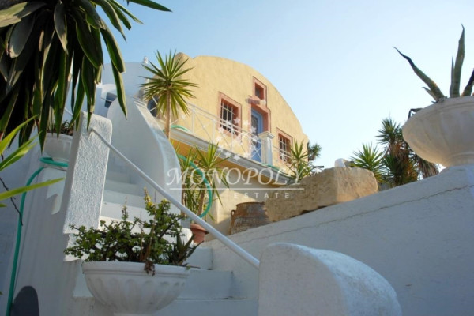
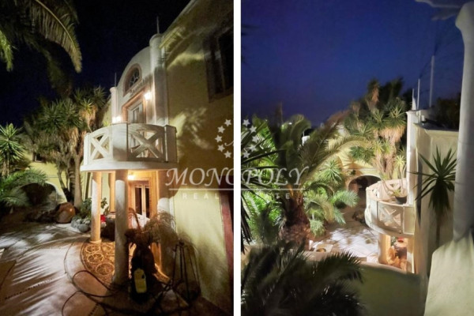
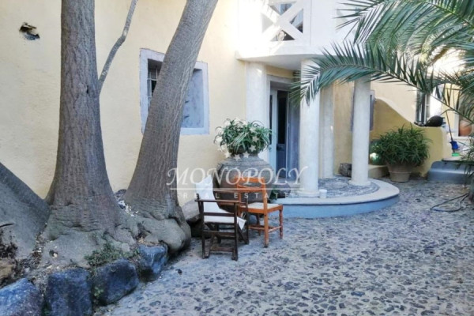
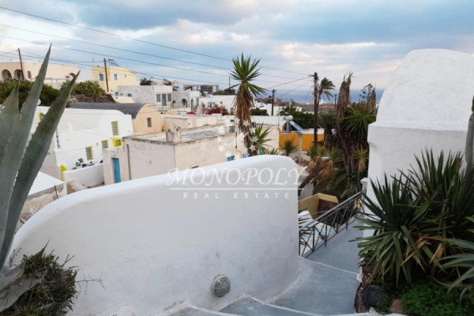
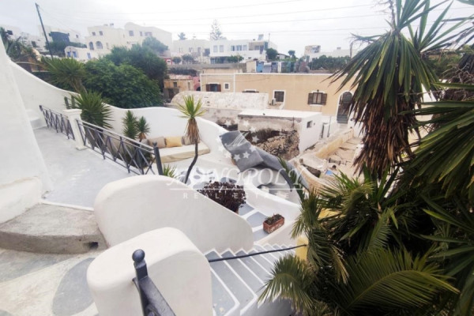
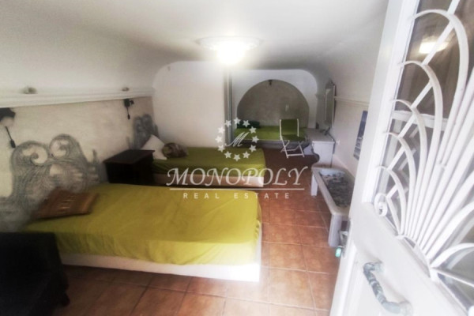
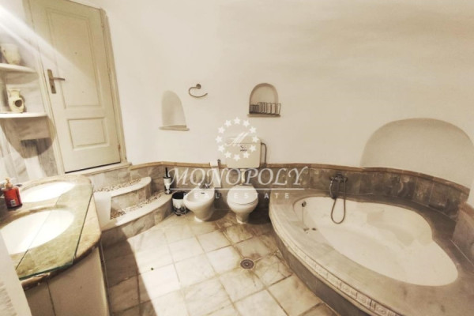
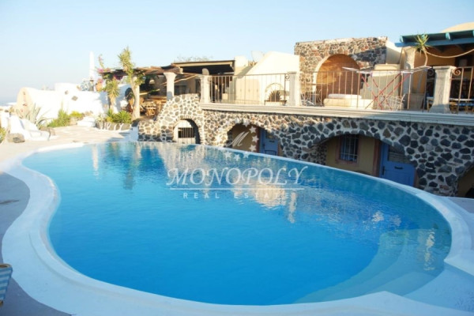
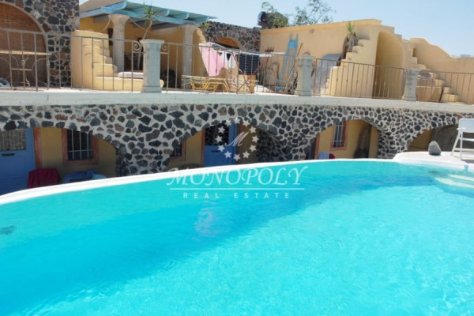
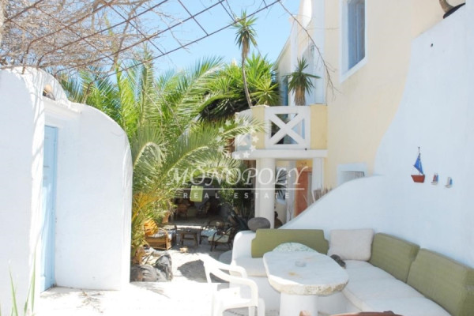
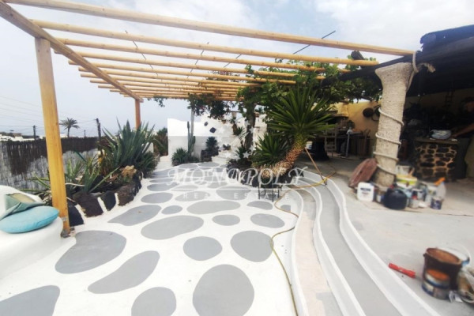
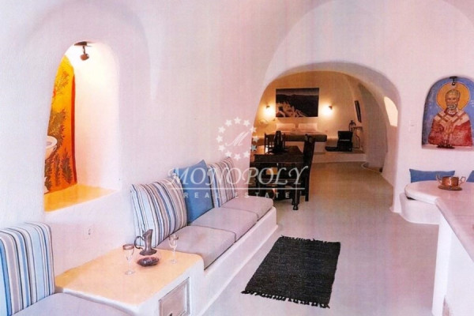
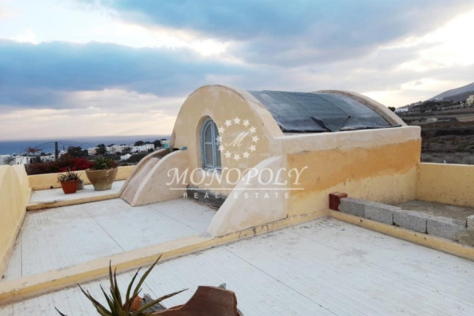
Santorini – Messaria, a traditional tourist accommodation complex with a total surface area of approximately 687 sq.m., arranged over two levels, is offered for sale. This distinctive property comprises traditional and cave-style residences, independent guesthouses, a swimming pool, dining facilities, private Jacuzzis, a historic chapel and several communal outdoor areas. Thanks to its layout and accommodation capacity, it is ideally suited for tourism-related use as a boutique hotel, a furnished apartment complex, or a venue for events and retreats. The lower level, measuring approximately 420 sq.m., comprises: • A traditional two-storey mansion of 125 sq.m. with an independent guesthouse, 3 bedrooms, 3 bathrooms, a living room and a kitchen, accommodating up to 10 guests. • A two-storey residence of 70 sq.m. with 2 rooms, 2 bathrooms, a kitchenette and a semi-outdoor area, accommodating up to 4 guests. • A newer 40 sq.m. building, accommodating 2 guests, with the potential to be converted into a cave-style residence. • A 35 sq.m. upper-floor guesthouse with 1½ rooms and a bathroom, accommodating up to 3 guests. • The 75 sq.m. cave guesthouse known as “Spilia”, approximately 14 metres in length, comprising 2 bedrooms, 2 bathrooms, a living room and a kitchen, accommodating up to 5 guests. • A 70 sq.m. Cretan-style semi-cave residence comprising a bedroom, a loft suitable for children, a bathroom and a semi-outdoor sitting area. • A private chapel of approximately 5 sq.m. The rooftop of the mansion features an approximately 40 sq.m. pergola and a Jacuzzi. The upper level, measuring approximately 267 sq.m., comprises: • An outdoor swimming pool of approximately 42 sq.m. • A specially designed breakfast and dining area with a kitchen and bar. • A 45 sq.m. residence comprising a bedroom, living room, loft and 2 bathrooms. • Three ground-floor rooms measuring 25 sq.m., 27 sq.m. and 30 sq.m., each accommodating 2–3 guests and an infant. • A 26 sq.m. room with a bathroom, accommodating up to 2 guests. • A 20 sq.m. first-floor room with a bathroom, accommodating up to 2 guests. • A 14 sq.m. single room. • A 15 sq.m. storage and laundry area. The rooftop has been arranged as a relaxation and sunbathing area and features two built-in Jacuzzis. The complex retains the distinctive features of Santorini’s traditional architecture, combining cave-style spaces, independent accommodation units, and organised leisure and dining facilities. It enjoys views towards the eastern side of the island and the airport area. It occupies a particularly privileged location in Messaria, close to shops, restaurants and hotels, approximately 2 km from Santorini Airport and 3 km from Fira. An exceptionally attractive investment opportunity in one of the world’s leading tourist destinations, offering substantial guest capacity and further development potential.

Read more
MONOPOLY Real Estate
Alexios Kontoravdis
Contact agent