



590.000

344 m²

n.a.

n.a.

| Location | Drosia (North Athens) |
| Price | 590.000 € |
| Living Area | 344 m² |
| Type | Residence For sale |
| Bedrooms | n.a. |
| Floor | - |
| Year built | 1970 |
| Heating | - |
| Energy class |

|
| Realtor listing code | 2302325 |
| Listing published | This information is only visible to registered members  |
| Listing updated | This information is only visible to registered members |
| Access by | No road access | Zone | Residential | ||||
| Orientation | East | Parking space | No | ||||
| View | Newly built | ||
| Air conditioning | Furnished | ||
| Parking | Garden | ||
| Pets allowed | Alarm | ||
| Holiday home | Luxury | ||
| Satellite dish | Internal stairway | ||
| Elevator | Storage room | ||
| Veranda | Pool | ||
| Playroom | Fireplace | ||
| Solar water heater | Loft | ||
| Safety door | Penthouse | ||
| Corner home | Night steam | ||
| Floor heating | Preserved | ||
| Neoclassical |
Description
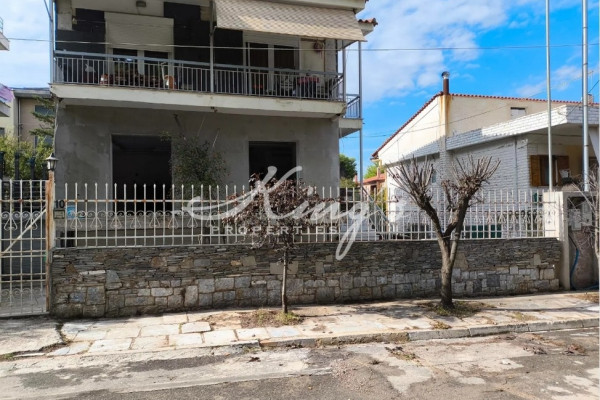
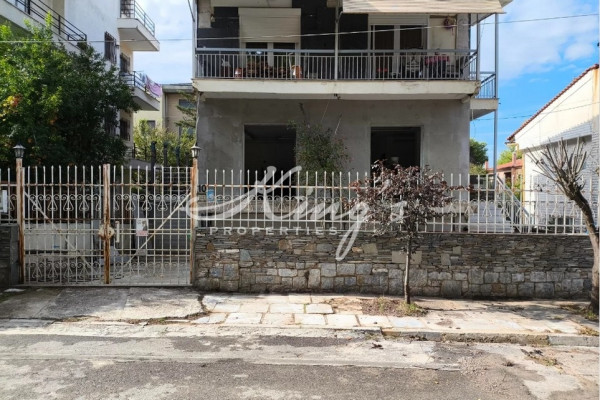
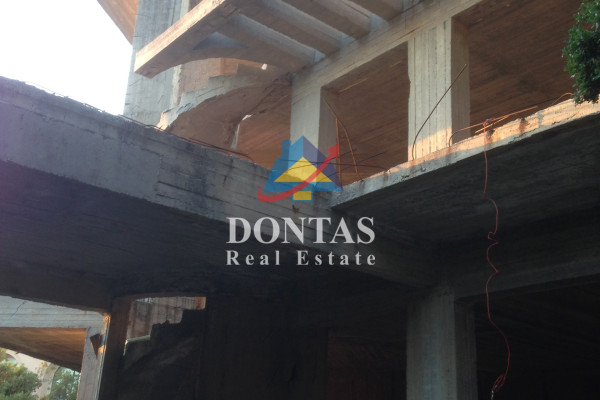
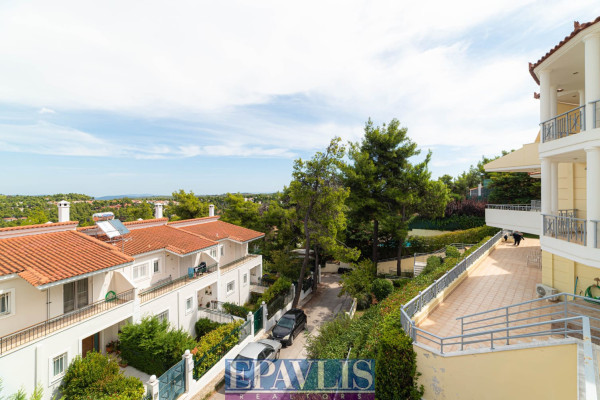
Detached House For Sale in the area: Drosia - Rea. The area of the property is 344 sq.m. and is located on a plot of 670 sq.m. It is a detached house of 1970, 344 sq.m. on a plot of 671 sq.m. 3 levels (basement, ground floor, 1st floor) of which only the 1st floor is complete. In the unfinished part of the detached house (basement, ground floor) of 236 sq.m. there are the plumbing and electrical installations and the installation of frames and kitchen and bathroom furniture is needed. The ground floor consists of a living room with fireplace, dining room, open plan kitchen, 1 master bedroom, 1 wc and wardrobe. In the basement there is a reception area, facilities for installing a kitchenette, 2 bedrooms, a bathroom as well as a large space that can be configured according to the needs of the owner, 1st floor 90 sq.m. it is complete and has a living room, dining room, closed kitchen, 2 bedrooms and 1 bathroom. On the 1st floor there is an energy radiator shaped like a fireplace, aluminum frames with electric shutters, screens and awnings. On the basement level there is closed parking for 2 cars and storage areas. The building has all plumbing and electrical services, there is pre-installation of an alarm, smart home, air conditioning, electric car charger, heat pump, generator. It consists of: It was built in 1970, energy certificate: E, it has a mountain view. The property is Facing, Bright, Garden. Price: €590,000. King's Properties, Contact Phone: 2108014300, 6946463200, email: [email protected]


 Read more
Recently Viewed Properties


Similar searches
The most popular destinations to buy property in Greece










KINGS PROPERTIES
KINGS
KINGS
Contact agent