



850.000

300 m²

6 schlafzimmer

3 badezimmer

| Standort | Loutraki-Perachora (Korinthia) |
| Preis | 850.000 € |
| Wohnfläche | 300 m² |
| Grundstück | 500 m² |
| Typ | Haus Kaufen |
| Schlafzimmer | 6 |
| Badezimmer | 3 |
| Etage | Keller/Untergeschoss |
| Ebenen | 1 |
| Baujahr | 2010 |
| Heizung | Stromheizung |
| Energieklasse |

|
| Code des Maklers | 66656 |
| Anzeige veröffentlicht | Diese Ιnformationen sind nur für registrierte Mitglieder  |
| Anzeige aktualisiert | Diese Ιnformationen sind nur für registrierte Mitglieder |
| Grundstück | 500 m² | Zugang über | - | ||||
| Zone | - | Orientierung | - | ||||
| Parkplatz | Nein | ||||||
| Aussicht | Neubau | ||
| Klimaanlage | Möbliert | ||
| Parkplatz | Garten | ||
| Haustiere erlaubt | Alarm | ||
| Feriendomizil | Luxuriös | ||
| Satellitenschüssel | Interne Treppen | ||
| Aufzug | Lagerraum | ||
| Veranda | Swimming-Pool | ||
| Spielzimmer | Kamin | ||
| Warmwasser über Solaranlage | Loft | ||
| Sicherheitstür | Penthouse | ||
| Eckhaus | Sauna | ||
| Fußbodenheizung | Denkmalschutz | ||
| Neoklassisch |
Beschreibung
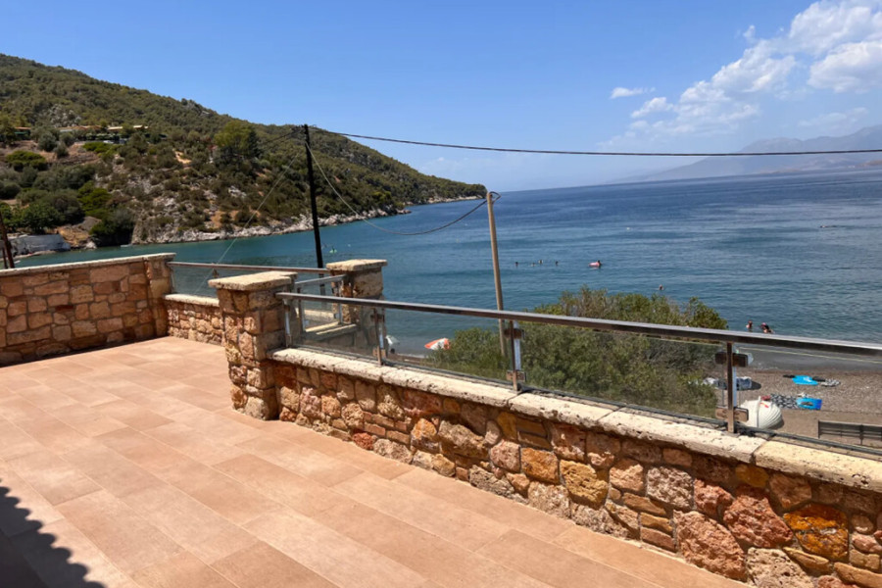
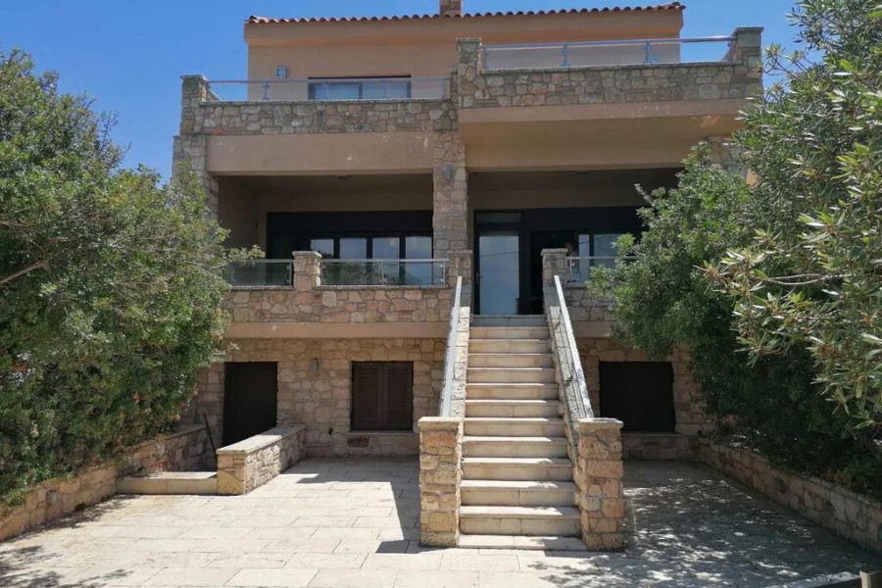
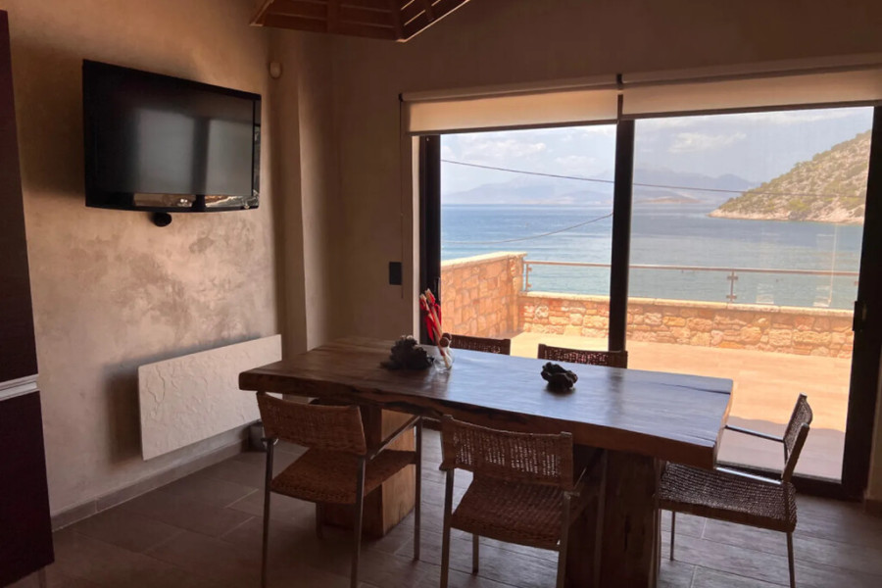
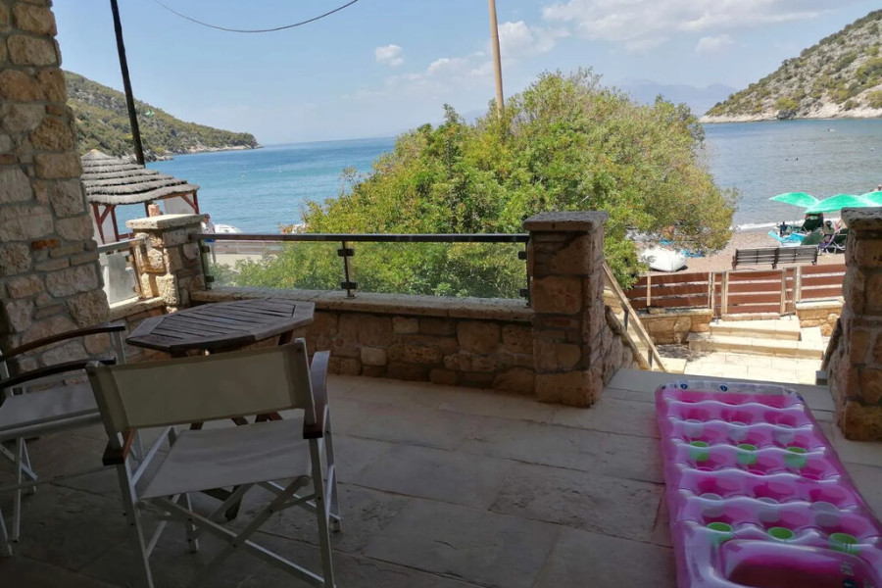
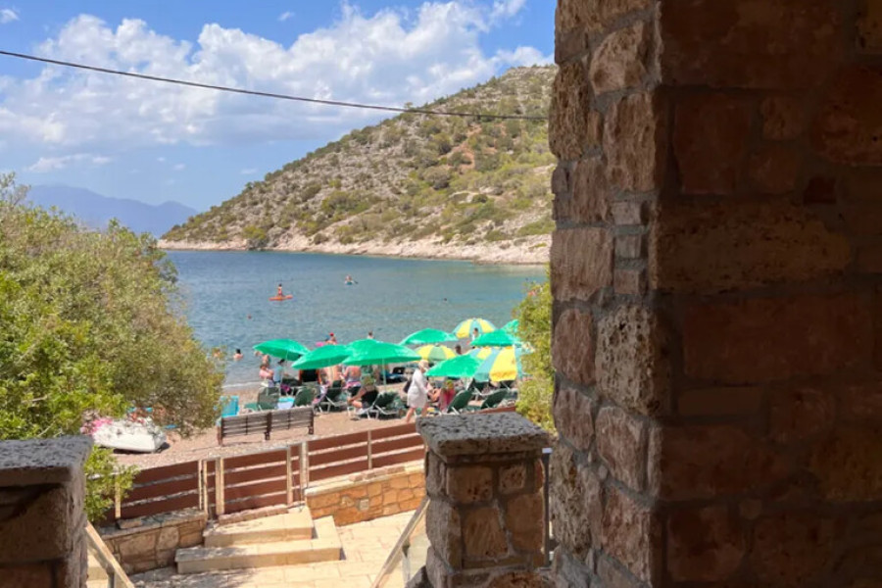
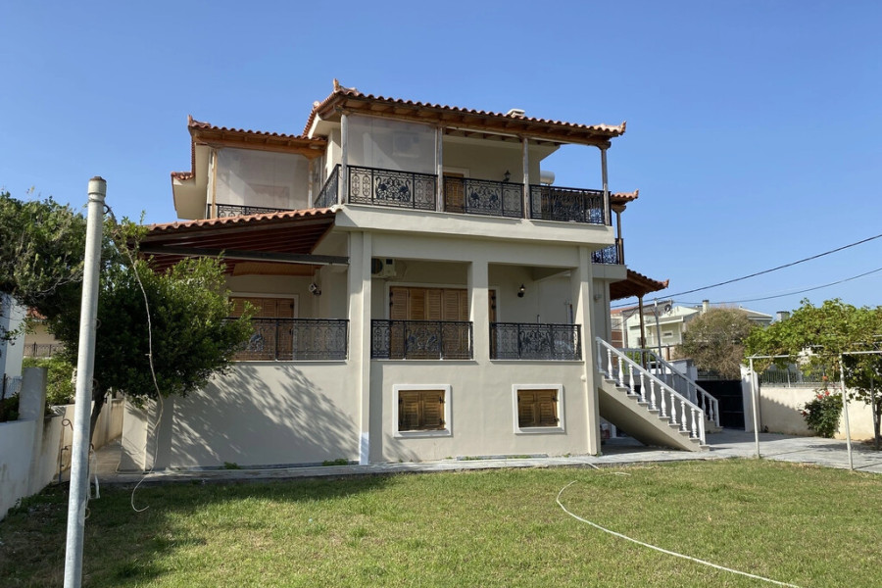
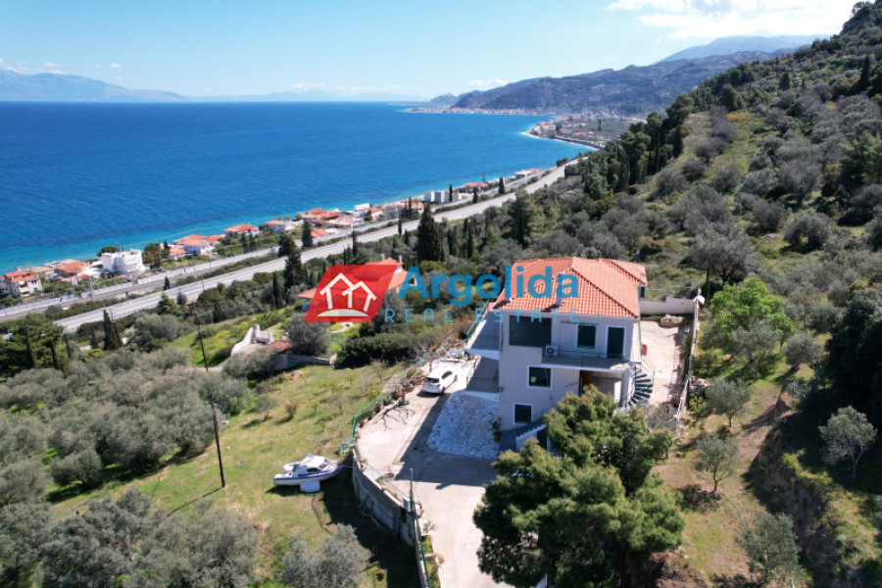
Zum Verkauf steht ein außergewöhnliches luxuriöses dreistöckiges Haus mit einer Gesamtfläche von 300 m², erbaut im Jahr 2010, auf einem 500 m² großen Grundstück, nur 20 Meter vom Meer entfernt.
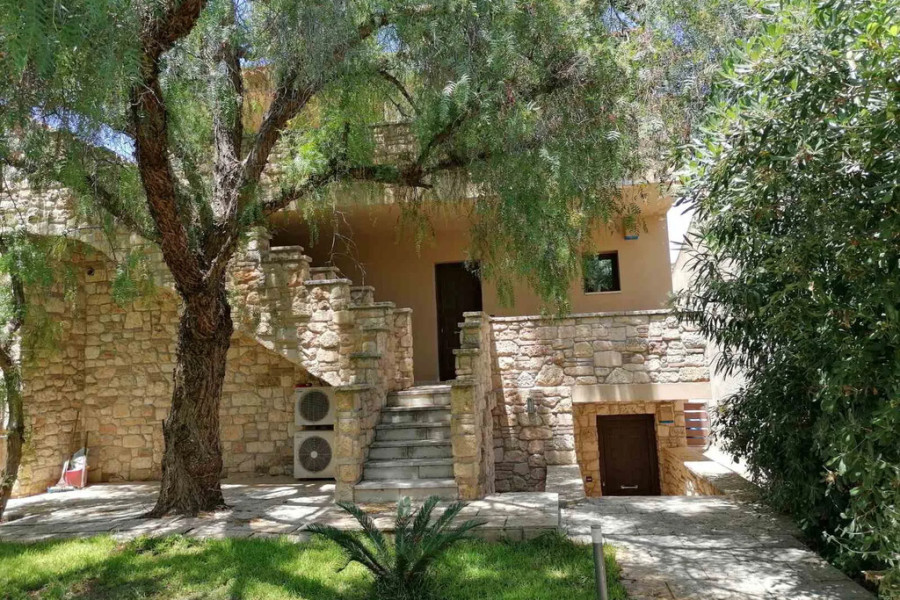
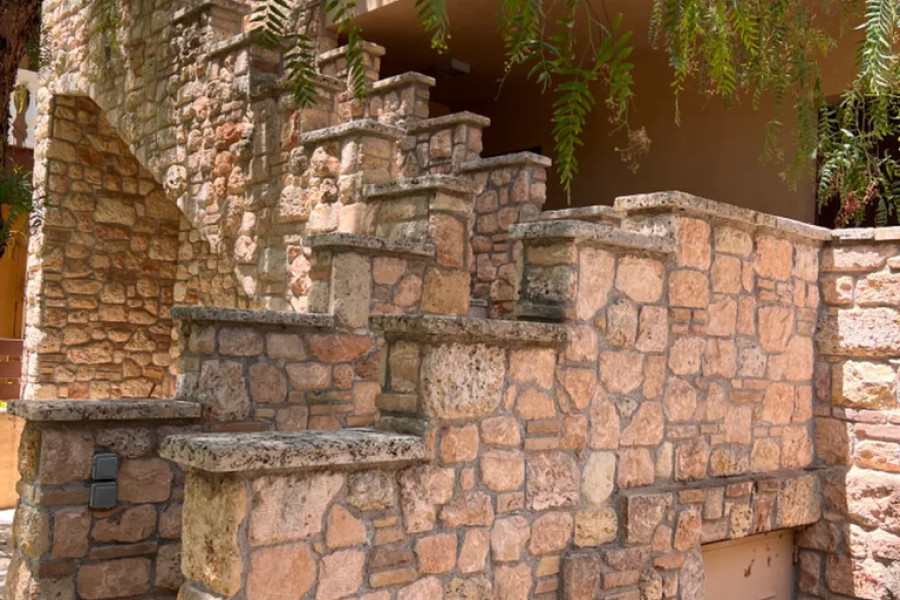
Dieses hochwertige Natursteingebäude besteht aus drei vollständig unabhängigen Wohnungen und bietet somit eine ideale Lösung sowohl als privates Ferienhaus als auch als Investitionsobjekt oder touristische Nutzung.

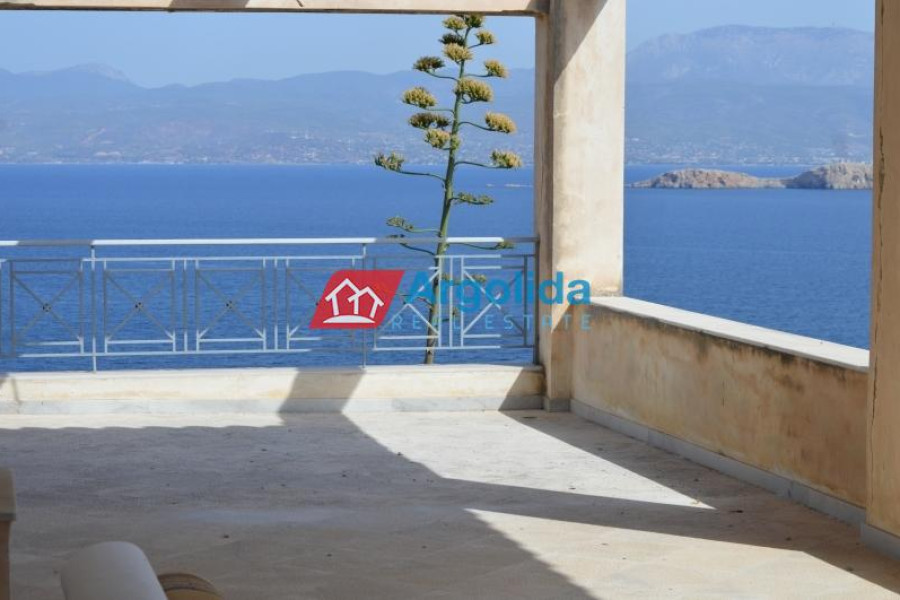
Die Immobilie befindet sich 106 km vom Flughafen entfernt und verfügt über einen uneingeschränkten Meerblick.
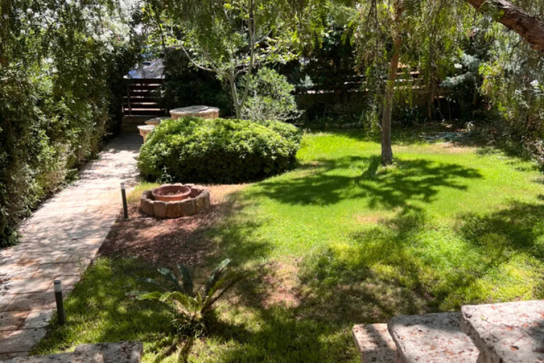
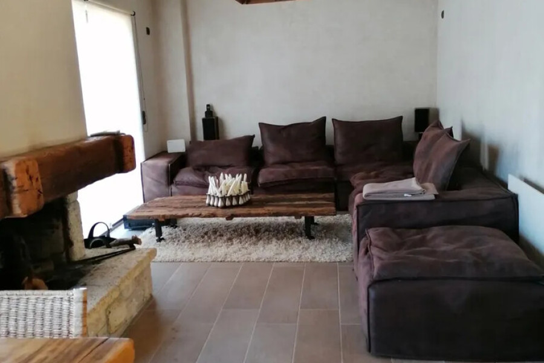
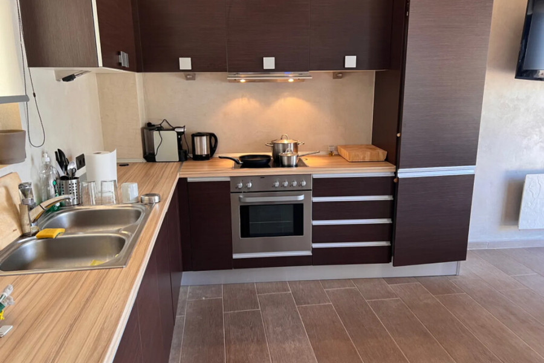
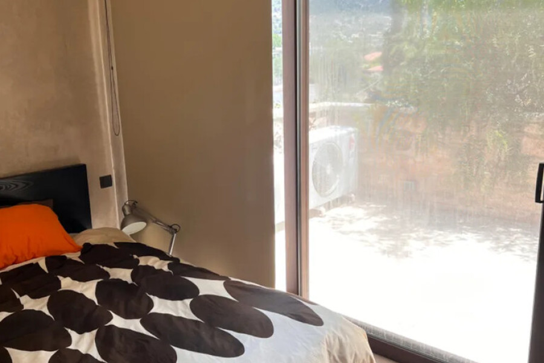
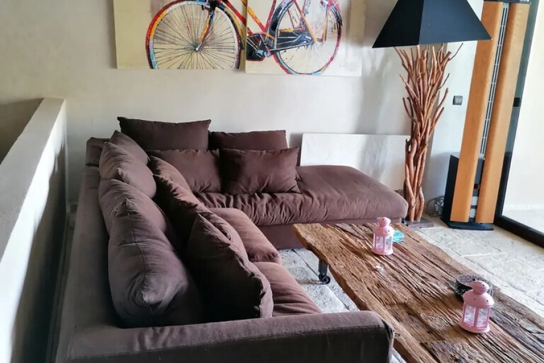
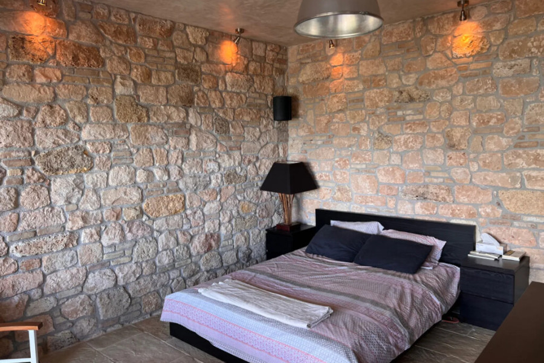
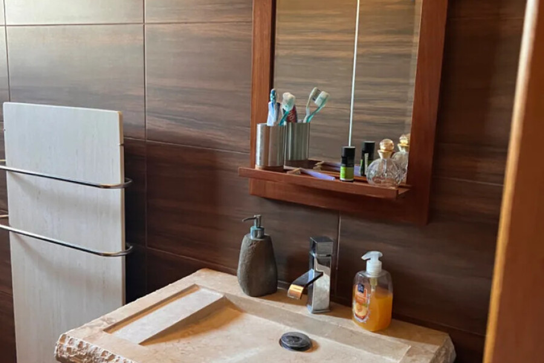
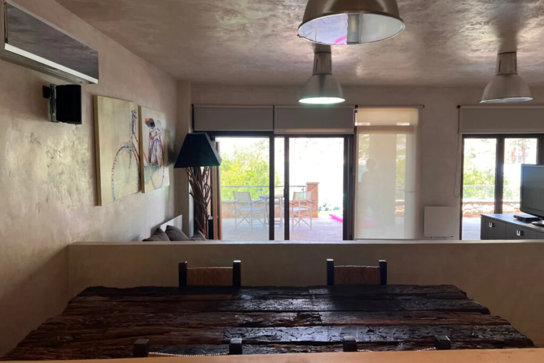
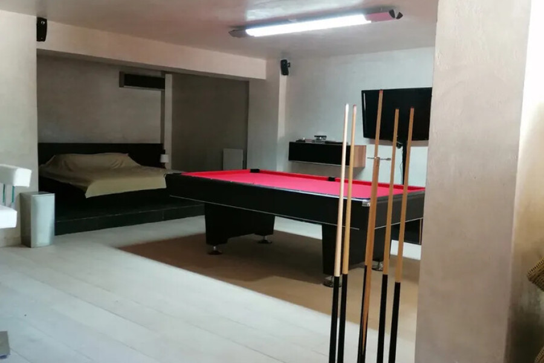
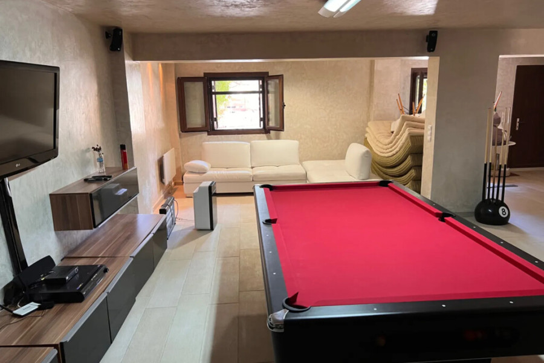
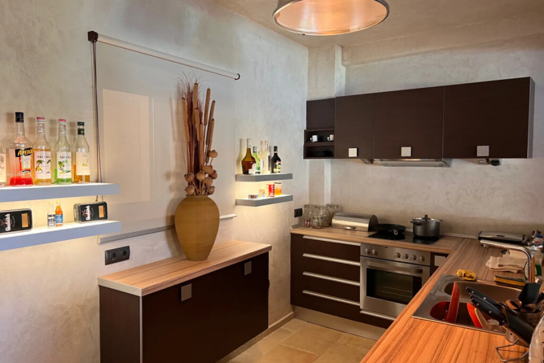
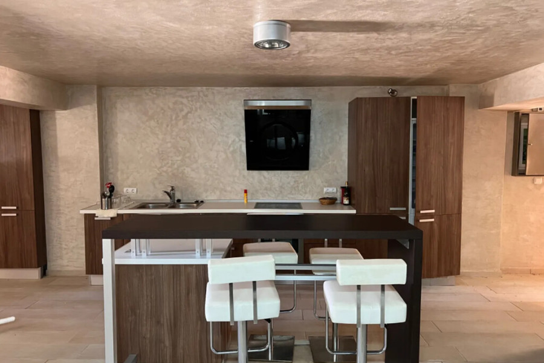
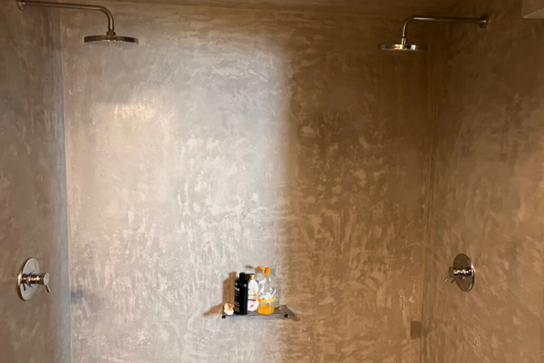
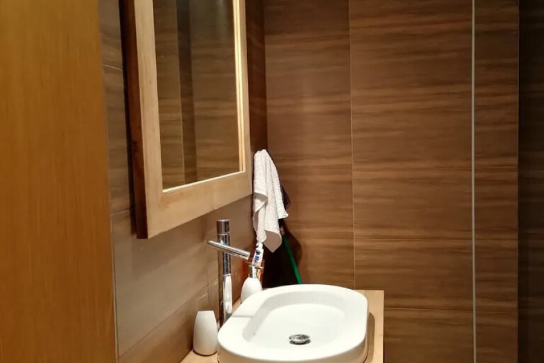
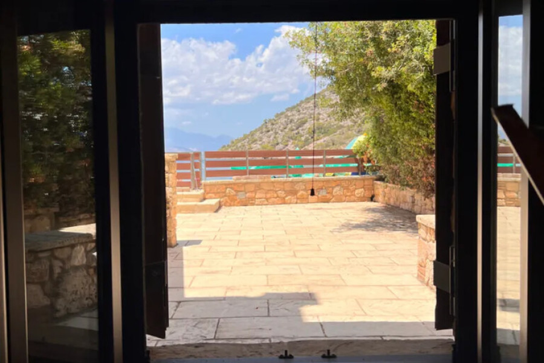
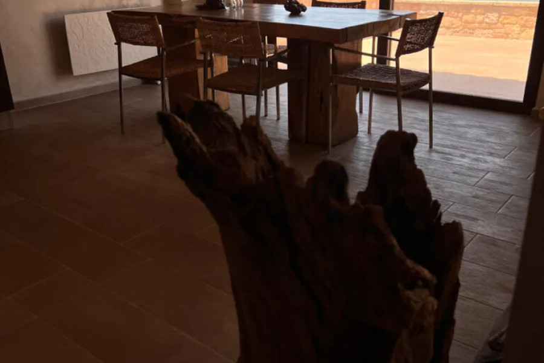
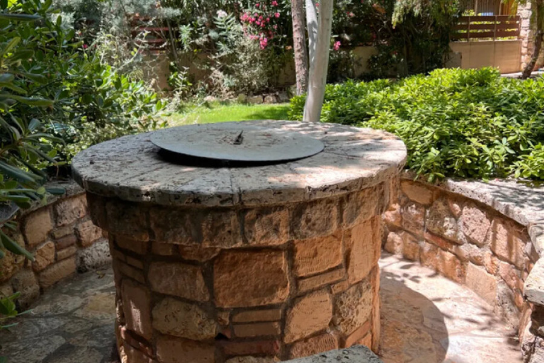
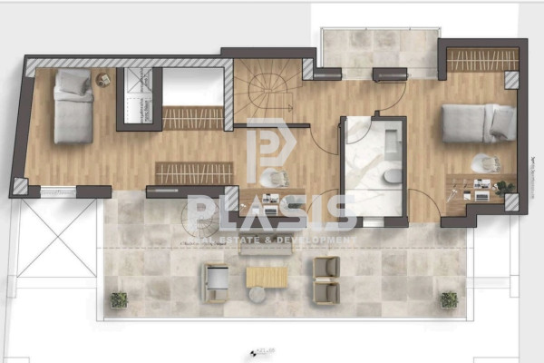
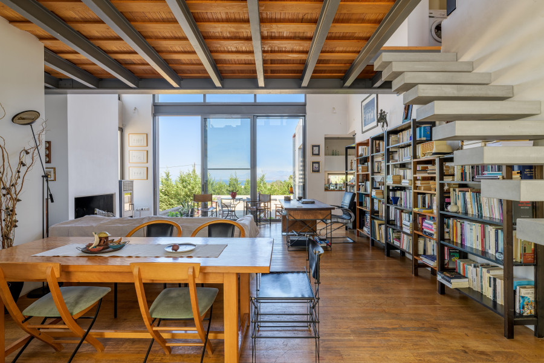
AufteilungUntergeschossOffener Wohnbereich mit KücheSpielzimmer (Playroom)1 Schlafzimmer1 Badezimmer mit DuscheHochparterreOffener Wohnbereich mit Küche1 Schlafzimmer1 Badezimmer mit Dusche, ausgestattet mit Einrichtungen für Menschen mit BehinderungAnkleidezimmer, das auch als Abstellraum genutzt werden kannGroße Veranda1. ObergeschossOffener Wohnbereich mit KücheKamin1 Schlafzimmer1 Badezimmer mit DuscheGroße Veranda mit MeerblickAusstattung3 unabhängige Wohnungen3 Küchen3 Wohnzimmer3 Schlafzimmer3 BadezimmerAutonome elektrische HeizungVorinstallation für eine ÖlheizungPhotovoltaik-Paneele zur StromerzeugungEnergieklasse BKlimaanlageVollständig möbliertKaminAbstellraumAlarmanlage auf jeder EtageSatellitenantenneTelefonanschluss und InternetverbindungAußenbereicheGrundstück von 500 m²Großer gepflegter GartenGroße gepflasterte Terrasse direkt am MeerPrivater BrunnenAutomatische Gartenbewässerungsanlage mit Wasser aus dem BrunnenBiologische AbwasseraufbereitungsanlageVeranden mit Panoramablick auf das MeerDie Immobilie ist eine ausgezeichnete Wahl als hochwertiges Ferienhaus oder als Investition im Tourismussektor, dank ihrer einzigartigen Lage direkt am Meer und der funktionalen Aufteilung der drei unabhängigen Wohneinheiten.


 Weiterlesen

Die beliebtesten Οrte für den Immobilienkauf in Griechenland










Grekodom Development