



900.000

400 m²

4 schlafzimmer

k.A.

| Standort | Polydendri (Attika - Restliche Gemeinden) |
| Preis | 900.000 € |
| Wohnfläche | 400 m² |
| Grundstück | 1000 m² |
| Typ | Haus Kaufen |
| Schlafzimmer | 4 |
| Etage | Erdgeschoss |
| Heizung | Heizöl |
| Energieklasse |

|
| Code des Maklers | 66507 |
| Anzeige veröffentlicht | Diese Ιnformationen sind nur für registrierte Mitglieder  |
| Anzeige aktualisiert | Diese Ιnformationen sind nur für registrierte Mitglieder |
| Grundstück | 1000 m² | Zugang über | - | ||||
| Zone | - | Orientierung | - | ||||
| Parkplatz | Ja | ||||||
| Aussicht | Neubau | ||
| Klimaanlage | Möbliert | ||
| Parkplatz | Garten | ||
| Haustiere erlaubt | Alarm | ||
| Feriendomizil | Luxuriös | ||
| Satellitenschüssel | Interne Treppen | ||
| Aufzug | Lagerraum | ||
| Veranda | Swimming-Pool | ||
| Spielzimmer | Kamin | ||
| Warmwasser über Solaranlage | Loft | ||
| Sicherheitstür | Penthouse | ||
| Eckhaus | Sauna | ||
| Fußbodenheizung | Denkmalschutz | ||
| Neoklassisch |
Beschreibung
-------------------------------------------------
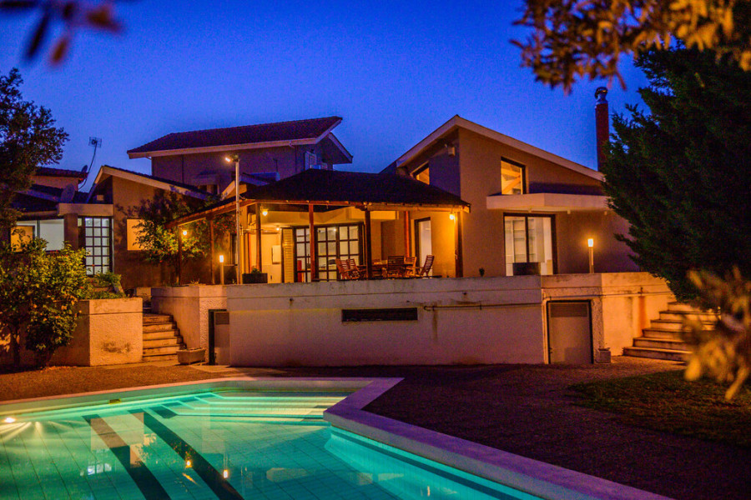
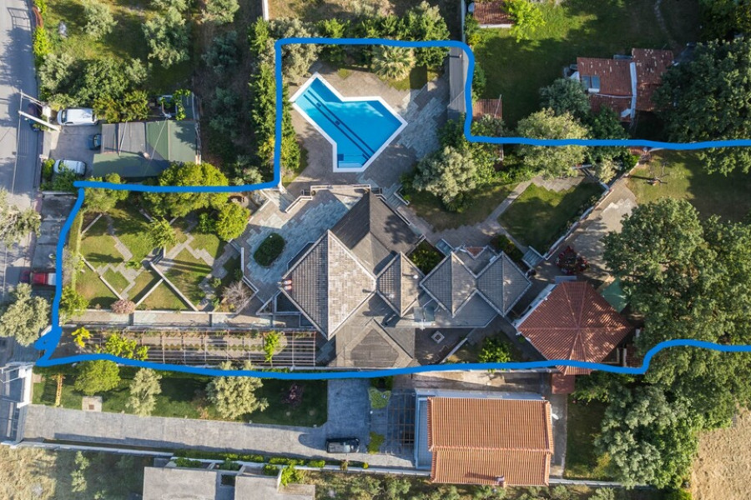
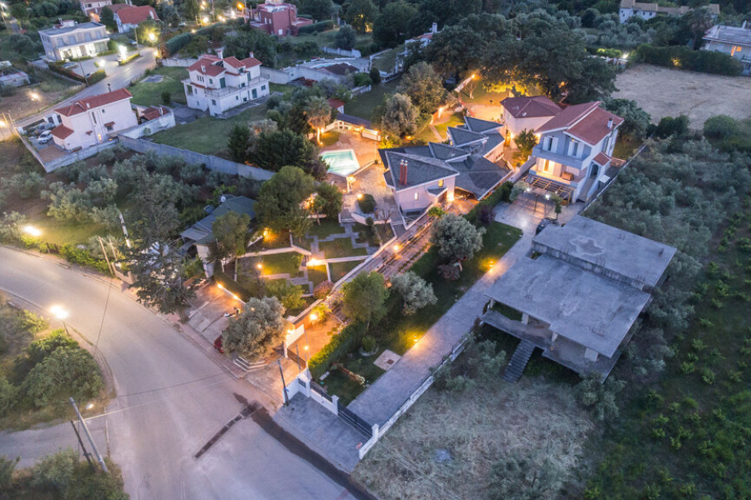
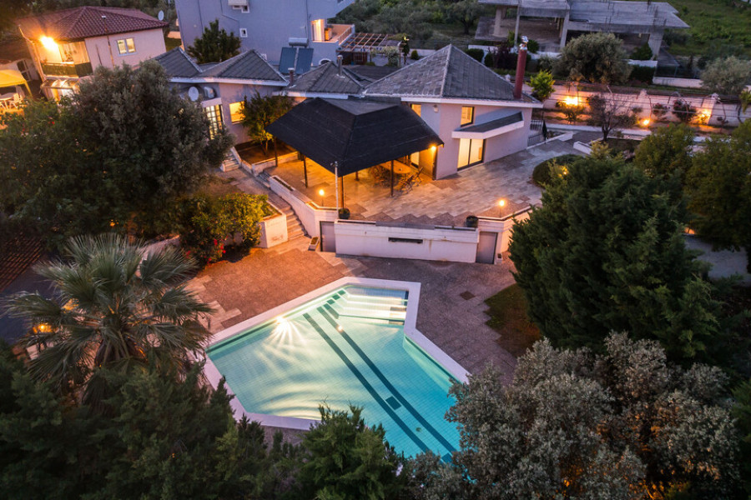
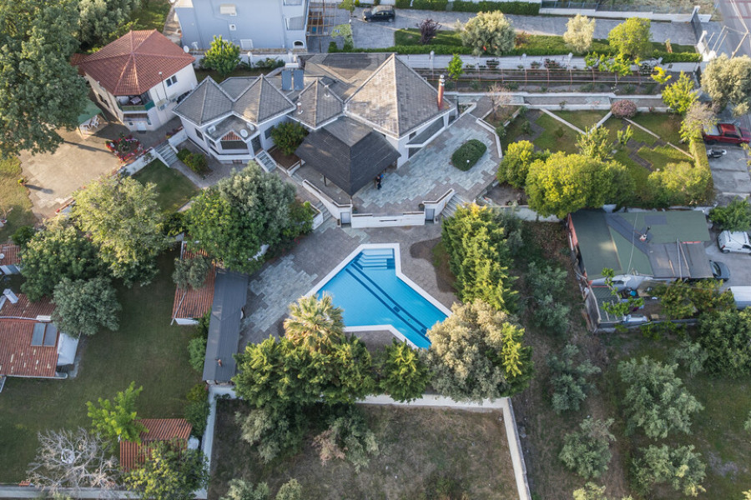
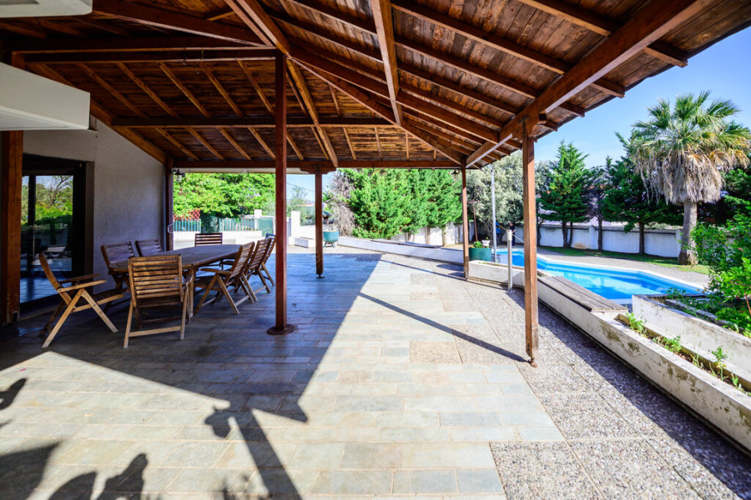
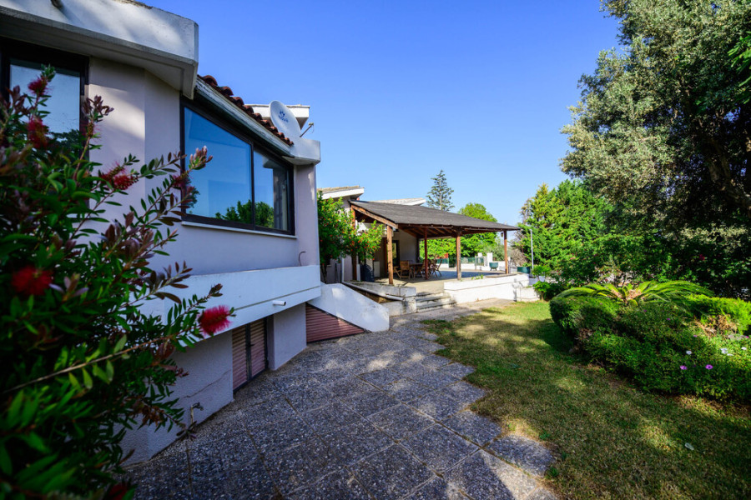
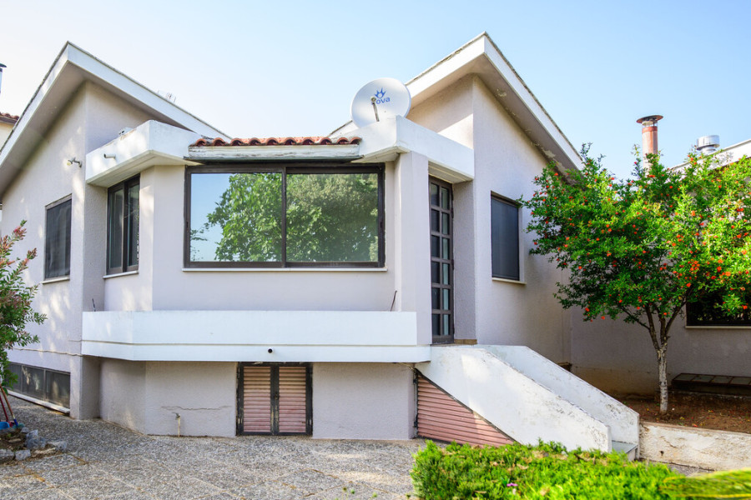
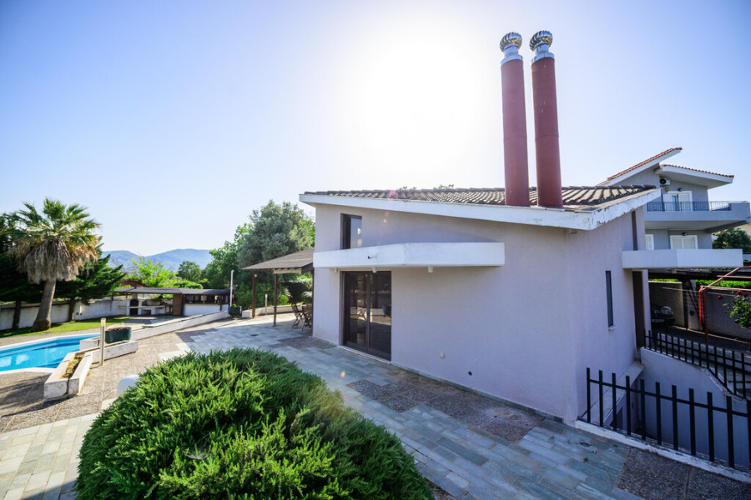
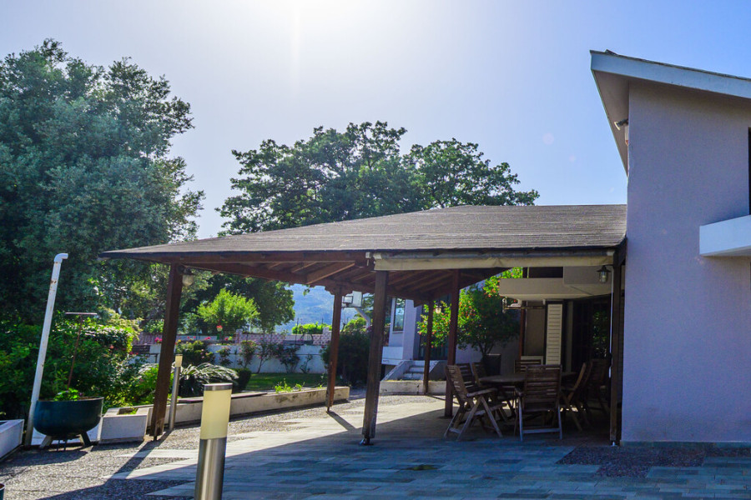
Die Immobilie besteht aus zwei voneinander unabhängigen Wohnhäusern mit einer Gesamtwohnfläche von 400 m² auf einem 2.800 m² großen Grundstück.
Das Haupthaus wurde 1985 errichtet. Das zweite Wohnhaus besteht aus einem ursprünglichen 50 m² großen Gebäudeteil aus dem Jahr 1985 sowie einer 50 m² großen Erweiterung, die 2006–2007 fertiggestellt wurde. Die gesamte Immobilie wurde 2016–2017 umfassend renoviert.
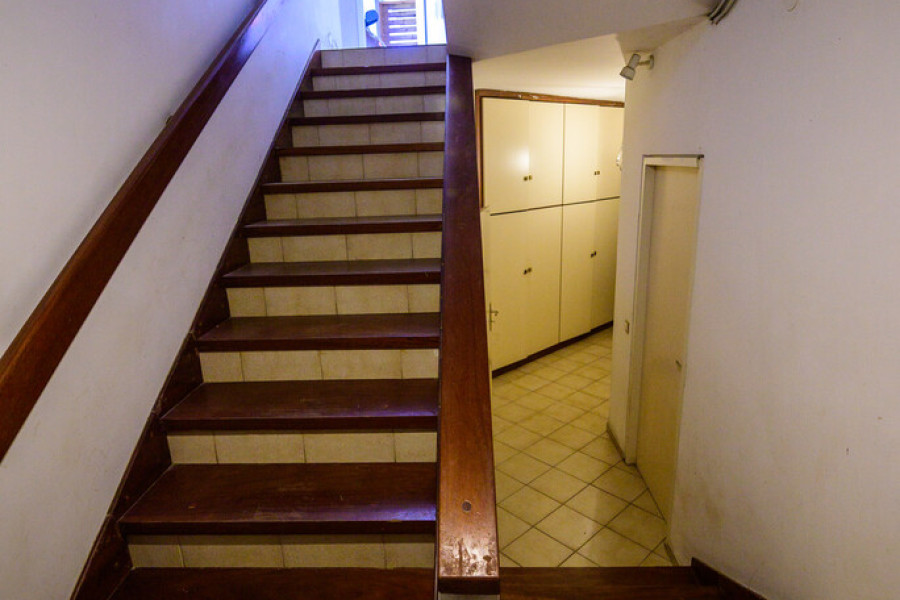
Haupthaus – 300 m²Das Haupthaus erstreckt sich über zwei Ebenen (Erdgeschoss und Souterrain) mit einer Gesamtfläche von 300 m². Es kann problemlos in zwei vollständig unabhängige Wohneinheiten mit jeweils 150 m² aufgeteilt werden und eignet sich daher sowohl für Mehrgenerationenfamilien als auch als Kapitalanlage.
ErdgeschossDas Erdgeschoss umfasst:
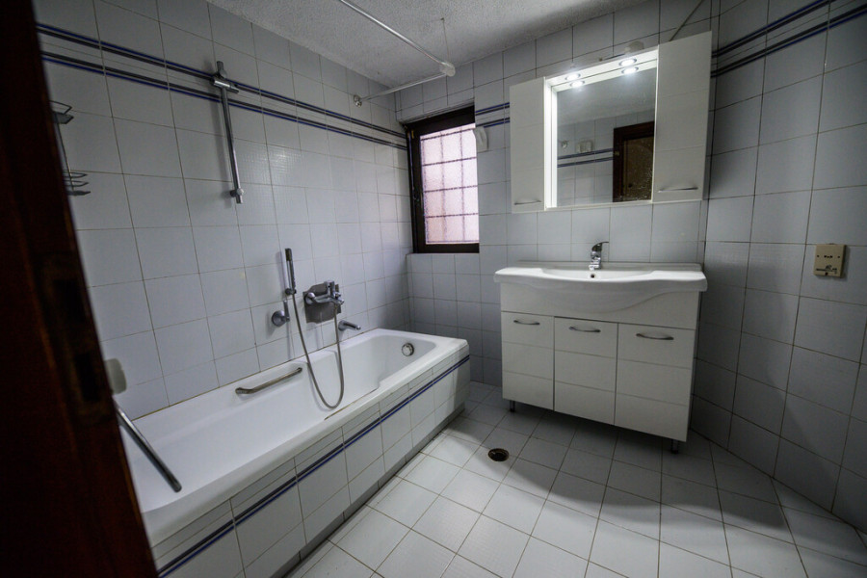
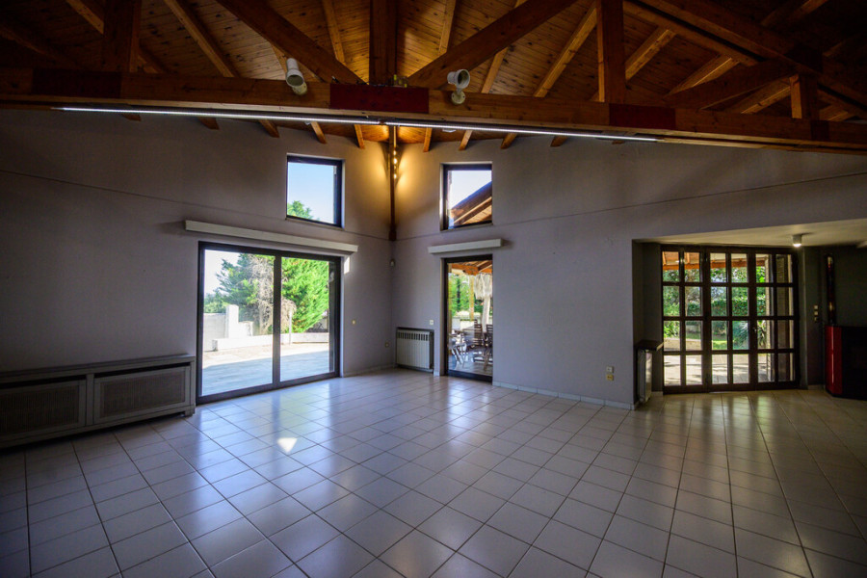
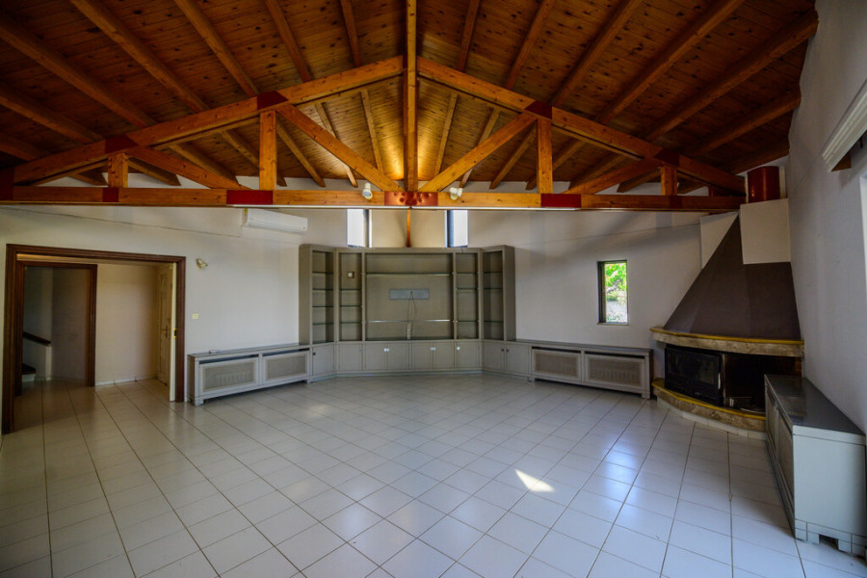
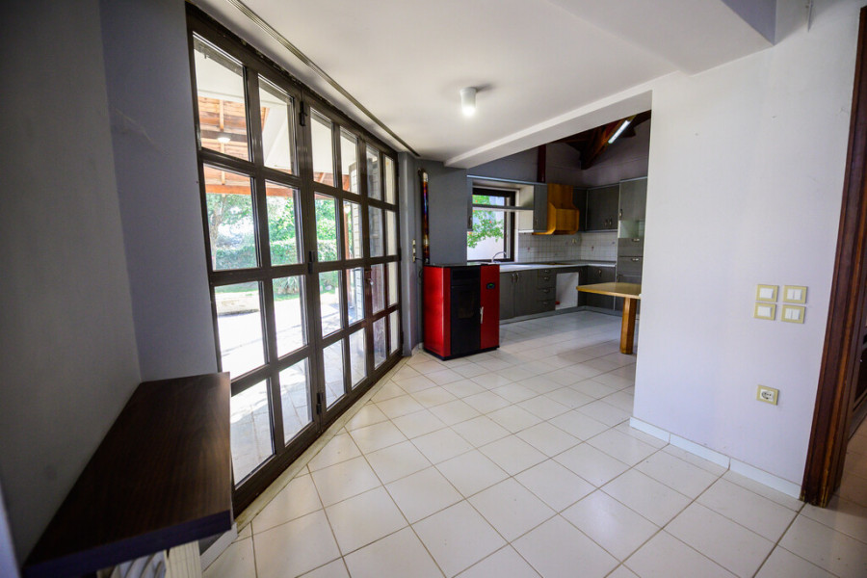
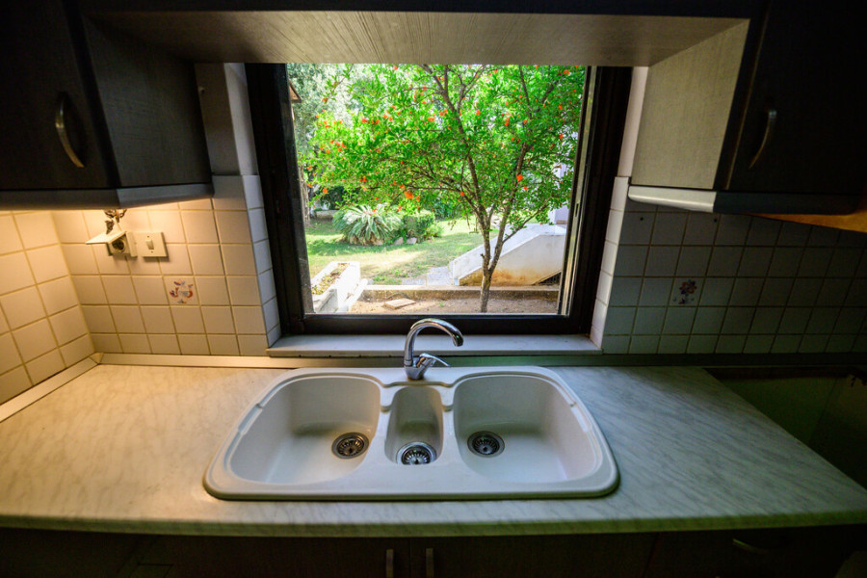
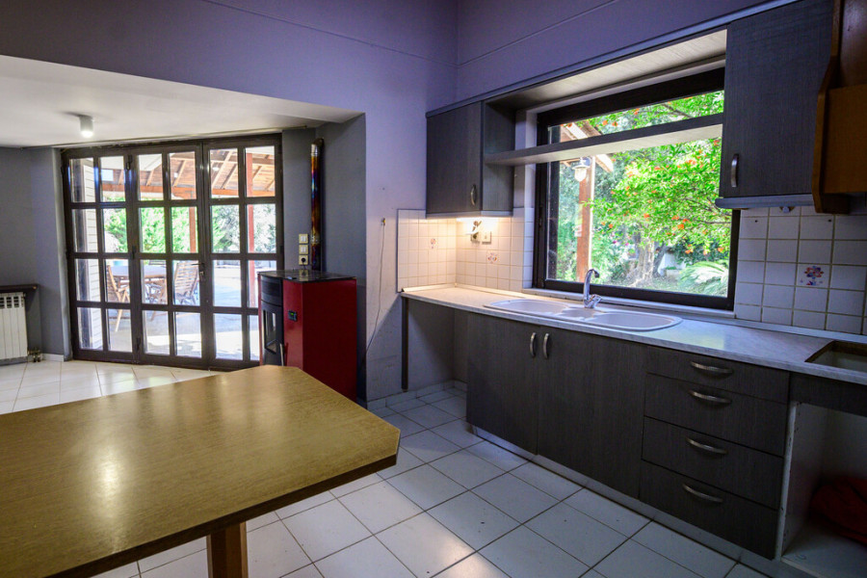
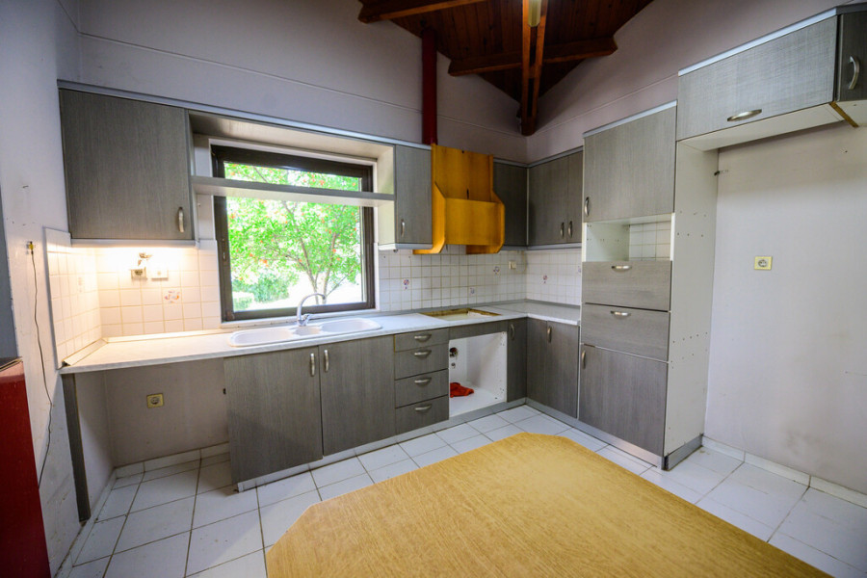
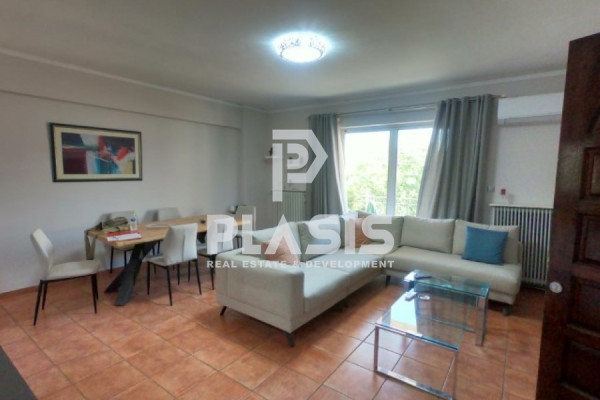
Ein großzügiges 55 m² großes Wohnzimmer mit zwei bodentiefen Fenstertüren, weißem Fliesenboden, Kamin, Klimaanlage und einer eleganten schrägen Holzdecke.Eine 12,5 m² große Küche mit direktem Zugang zum Innenhof, weißem Fliesenboden und schräger Holzdecke.Ein 3 m² großes Gäste-WC mit Dusche.Ein 13 m² großes Schlafzimmer, derzeit als Kinderzimmer genutzt, mit Holzboden, großem Einbauschrank, Fenster, Klimaanlage und schräger Holzdecke.Ein 25 m² großes Hauptschlafzimmer mit eigenem Badezimmer, Ankleidebereich mit Einbauschränken, Klimaanlage, Holzboden, schräger Holzdecke sowie Verbindungstüren zwischen den Räumen.Einen 10 m² großen Wohn- bzw. Aufenthaltsbereich, der beide Schlafzimmer miteinander verbindet.SouterrainDas Souterrain verfügt über:
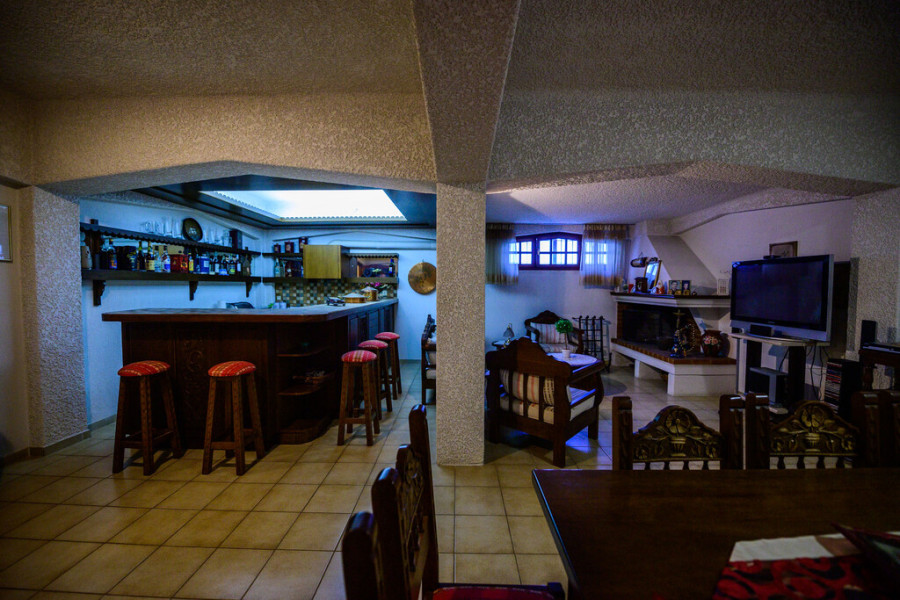
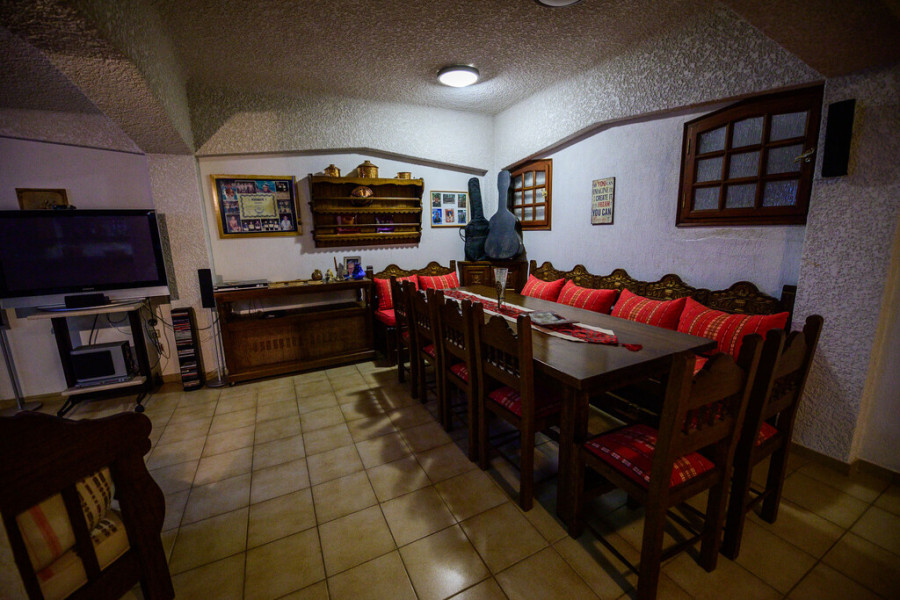
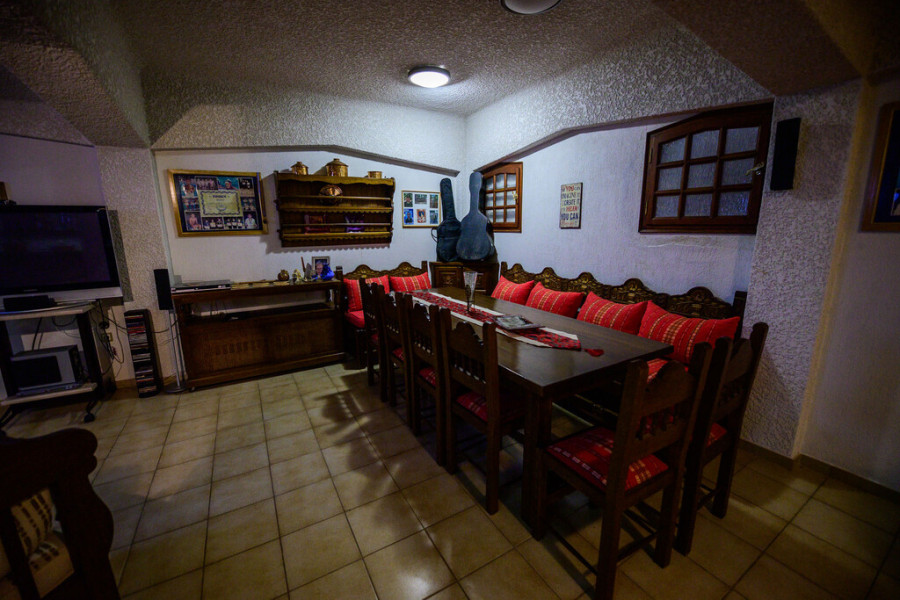
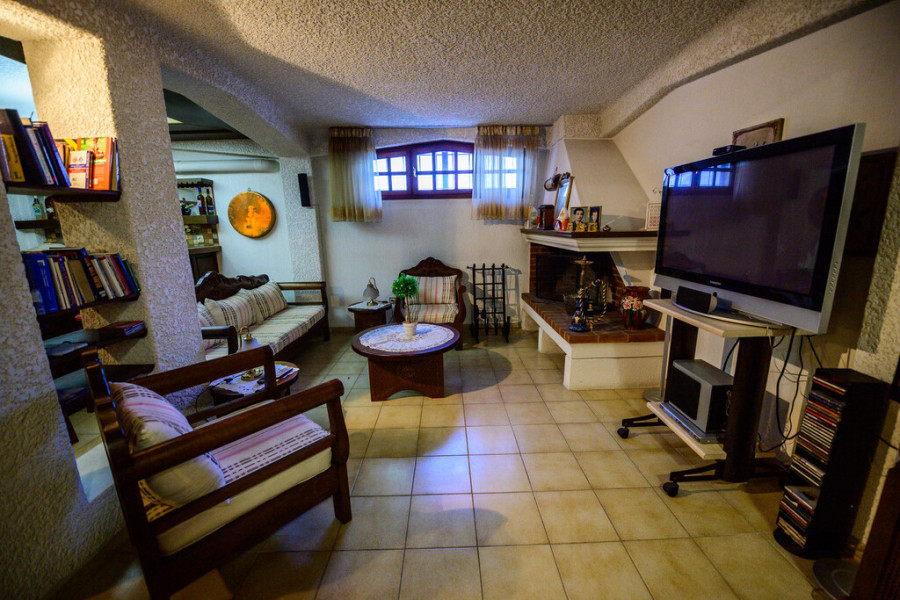
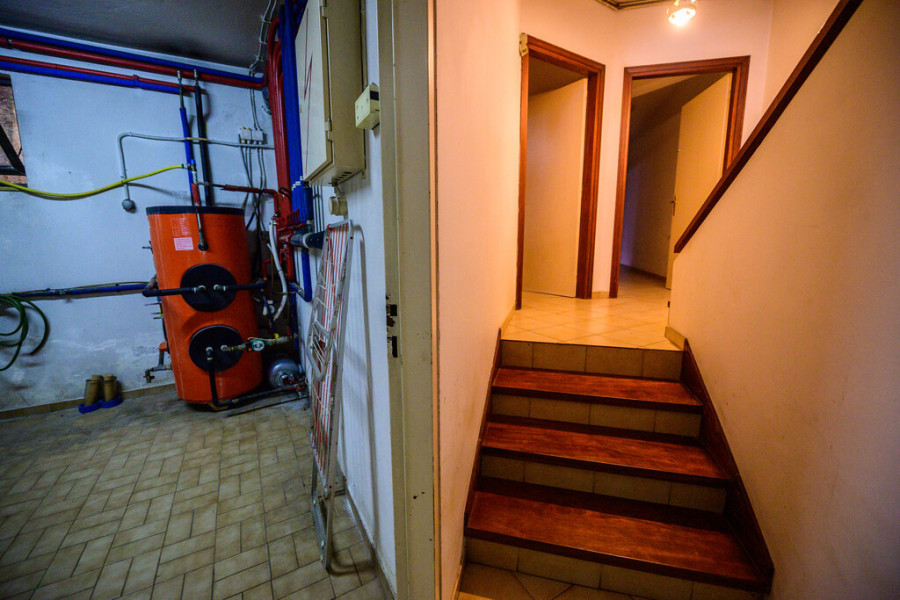
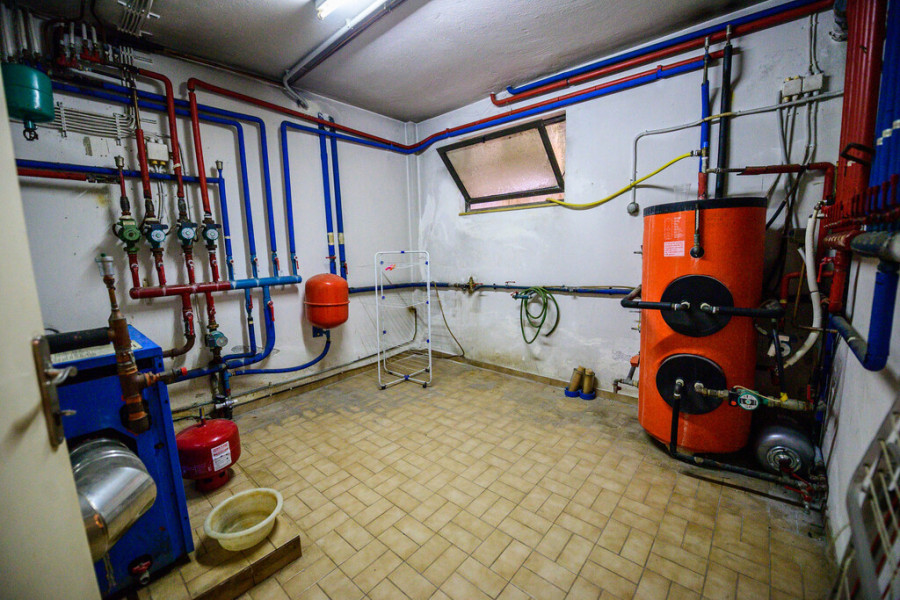
Ein 25 m² großes Hauptschlafzimmer mit eigenem Badezimmer (Dusche), Einbauschränken und Verbindungstüren.Einen 55 m² großen offenen Wohn- und Küchenbereich, der im Stil einer traditionellen griechischen Taverne („Koutouki“) gestaltet ist und über eine voll ausgestattete Küche sowie einen Kamin verfügt – ideal für Familienfeiern und gesellige Abende.Einen 12,5 m² großen Heizungsraum, in dem sich sämtliche zentralen Versorgungseinrichtungen des Hauses sowie die Öl-Zentralheizung mit Heizkessel und Brenner befinden.Highlights der ImmobilieGesamtwohnfläche: 400 m²Grundstücksfläche: 2.800 m²Zwei unabhängige WohnhäuserHaupthaus Baujahr 1985Zweites Wohnhaus: ursprünglicher Teil 1985, Erweiterung 2006–2007Umfassende Renovierung 2016–2017Möglichkeit zur Aufteilung des Haupthauses in zwei separate Wohneinheiten à 150 m²Großzügige WohnbereicheMehrere KamineHochwertige schräge HolzdeckenHolzböden in den SchlafzimmernKlimaanlagen in den Wohn- und SchlafbereichenÖl-ZentralheizungIdeal als exklusiver Familiensitz, Ferienimmobilie, Mehrgenerationenhaus oder attraktive Kapitalanlage mit Vermietungspotenzial.

 Weiterlesen

Die beliebtesten Οrte für den Immobilienkauf in Griechenland










Grekodom Development