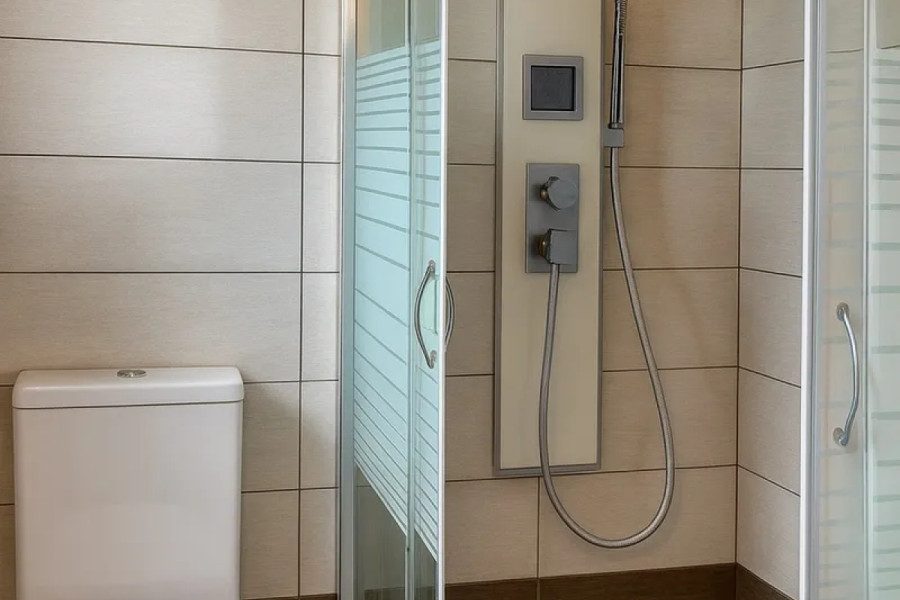



Residence, 108m², Kassandra (Chalkidiki), 370.000 €


370.000


108 m²


1 bedroom


2 bathrooms

Location Kassandra (Chalkidiki)
Price 370.000 €
Living Area 108 m²
Land area 1500 m²
Type Residence For sale
Bedrooms 1
Bathrooms 2
Floor Ground floor
Levels 2
Year built 2010
Heating Petrol
Energy class B+
Realtor listing code HPS5674
Listing published 0000-00-00 00:00:00
This information is only visible to registered members
Listing updated 0000-00-00 00:00:00
This information is only visible to registered members
Distance to sea 1500 meters Distance to center 105000 meters
Land area 1500 m² Access by Asphalt
Zone Residential Orientation South-West
Parking space Yes
View Newly built
Air conditioning Furnished
Parking Garden
Pets allowed Alarm
Holiday home Luxury
Satellite dish Internal stairway
Elevator Storage room
Veranda Pool
Playroom Fireplace
Solar water heater Loft
Safety door Penthouse
Corner home Night steam
Floor heating Preserved
Neoclassical

Description

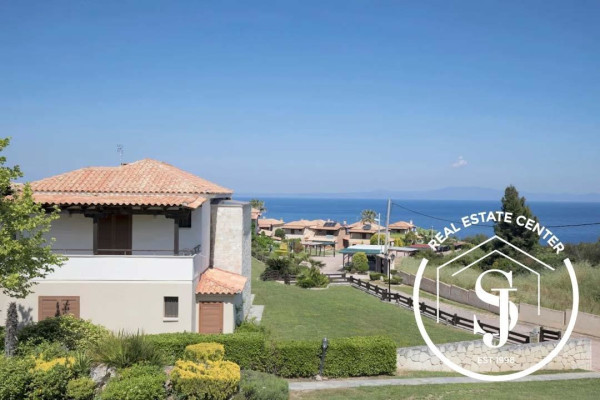
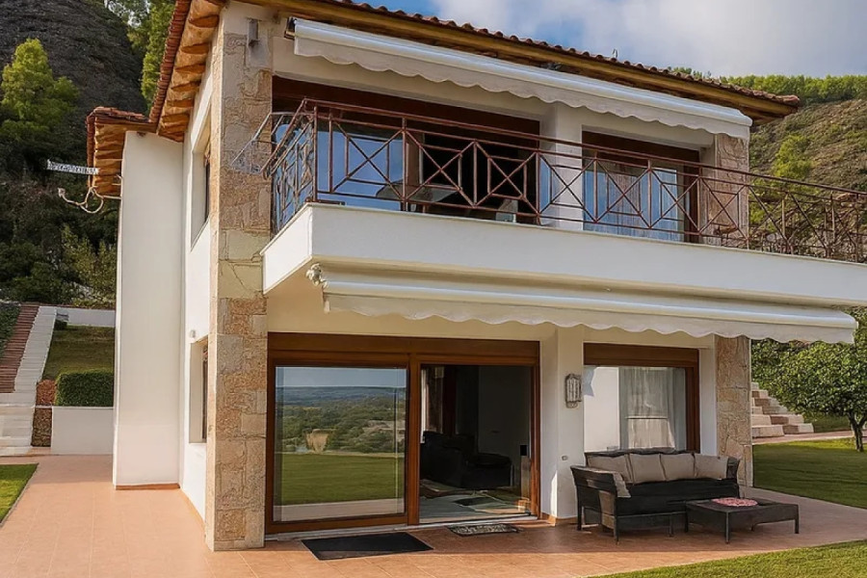
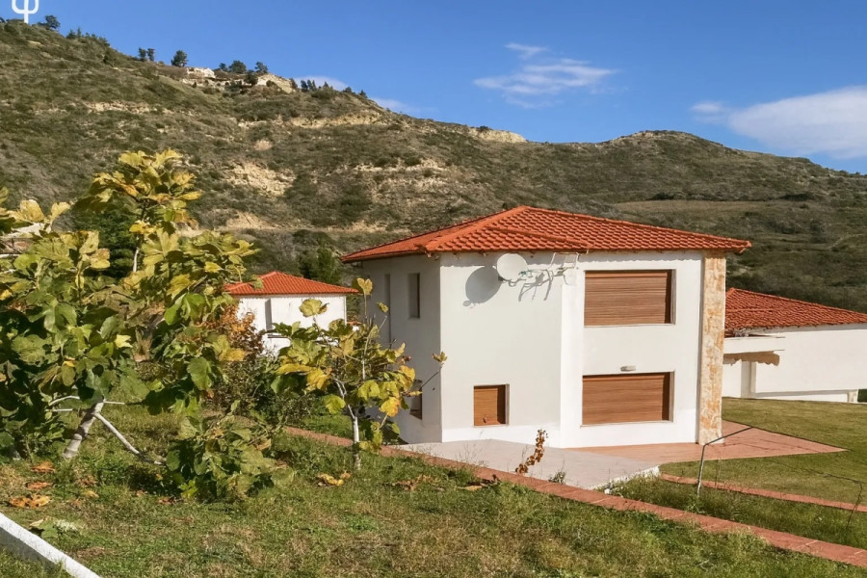
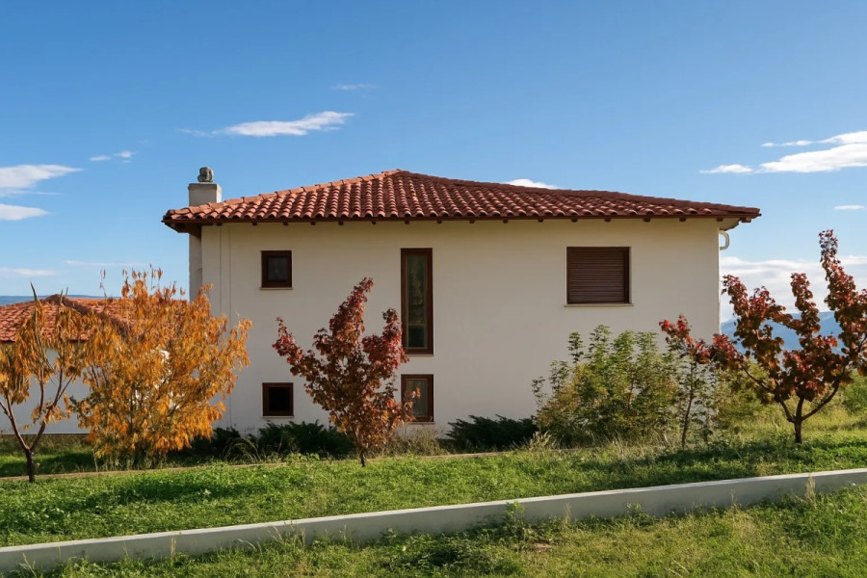
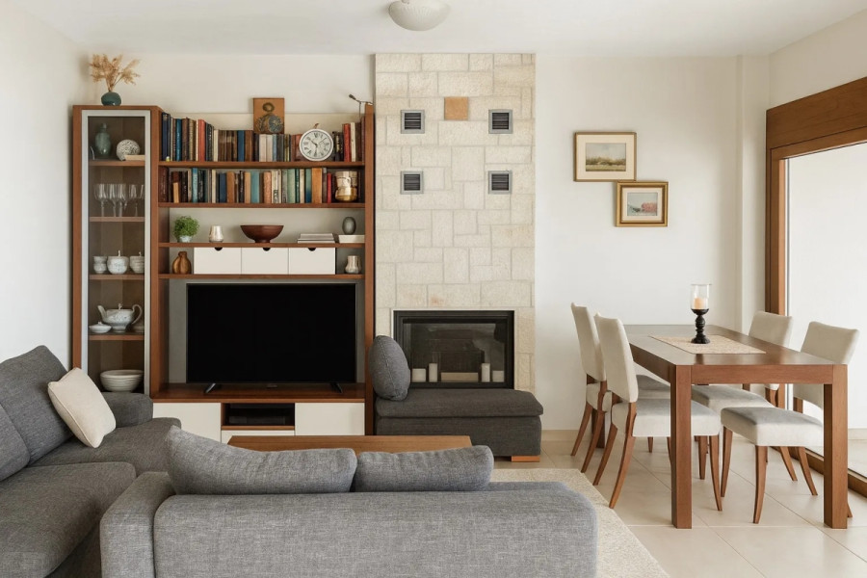
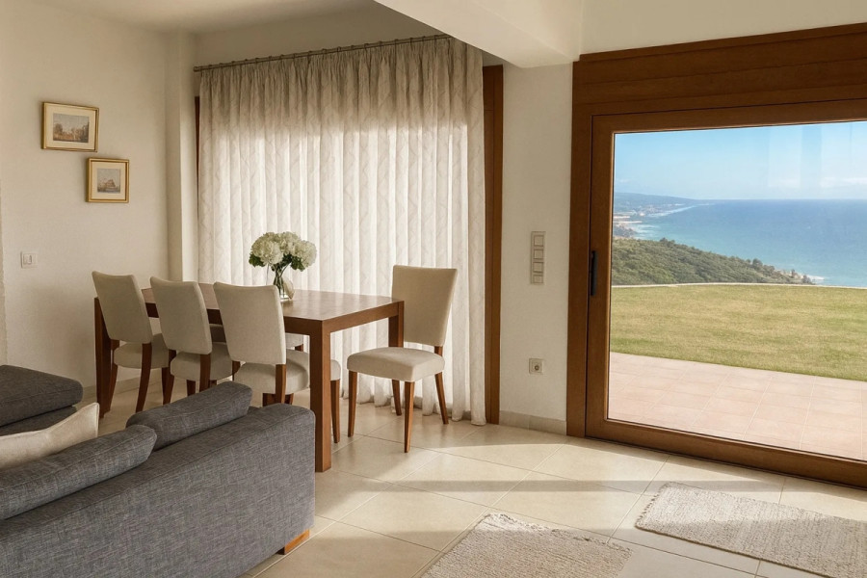
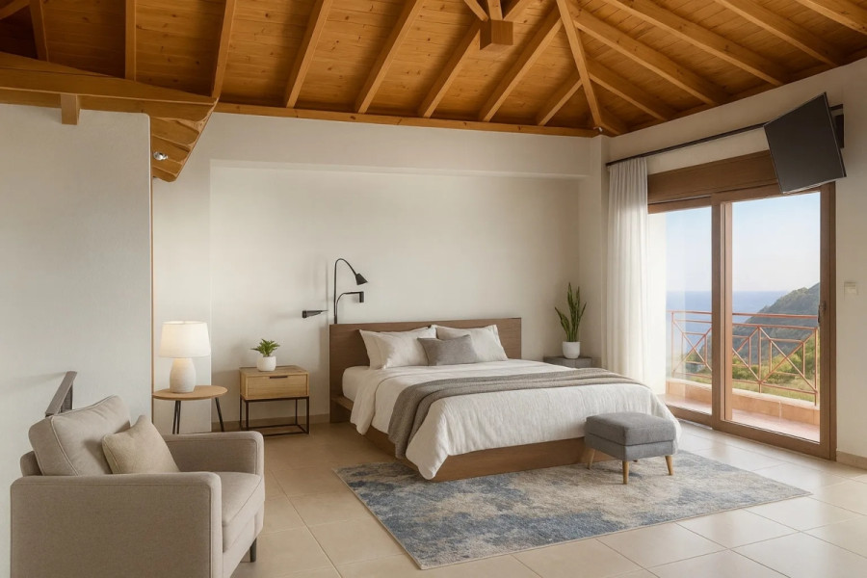
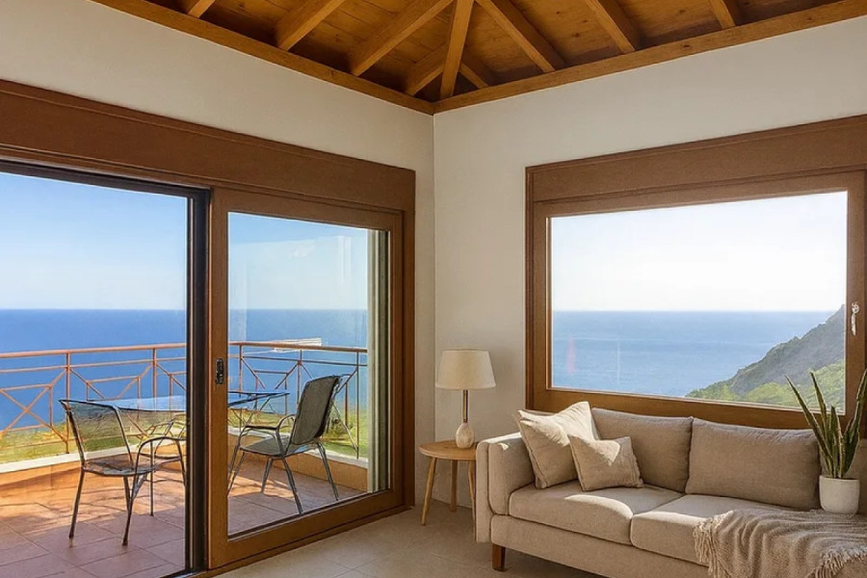
Property Code: HPS5674 - House FOR SALE in Kassandra Moles Kalives for € 370.000 . This 108.00 sq. m. furnished House consists of 2 levels and features 1 Bedroom, Livingroom, Kitchen, 2 bathrooms . The property also boasts Heating system: Autonomous heating - Oil, tiled floor, view of the Sea, Window frames: Synthetic, Armourplated door, parking, a storage unit sqm, garden, fireplace, A/C, insect screens, double-glazed windows, solar-powered water heater, BBQ, satellite dish, open space, internal staircase. The building was constructed in 2010 Plot area: 1500 s.q. . Building Energy Rating: B Distance from sea 1500 meters, Distance from the city center: 105000 meters, Distance from nearest village: 1300 meters, Distance from nearest airport: 95000 meters, Situated at an elevation of 160 meters above sea level, this 108 m² villa faces an unobstructed 180-degree view of the Aegean horizon—with no other buildings in sight. On clear days, the Northern Sporades and Mount Olympus are visible. The property is a fully completed private residence set on a 1,500 m² plot featuring a garden with over 70 fruit trees, a hand-laid stone wall, and private access roads, along with independent water and electricity connections—all developed from scratch. The house was built for year-round living rather than just seasonal use, featuring thermal insulation, a heating system, and genuine privacy. Thanks to the elevation, there is constant airflow, making the climate noticeably more comfortable on hot days compared to the coast below.LOCATION AND LIFESTYLEMola Kalyva is a quiet village on the western coast of Kassandra, tucked away from bustling resort hubs. Located near Nea Skioni and Kalandra, it offers a peaceful, unspoiled beach—a stark contrast to the peninsula's busy, organized beach clubs.The sea is 400 meters away as the crow flies, or 1,500 meters via the private access road. Its western orientation offers sunsets directly over the water. Thessaloniki is approximately 95 km away. This location is ideal for those who prioritize tranquility, nature, and privacy over proximity to bars and clubs.ARCHITECTURE AND DESIGNThe two-story villa was custom-designed for this specific plot; large panoramic windows do more than just let in light—they frame the sea view from the living areas. The property is defined by a hand-laid wall made of natural yellow Afitos stone—spanning approximately 100 meters in length and reaching up to 4 meters in height—which integrates the house into the surrounding landscape while ensuring privacy from the outside.LAYOUTThe 108 m² villa is spread across two levels on a 1,500 m² plot and features one bedroom and two bathrooms.The ground floor (54 m²) comprises a light-filled living area with an energy-efficient fireplace that heats the entire house, as well as a fully equipped kitchen and a bathroom. A new air conditioning unit was installed in 2026. The upper level houses a spacious bedroom with an en-suite bathroom and access to a large terrace offering a 180° panoramic view.The grounds include private parking, additional guest parking, and a storage area. KEY FEATURESEnergy-efficient fireplace capable of heating the entire villaExcellent thermal insulation suitable for year-round livingFully equipped kitchen with appliancesNew air conditioning system (2026)Over 70 fruit trees: olive, fig, pomegranate, citrus, apricot, and appleAutomatic electric entrance gateOutdoor lightingPrivate parking, guest parking, and storage spaceInfrastructure developed by the owners:Private 900-meter concrete access roadMunicipal water connectionElectricity supply: three utility poles and a dedicated transformerSecurity:Perimeter and interior security system24/7 monitoring by Security KassandraAdditional:Seller assistance with pool installationSeller assistance with Starlink setupAll documentation and permits ready for closingWHY THIS PROPERTY?This villa combines a panoramic 180° view of the Aegean Sea with complete privacy on a 1,500 m² private plot. It offers features that cannot be added later: elevation, an unobstructed horizon, and infrastructure fully developed by the owners—including the access road, water, electricity, and a landscaped garden. The villa was built for personal, year-round residence, featuring appropriate thermal insulation, a heating system, and all the amenities necessary for a comfortable life in any season. It is a unique property for those who value nature, tranquility, privacy, open space, magnificent sea views, and a quality of life far removed from the city bustle.Want to know more? Ask us your questions, contact us [email protected] | +30 6971 87 87 00

Read more
Hellenic Property
Savvas Karasavvidis
Contact agent